
Search results for "Value driven deals" in Home Design Ideas
 TVL Creative Ltd.
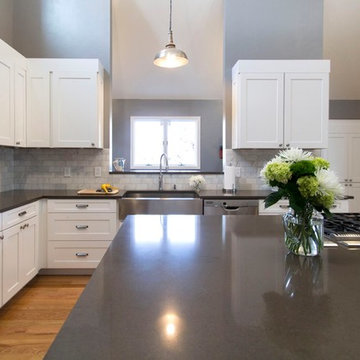
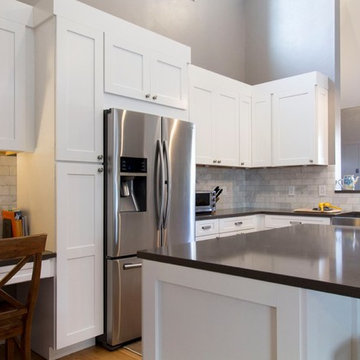
Our clients came to as they were about to seal the deal on their new home in Littleton, CO. The order of business was a full kitchen overhaul to create a space that would function for the young familyof four and add value to the home. Much of the home was in need of updating but the clients really wanted to focus their design efforts on the kitchen. They knew they wanted to get it right. The goal was transform the small closed off kitchen into a welcome light filled gathering space. We maximized the natural lighting by eliminating the dropped ceiling looming over the existing kitchen. The lofty ceiling and existing window gift the space a bright and airy feeling. We also opened up a large section of the wall separating the mudroom from the kitchen to provide a view outside and brought more light into the space. The large stainless steel farmhouse sink by Vigo sits under the new wall opening with a great view out the window just beyond. A large five and a half foot by ten foot island is home to a 36” gas range, pots and pan storage, a drawer microwave, vertical tray storage, a pull out pantry, two trash can centers for trash and recycling, and seating for five. We selected a medium gray for the walls (Sherwin-Williams Elephant Ear) to set of the linen white shaker cabinetry. Two large pendants provide over island lighting and add a touch of warmth with the basket weave shades. We transformed what was once a built-in desk area, into a large built-in pantry. A hammered silver pendant over the sink offers task lighting. Cup pulls and knobs from Amerock’s Rochdale collection complete the look.
 Chicology
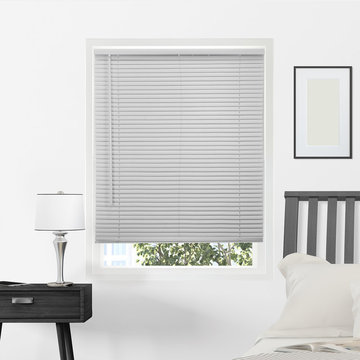
Chicology Cordless Vinyl Mini Blinds are an industry game changer. Durable and smooth 1-inch slats pair nicely with an easy cordless lift. We upgraded all the mediocrities that come to mind when you hear “vinyl blinds”. Our signature cordless mechanism breathes new life into traditionally tedious corded vinyl blinds. This blind offers outstanding value with its durable construction which resists warping, fading and sagging. Why deal with messy, hazardous cords when you can go completely cordless, with the lift of a finger. These blinds are designed to stop precisely where you want and provide accurate light control.
The slats provide privacy, shade, and allows you to control exactly how much light to allow in. Being cordless, our Vinyl Blinds are free of drawstrings which can be a hazard to pets and young children. They come with a color coordinating head rail, sturdy bottom rail, and handy wand control. Available in 2 colors with wide appeal, Gloss white and Gloss gray, Chicology Cordless Mini Vinyl Blinds are guaranteed to be a gorgeous and exceptional accent for your home, business or office at the vinyl price.
 ALL Renovation & Design LLC
Mrs. Deighan loved to cook, but hated her kitchen.
It was nonfunctional, inefficient, and an eyesore.
The sink was in the corner under low cabinets. The awkwardly placed fridge made it impractical for the entire family to be working together.
And that was a big deal.
She wanted a beautiful place to cook and entertain.
Besides the cramped space, the old, brown plywood cabinets were falling apart.
Because the cabinets were low, under-cabinet lighting was useless.
The kitchen was dark.
The previous owners had updated the flooring, but only by putting uglier tiles over the old vinyl.
And the ceiling had a leak stain.
It was time for a big change.
The Deighan's called Amos from ALL Renovation & Design.
Amos’s many successful remodeling projects done for them over the years had forged a friendship that made him the obvious contractor of choice.
Amos sat down with them and asked them to make a dream kitchen list.
If budget were of no concern, what would the space look like?
Once the Deighan's had their list, Amos helped them to evaluate each investment, taking into consideration the age and value of the home.
Then Amos presented a plan that fit perfectly in the Deighan's budget.
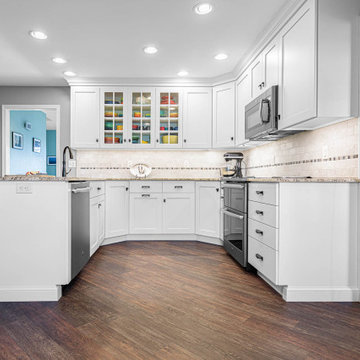
The basic U-shaped kitchen layout stayed the same.
Modern, creamy white custom cabinets replaced the dark plywood cabinets.
The fridge moved to make space for more cabinets.
The biggest challenge was moving the laundry room wall a few feet.
Moving it was necessary to add more space, but, since the wall was load-bearing, moving it required extra attention.
It was worth it.
Extra space allowed the counter to extend and the sink to move.
After the hard work ended, the reason for the transformation became reality.
Now “we can have the whole family in there comfortably and working together,” Mrs. Deighan said.
She loves her kitchen.
Especially the windowed cabinets that show off her fiestaware.

And when you see the beautiful St. Cecilia granite countertops, with Milstone Sari porcelain mosaic tile backsplash, maple flat-panel cabinets with under-cabinet lighting, and all new appliances including a double oven, you will see why she does.
Find the right local pro for your project
 Deskins Group LLC
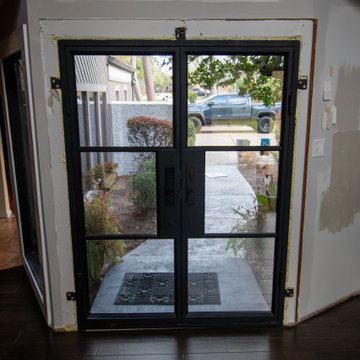
This home first came to us back in 2022 for a full re‑side and repaint of its contemporary exterior. This year, the owner reached out again to see how we could refresh the entryway and boost curb appeal. For this phase, we installed a stunning Black Diamond modern iron door — we carry their full line — along with a new handleset and updated tile throughout the entry hall.
Since the homeowner enjoys DIY projects, we left the interior drywall trim and paint for him to complete. The transformation is dramatic and shows how a modern iron entry door upgrade can instantly elevate the look and value of a home.
If you’re in Cypress, Tomball, Champions, or Northwest Houston and looking to update your entry, replace your front door, or plan a full exterior remodel, Deskins Siding & Exteriors delivers design‑driven, long‑lasting results.
Ready to improve your curb appeal? Contact us today for a custom entry door or exterior upgrade consultation.
 Award Advertising Inc. Residential Renovations
Award Advertising Inc. Residential Renovations in New York City
Manhattan Luxury Interior Design & Construction for High-End Residences
In New York, a true luxury home is more than a space — it is a statement of status, taste, and lifestyle.
Award Advertising Inc. specializes in high-end residential and private villa interior design and construction throughout New York. We create refined, sophisticated living environments for clients who demand excellence without compromise.
With deep expertise in NYC building regulations and permit processes, we offer a seamless design-build experience — from concept development and bespoke design solutions to premium material sourcing, meticulous craftsmanship, and comprehensive project management.
Whether modern minimalism, contemporary luxury, or timeless European elegance, we deliver residences that embody distinction, exclusivity, and enduring value. We are a fully licensed NYC contractor with $1M+ commercial liability insurance, providing compliant and professional renovation services. Home Improvement Contractor License Number 2109845-DCA
OUR STRENGTHS:
◆ Specialized in luxury NYC residences & villas
◆ Fully integrated design-build services
◆ Premium materials & exceptional craftsmanship
◆ Expertise in NYC DOB regulations
◆ Discreet, professional, and detail-driven execution
OUR PROFESSIONAL SERVICES
◆ Customized renovation design solutions
◆ Permit application & filing assistance
◆ Full project management & quality control
◆ Complimentary on-site estimate
PROJECT SCOPE
◆ Apartment renovations
◆ Interior & exterior villa remodeling
OUR SERVICES INCLUDE
◆ Electrical rewiring & upgrades
◆ Plumbing system modifications
◆ Tile, flooring & masonry work
◆ Drywall & premium painting
◆ Concrete driveway construction & resurfacing
◆ Interior & exterior structural improvements
AWARD ADVERTISING INC. Residential Renovations in New York City
Build a home that adapts to the way you live
Build an office that adapts to the way you work
Build a store that adapts to the way you exhibit
ADDRESS
150 West 47th Street 11th Floor 11E
New York, NY 10036
PHONE
+1 (212) 810-0019
EMAIL
czhou11@sva.edu
WEBSITE
www.AwardAd.com
 Century Tile
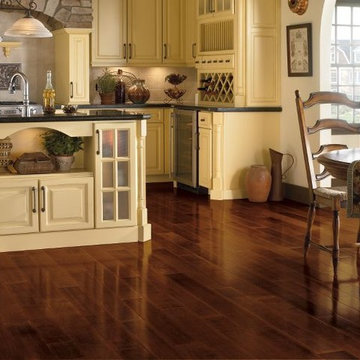
Birch - Glazed Rust Red
We are a customer-driven company, focused on increasing our sales and market share. We differ from our competition by our products, presentation, and service while continuing to support our reputation for value and selection. Quickly put…to make Century Tile “simply the best."
 K-Build
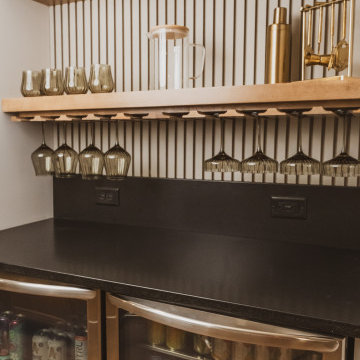
This luxury finished basement showcases a refined modern-contemporary design with warm natural materials, clean architectural lines, and intentional craftsmanship throughout, blending high-end residential construction with upscale hospitality and performance-driven spaces. The custom basement bar features solid wood cabinetry in a natural oak or white oak finish, paired with sleek matte black stone countertops that provide durability, contrast, and a timeless modern aesthetic. Vertical slat wall paneling runs behind the bar and shelving, adding texture, rhythm, and architectural depth while reinforcing a Scandinavian-inspired modern warmth that elevates the space beyond a traditional basement remodel. Floating wood shelves with integrated stemware racks create an open, airy feel while displaying glassware, bar accessories, and decorative objects in brushed brass, smoked glass, and neutral ceramics, tying together modern organic and mid-century influences. Dual glass-front beverage refrigerators with stainless steel trim anchor the wet bar, offering functional cold storage while reinforcing a high-end entertaining environment ideal for hosting, relaxing, or daily use. The black backsplash and counter surfaces ground the lighter wood tones, creating balance, contrast, and visual sophistication consistent with luxury interior design trends. Recessed ceiling lighting and flush-mount fixtures provide soft, even illumination, while accent lighting highlights textures, shelving, and materials without overpowering the space. The basement flooring appears to be wide-plank engineered hardwood or luxury vinyl plank in a light natural wood tone, delivering warmth, durability, and moisture resistance ideal for below-grade construction. Adjacent to the bar, the custom home gym is designed with a sleek, performance-focused aesthetic featuring rubber flooring with integrated turf training lanes, high-contrast white line markings, and commercial-grade fitness equipment. Matte black walls and ceilings create a bold, immersive workout environment, enhanced by linear LED strip lighting that adds a modern, architectural edge while providing functional task lighting. The gym includes power racks, cable machines, free weights, storage hooks, and wall-mounted accessories, emphasizing organization, efficiency, and intentional layout planning. Dark finishes, industrial textures, and minimalist detailing create a cohesive modern luxury feel that mirrors high-end boutique fitness studios while remaining integrated into the residential design language of the home. Throughout the basement, clean drywall finishes, crisp trim work, and concealed mechanical systems reflect thoughtful construction planning and attention to detail from a skilled general contractor. This basement remodel exemplifies custom home building excellence, combining entertainment, wellness, and design-forward living into a cohesive lower-level retreat. The overall style blends modern, contemporary, organic modern, Scandinavian, and subtle industrial influences, resulting in a timeless yet bold space that adds significant lifestyle value and resale appeal. Premium materials, intentional lighting, custom millwork, and durable finishes make this basement ideal for homeowners seeking elevated design, luxury construction, functional entertaining spaces, and a seamless extension of the main living areas. Designed and built with craftsmanship, precision, and modern aesthetics in mind, this basement reflects the highest standards of interior design, home renovation, custom construction, and luxury residential building.
 Deskins Group LLC
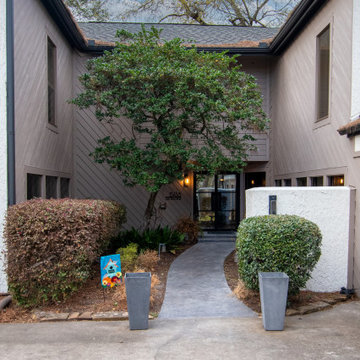
This home first came to us back in 2022 for a full re‑side and repaint of its contemporary exterior. This year, the owner reached out again to see how we could refresh the entryway and boost curb appeal. For this phase, we installed a stunning Black Diamond modern iron door — we carry their full line — along with a new handleset and updated tile throughout the entry hall.
Since the homeowner enjoys DIY projects, we left the interior drywall trim and paint for him to complete. The transformation is dramatic and shows how a modern iron entry door upgrade can instantly elevate the look and value of a home.
If you’re in Cypress, Tomball, Champions, or Northwest Houston and looking to update your entry, replace your front door, or plan a full exterior remodel, Deskins Siding & Exteriors delivers design‑driven, long‑lasting results.
Ready to improve your curb appeal? Contact us today for a custom entry door or exterior upgrade consultation.
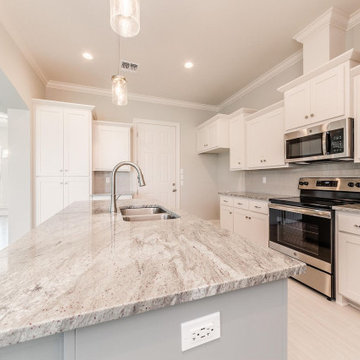
 User
UserOur efficient process for kitchen remodeling in Los Angeles begins by removing the old materials and fixtures and replaces them with beautiful options in a wide variety of colors and styles. A new kitchen from Sala Renovation adds comfort, style and value to your home. With Sala Renovation in Los Angeles, you avoid issues of dealing with unreliable general contractors, constantly changing timeliness and unexpected costs.
Kitchen Remodeling Experts in Los Angeles, CA - http://www.salarenovation.com/
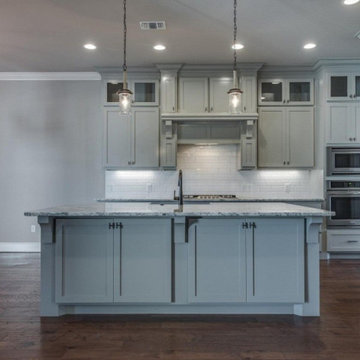 User
UserOur efficient process for kitchen remodeling in Los Angeles begins by removing the old materials and fixtures and replaces them with beautiful options in a wide variety of colors and styles. A new kitchen from Sartori Renovation adds comfort, style and value to your home. With Sartori Renovation in Los Angeles, you avoid issues of dealing with unreliable general contractors, constantly changing timeliness and unexpected costs.
Kitchen Remodeling Experts in Los Angeles, CA - https://www.sartorirenovation.com/
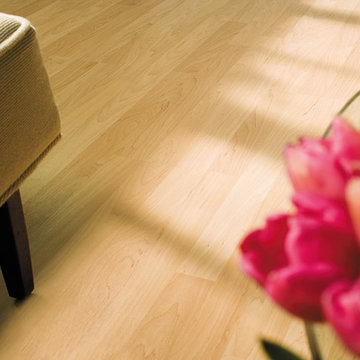 Century Tile
QS_Classic_U845_RM_CU02
Armstrong Hardwood.
We are a customer-driven company, focused on increasing our sales and market share. We differ from our competition by our products, presentation, and service while continuing to support our reputation for value and selection. Quickly put…to make Century Tile “simply the best."
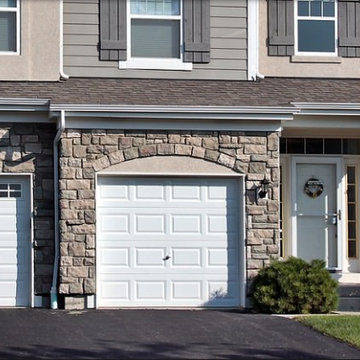
 Automotive Locksmith
How Can We Help You?
Repairing garage door parts does require the expertise and skills from professional in the field of garage door service. This is where we play our role because we can install brand new garage doors, replace complicated parts and offer efficient maintenance services. There is definitely no small or large problem we can deal with. No matter how complex or easy it is to repair a malfunctioning garage door, we can work on it and we’ll do it right even the first time.
Our Employees
To have our garage door techs become highly professional, we make sure to have them go through series of training and practice before we send them out into the field. Also, we are always making sure that every one of our garage door technicians are totally bonded and licensed.
Our Services
We offer extensive garage door products and services that you need to maintain your garage door in good condition. We are the company you are looking for if you are in need of quality repair and installation services. We've got your covered no matter what type of garage door you have.
Our Customers
We value each and our customers. No wonder we have growing database of returning customers. With this in mind, we made all our staffs trained to improve their skills and knowledge. On time arrival is one of our abilities that sets us apart from many other companies in the industry. We are all fired up to answer your calls 24/7 and to serve you better.
Residential Garage Door
Commercial Garage Door
Garage Door Openers
Garage Door Parts
Garage Door Accessories
Garage Door Tuneup
Garage Door Maintenance
Emergency Garage Door
Call Us: (323) 776-3502
Visit Us: http://323electricgaragedoors.com/electric-garage-doors
 Gappsi
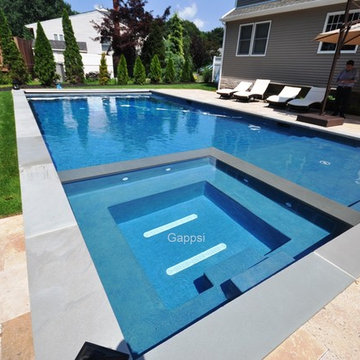
This backyard and landscaping was designed by Giuseppe Abbrancati and is located in Plainview, Nassau County NY. The challenge was to deal with a very small backyard having a deep slope in a newly constructed residential site.
The backyard was built in two levels, with a stoop and platform built by the sliding doors leading down to the patio area. The gunite swimming pool is built on one side and with a large patio on the opposite side, for the main dining table and bbq grill area. A set of wide stairs lead further down to the natural gas fire pit and a grass play area. A sheer descent water feature was built with 3 waterfalls and lighting accents were installed on steps and throughout the backyard. All patios and walls were paved and veneered with Moca travertine selected from the Gappsi showroom.
The gunite swimming pool built by Gappsi has many options and was built with the highest quality materials and equipment. Starting with 10 inch thick gunite walls and ½ inch rebar 12 on center, 2 inch PVC plumbing for high volume water flow. The overall size of the swimming pool is 20x40. In the shallow area, a sundeck and the spa were built side by side with steps leading down in to the pool shallow area and a bench in front of the spa. LED lights were also installed, along with an automation system that allows the customer to control the lights, the water feature bubbler, spa jets, and the gas heater, with his or her smartphone.
The gunite swimming pool also has a salt-chlorine generator system, an ozone system, a pressure driven Aqua clean robot pool cleaner, variable speed pumps, and an oversize cartridge filter. The finish of the pool shell consists of Pennsylvania bluestone coping for the pool and spa, and a Diamond Brite midnight blue color for the inside pool shell plaster finish. The most important feature suggested and loved by the homeowner that was installed, is the safety automated pool cover. Being in a such tight backyard, it would have been impossible to fence the pool area to keep the their children safe, without distorting the backyard layout.
 Chicology
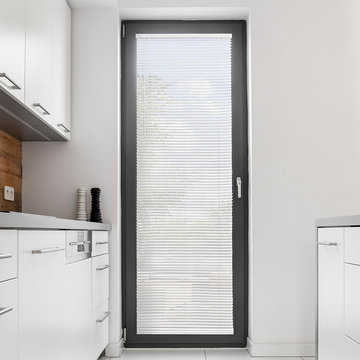
Chicology Cordless Vinyl Mini Blinds are an industry game changer. Durable and smooth 1-inch slats pair nicely with an easy cordless lift. We upgraded all the mediocrities that come to mind when you hear “vinyl blinds”. Our signature cordless mechanism breathes new life into traditionally tedious corded vinyl blinds. This blind offers outstanding value with its durable construction which resists warping, fading and sagging. Why deal with messy, hazardous cords when you can go completely cordless, with the lift of a finger. These blinds are designed to stop precisely where you want and provide accurate light control.
The slats provide privacy, shade, and allows you to control exactly how much light to allow in. Being cordless, our Vinyl Blinds are free of drawstrings which can be a hazard to pets and young children. They come with a color coordinating head rail, sturdy bottom rail, and handy wand control. Available in 2 colors with wide appeal, Gloss white and Gloss gray, Chicology Cordless Mini Vinyl Blinds are guaranteed to be a gorgeous and exceptional accent for your home, business or office at the vinyl price.
 Thrive Outdoor, Inc.
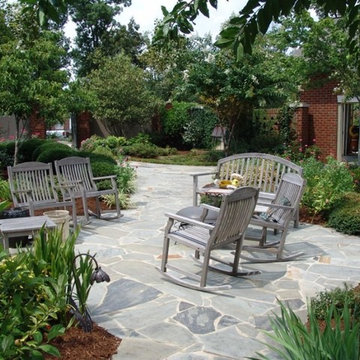
Having a great deal of space for outdoor living is wonderful. Your landscape, however compact or vast, can be transformed into a beautiful outdoor room that’s perfect for enjoying our mild southeastern weather.
Perfect for entertaining and relaxing, outdoor living areas become an extension of your indoor living space. Outdoor living spaces offer comfort and increase property value with the development of quality outdoor components, furnishings and finishes.
Our full-time, professional designers love the challenge of creating unique outdoor living areas that reflect the vision of the client. We specialize in combining privacy and intimacy in each outdoor room, while ensuring that the design offers architectural integrity and complements the main structures.
A Simple Patio and Fire Pit, or an Outdoor Kitchen and Outdoor Fireplace?
No matter the size of your dream outdoor room, Turf Tamer, Inc. delivers creative living spaces using the finest materials and the latest advancements in outdoor construction.
 ALL Renovation & Design LLC
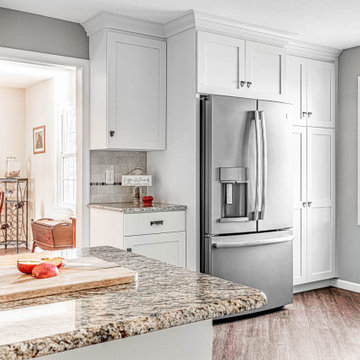
Mrs. Deighan loved to cook, but hated her kitchen.
It was nonfunctional, inefficient, and an eyesore.
The sink was in the corner under low cabinets. The awkwardly placed fridge made it impractical for the entire family to be working together.
And that was a big deal.
She wanted a beautiful place to cook and entertain.
Besides the cramped space, the old, brown plywood cabinets were falling apart.
Because the cabinets were low, under-cabinet lighting was useless.
The kitchen was dark.
The previous owners had updated the flooring, but only by putting uglier tiles over the old vinyl.
And the ceiling had a leak stain.
It was time for a big change.
The Deighan's called Amos from ALL Renovation & Design.
Amos’s many successful remodeling projects done for them over the years had forged a friendship that made him the obvious contractor of choice.
Amos sat down with them and asked them to make a dream kitchen list.
If budget were of no concern, what would the space look like?
Once the Deighan's had their list, Amos helped them to evaluate each investment, taking into consideration the age and value of the home.
Then Amos presented a plan that fit perfectly in the Deighan's budget.
The basic U-shaped kitchen layout stayed the same.
Modern, creamy white custom cabinets replaced the dark plywood cabinets.
The fridge moved to make space for more cabinets.
The biggest challenge was moving the laundry room wall a few feet.
Moving it was necessary to add more space, but, since the wall was load-bearing, moving it required extra attention.
It was worth it.
Extra space allowed the counter to extend and the sink to move.
After the hard work ended, the reason for the transformation became reality.
Now “we can have the whole family in there comfortably and working together,” Mrs. Deighan said.
She loves her kitchen.
Especially the windowed cabinets that show off her fiestaware.
And when you see the beautiful St. Cecilia granite countertops, with Milstone Sari porcelain mosaic tile backsplash, maple flat-panel cabinets with under-cabinet lighting, and all new appliances including a double oven, you will see why she does.
 TVL Creative Ltd.
Our clients came to as they were about to seal the deal on their new home in Littleton, CO. The order of business was a full kitchen overhaul to create a space that would function for the young familyof four and add value to the home. Much of the home was in need of updating but the clients really wanted to focus their design efforts on the kitchen. They knew they wanted to get it right. The goal was transform the small closed off kitchen into a welcome light filled gathering space. We maximized the natural lighting by eliminating the dropped ceiling looming over the existing kitchen. The lofty ceiling and existing window gift the space a bright and airy feeling. We also opened up a large section of the wall separating the mudroom from the kitchen to provide a view outside and brought more light into the space. The large stainless steel farmhouse sink by Vigo sits under the new wall opening with a great view out the window just beyond. A large five and a half foot by ten foot island is home to a 36” gas range, pots and pan storage, a drawer microwave, vertical tray storage, a pull out pantry, two trash can centers for trash and recycling, and seating for five. We selected a medium gray for the walls (Sherwin-Williams Elephant Ear) to set of the linen white shaker cabinetry. Two large pendants provide over island lighting and add a touch of warmth with the basket weave shades. We transformed what was once a built-in desk area, into a large built-in pantry. A hammered silver pendant over the sink offers task lighting. Cup pulls and knobs from Amerock’s Rochdale collection complete the look.
 K-Build
This luxury finished basement showcases a refined modern-contemporary design with warm natural materials, clean architectural lines, and intentional craftsmanship throughout, blending high-end residential construction with upscale hospitality and performance-driven spaces. The custom basement bar features solid wood cabinetry in a natural oak or white oak finish, paired with sleek matte black stone countertops that provide durability, contrast, and a timeless modern aesthetic. Vertical slat wall paneling runs behind the bar and shelving, adding texture, rhythm, and architectural depth while reinforcing a Scandinavian-inspired modern warmth that elevates the space beyond a traditional basement remodel. Floating wood shelves with integrated stemware racks create an open, airy feel while displaying glassware, bar accessories, and decorative objects in brushed brass, smoked glass, and neutral ceramics, tying together modern organic and mid-century influences. Dual glass-front beverage refrigerators with stainless steel trim anchor the wet bar, offering functional cold storage while reinforcing a high-end entertaining environment ideal for hosting, relaxing, or daily use. The black backsplash and counter surfaces ground the lighter wood tones, creating balance, contrast, and visual sophistication consistent with luxury interior design trends. Recessed ceiling lighting and flush-mount fixtures provide soft, even illumination, while accent lighting highlights textures, shelving, and materials without overpowering the space. The basement flooring appears to be wide-plank engineered hardwood or luxury vinyl plank in a light natural wood tone, delivering warmth, durability, and moisture resistance ideal for below-grade construction. Adjacent to the bar, the custom home gym is designed with a sleek, performance-focused aesthetic featuring rubber flooring with integrated turf training lanes, high-contrast white line markings, and commercial-grade fitness equipment. Matte black walls and ceilings create a bold, immersive workout environment, enhanced by linear LED strip lighting that adds a modern, architectural edge while providing functional task lighting. The gym includes power racks, cable machines, free weights, storage hooks, and wall-mounted accessories, emphasizing organization, efficiency, and intentional layout planning. Dark finishes, industrial textures, and minimalist detailing create a cohesive modern luxury feel that mirrors high-end boutique fitness studios while remaining integrated into the residential design language of the home. Throughout the basement, clean drywall finishes, crisp trim work, and concealed mechanical systems reflect thoughtful construction planning and attention to detail from a skilled general contractor. This basement remodel exemplifies custom home building excellence, combining entertainment, wellness, and design-forward living into a cohesive lower-level retreat. The overall style blends modern, contemporary, organic modern, Scandinavian, and subtle industrial influences, resulting in a timeless yet bold space that adds significant lifestyle value and resale appeal. Premium materials, intentional lighting, custom millwork, and durable finishes make this basement ideal for homeowners seeking elevated design, luxury construction, functional entertaining spaces, and a seamless extension of the main living areas. Designed and built with craftsmanship, precision, and modern aesthetics in mind, this basement reflects the highest standards of interior design, home renovation, custom construction, and luxury residential building.
 ALL Renovation & Design LLC
Mrs. Deighan loved to cook, but hated her kitchen.
It was nonfunctional, inefficient, and an eyesore.
The sink was in the corner under low cabinets. The awkwardly placed fridge made it impractical for the entire family to be working together.
And that was a big deal.
She wanted a beautiful place to cook and entertain.
Besides the cramped space, the old, brown plywood cabinets were falling apart.
Because the cabinets were low, under-cabinet lighting was useless.
The kitchen was dark.
The previous owners had updated the flooring, but only by putting uglier tiles over the old vinyl.
And the ceiling had a leak stain.
It was time for a big change.
The Deighan's called Amos from ALL Renovation & Design.
Amos’s many successful remodeling projects done for them over the years had forged a friendship that made him the obvious contractor of choice.
Amos sat down with them and asked them to make a dream kitchen list.
If budget were of no concern, what would the space look like?
Once the Deighan's had their list, Amos helped them to evaluate each investment, taking into consideration the age and value of the home.
Then Amos presented a plan that fit perfectly in the Deighan's budget.
The basic U-shaped kitchen layout stayed the same.
Modern, creamy white custom cabinets replaced the dark plywood cabinets.
The fridge moved to make space for more cabinets.
The biggest challenge was moving the laundry room wall a few feet.
Moving it was necessary to add more space, but, since the wall was load-bearing, moving it required extra attention.
It was worth it.
Extra space allowed the counter to extend and the sink to move.
After the hard work ended, the reason for the transformation became reality.
Now “we can have the whole family in there comfortably and working together,” Mrs. Deighan said.
She loves her kitchen.
Especially the windowed cabinets that show off her fiestaware.
And when you see the beautiful St. Cecilia granite countertops, with Milstone Sari porcelain mosaic tile backsplash, maple flat-panel cabinets with under-cabinet lighting, and all new appliances including a double oven, you will see why she does.
 Century Tile
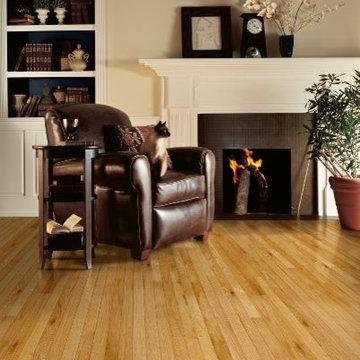
Oak - Country Natural
We are a customer-driven company, focused on increasing our sales and market share. We differ from our competition by our products, presentation, and service while continuing to support our reputation for value and selection. Quickly put…to make Century Tile “simply the best."
25