
Search results for "Value environment friendly" in Home Design Ideas
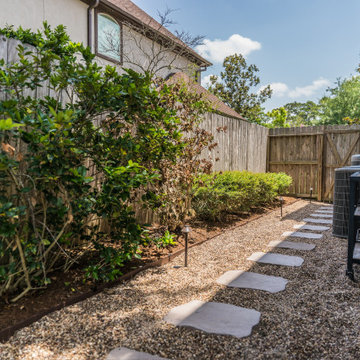
 Texan Landscape Group LLC
✨ Create the Backyard You've Always Dreamed Of ✨
Your outdoor space should be just as beautiful and inviting as the inside of your home. Whether you're envisioning a cozy place for morning coffee, elegant dinners with friends, or a peaceful retreat for your family, we'll bring your vision to life.
At Texan Landscape Group, we specialize in custom paver patios, walkways, pool decks, driveways, and complete outdoor living spaces designed with beauty, quality, and lasting craftsmanship.
? Custom Designs
? Premium Materials
✨ Exceptional Attention to Detail
? Complimentary Consultations
Pro Tip: Investing in quality materials and expert installation doesn't just enhance your backyard—it adds lasting value to your home while creating a space you'll enjoy every day.
Ready to transform your outdoor living?
? (832) 230-7277
? https://landscapedesignhouston.com/
Texan Landscape Group
Quality Work. Honest Service. Beautiful Results.
 Dale Sheppard, RE/MAX Camosun
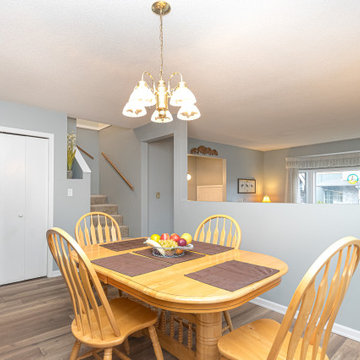
Located on the quiet end of Jacklin Road in Colwood, this inviting half-duplex offers the perfect blend of comfort, space, and convenience. Ideal for growing families, this rare find with over 1700 sq/ft of living space, features 4 bedrooms upstairs, including a spacious primary suite with a private 2-piece ensuite. The bright main level boasts new laminate flooring, an updated kitchen and stainless appliances with plenty of room for cooking and entertaining, and a versatile bonus room ideal for a home office, playroom, or additional family space. Step outside to enjoy the fully fenced backyard with a spacious deck, perfect for summer BBQs, relaxing, and outdoor fun with kids and pets. Conveniently located just minutes from Belmont Market, Westshore Mall and surrounding shops, restaurants, schools, parks, and everyday amenities. Great value and a fantastic opportunity to enjoy affordable family living in a central location!
 Texan Landscape Group LLC
✨ Create the Backyard You've Always Dreamed Of ✨
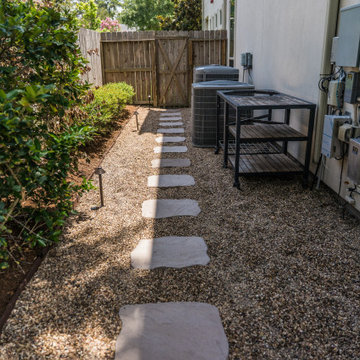
Your outdoor space should be just as beautiful and inviting as the inside of your home. Whether you're envisioning a cozy place for morning coffee, elegant dinners with friends, or a peaceful retreat for your family, we'll bring your vision to life.
At Texan Landscape Group, we specialize in custom paver patios, walkways, pool decks, driveways, and complete outdoor living spaces designed with beauty, quality, and lasting craftsmanship.
? Custom Designs
? Premium Materials
✨ Exceptional Attention to Detail
? Complimentary Consultations
Pro Tip: Investing in quality materials and expert installation doesn't just enhance your backyard—it adds lasting value to your home while creating a space you'll enjoy every day.
Ready to transform your outdoor living?
? (832) 230-7277
? https://landscapedesignhouston.com/
Texan Landscape Group
Quality Work. Honest Service. Beautiful Results.
Find the right local pro for your project
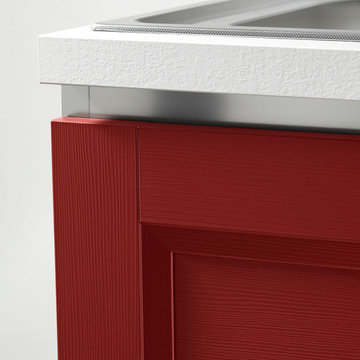
 KITCHITALIA
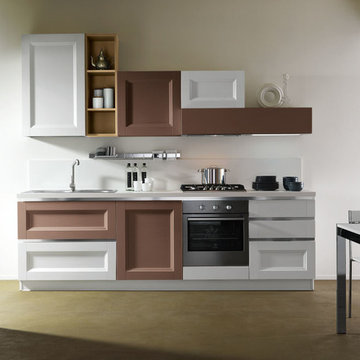
With its natural suggestions and
geometric trim, the EGO collection
gazes at tradition through modern eyes
to provide a very friendly feeling. And
with the precise design of its cabinet
door with frame, it recalls the reassuring
values of tradition and suggests a return
to solid shapes and convenient three dimensional forms in the kitchen.
 KITCHITALIA
With its natural suggestions and
geometric trim, the EGO collection
gazes at tradition through modern eyes
to provide a very friendly feeling. And
with the precise design of its cabinet
door with frame, it recalls the reassuring
values of tradition and suggests a return
to solid shapes and convenient three dimensional forms in the kitchen.
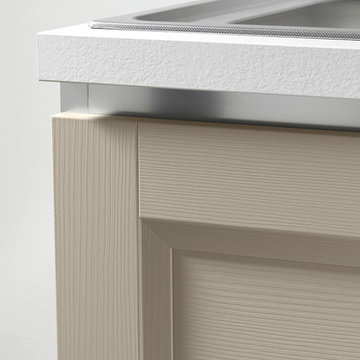 KITCHITALIA
With its natural suggestions and
geometric trim, the EGO collection
gazes at tradition through modern eyes
to provide a very friendly feeling. And
with the precise design of its cabinet
door with frame, it recalls the reassuring
values of tradition and suggests a return
to solid shapes and convenient three dimensional forms in the kitchen.
 Ashley Camper Photography
Photo: Ashley Camper Photography © 2014 Houzz
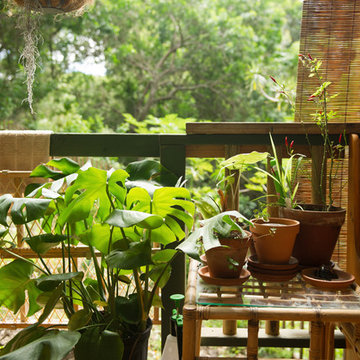
Example of an island style home design design in Hawaii
Example of an island style home design design in Hawaii
 Like Father Like Son Construction LLC
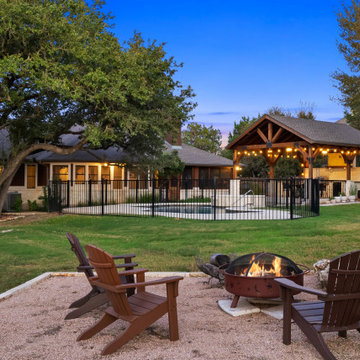
This outdoor living space project in Dripping Springs, Texas was designed to extend the home's living area while creating a comfortable space for entertaining and relaxing year-round. The project features a custom covered pavilion, outdoor kitchen, spacious gathering areas, and thoughtful lighting that enhances both functionality and atmosphere.
Designed to complement the surrounding Hill Country setting, this outdoor space provides room for dining, cooking, and spending time with family and friends. The combination of durable materials, quality craftsmanship, and practical design creates an inviting backyard retreat that can be enjoyed throughout the year.
Like Father Like Son Construction completed this Dripping Springs outdoor living project with a focus on craftsmanship, functionality, and long-term value for the homeowner.
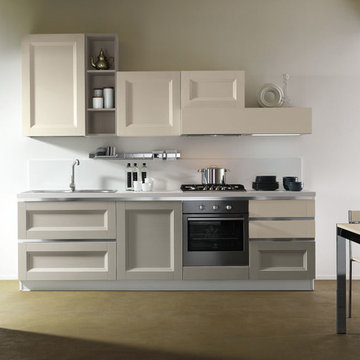 KITCHITALIA
With its natural suggestions and
geometric trim, the EGO collection
gazes at tradition through modern eyes
to provide a very friendly feeling. And
with the precise design of its cabinet
door with frame, it recalls the reassuring
values of tradition and suggests a return
to solid shapes and convenient three dimensional forms in the kitchen.
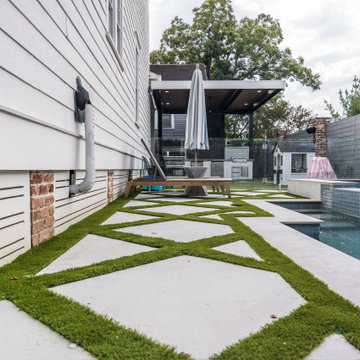 Texan Landscape Group LLC
✨ Create the Backyard You've Always Dreamed Of ✨
Your outdoor space should be just as beautiful and inviting as the inside of your home. Whether you're envisioning a cozy place for morning coffee, elegant dinners with friends, or a peaceful retreat for your family, we'll bring your vision to life.
At Texan Landscape Group, we specialize in custom paver patios, walkways, pool decks, driveways, and complete outdoor living spaces designed with beauty, quality, and lasting craftsmanship.
? Custom Designs
? Premium Materials
✨ Exceptional Attention to Detail
? Complimentary Consultations
Pro Tip: Investing in quality materials and expert installation doesn't just enhance your backyard—it adds lasting value to your home while creating a space you'll enjoy every day.
Ready to transform your outdoor living?
? (832) 230-7277
? https://landscapedesignhouston.com/
Texan Landscape Group
Quality Work. Honest Service. Beautiful Results.
 Freedom Contractors Inc.
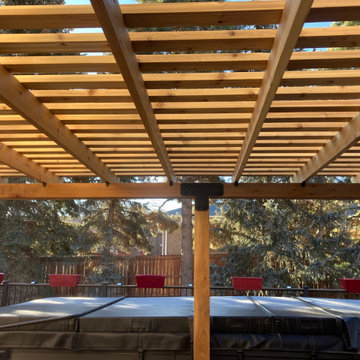
Nestled beneath the vivid blue Colorado sky, this image captures a beautifully constructed cedar pergola by Freedom Contractors—a budget-friendly and enduring patio cover solution for Colorado homeowners. The natural resilience of cedar makes it an ideal choice for withstanding the diverse Colorado climate, from snow-laden winters to sunny summer days. The pergola’s open design invites a dance of light and shadow, providing a comfortable outdoor living space while also allowing for enjoyment of the surrounding natural beauty. This patio cover not only enhances the home’s aesthetic appeal but also promises longevity and easy upkeep, making it a savvy investment for those seeking a blend of functionality, style, and value.

 Fredman Design Group
Designers gave the house a wood-and-steel façade that blends traditional and industrial elements.Photography by Eric Hausman
Designers gave the house a wood-and-steel façade that blends traditional and industrial elements. This home’s noteworthy steel shipping container construction material, offers a streamlined aesthetic and industrial vibe, with sustainable attributes and strength. Recycled shipping containers are fireproof, impervious to water and stronger than traditional building materials. Inside, muscular concrete walls, burnished cedar beams and custom oak cabinetry give the living spaces definition, decorative might, and storage and seating options.
For more than 40 years, Fredman Design Group has been in the business of Interior Design. Throughout the years, we’ve built long-lasting relationships with our clients through our client-centric approach. When creating designs, our decisions depend on the personality of our clients—their dreams and their aspirations. We manifest their lifestyle by incorporating elements of design with those of our clients to create a unique environment, down to the details of the upholstery and accessories. We love it when a home feels finished and lived in, with various layers and textures.
While each of our clients and their stories has varied over the years, they’ve come to trust us with their projects—whether it’s a single room to the larger complete renovation, addition, or new construction.
They value the collaborative team that is behind each project, embracing the diversity that each designer is able to bring to their project through their love of art, travel, fashion, nature, history, architecture or film—ultimately falling in love with the nurturing environments we create for them.
We are grateful for the opportunity to tell each of clients’ stories through design. What story can we help you tell?
Call us today to schedule your complimentary consultation - 312-587-9184

 Riverside Construction, LLC
This West Lafayette couple was tired of their worn out cabinets and appliances, an outdated design and a less than functional work space. They were interested in visually opening up their kitchen to allow for entertaining. Riverside Construction accomplished this by removing the wall peninsula cabinets, moving the sink under the rear window and repositioning the double ovens closer to the range top. Maple cabinets and granite countertops added a new beauty and warmth to the space, while luxury vinyl tile flooring and a travertine backsplash completed the new look. All of these remodeling improvements not only allowed for a more functional cooking space, but created the perfect environment for many friendly gatherings and parties.
 Riverside Construction, LLC
This West Lafayette couple was tired of their worn out cabinets and appliances, an outdated design and a less than functional work space. They were interested in visually opening up their kitchen to allow for entertaining. Riverside Construction accomplished this by removing the wall peninsula cabinets, moving the sink under the rear window and repositioning the double ovens closer to the range top. Maple cabinets and granite countertops added a new beauty and warmth to the space, while luxury vinyl tile flooring and a travertine backsplash completed the new look. All of these remodeling improvements not only allowed for a more functional cooking space, but created the perfect environment for many friendly gatherings and parties.

 Levis 4 Floors
Levi’s 4 Floors opened for business in 1986, and ever since we have been creating a pleasant and comfortable shopping environment for each and every customer. We have the top sales consultants and designers in Central Ohio, with an average of 25 years experience in providing our customers with premier service. In addition, Levi’s 4 Floors is the only authorized STAINMASTER FLOORING CENTER in Columbus, and one of the largest independently owned specialty flooring stores in the United States. We only carry the latest fashions; no seconds or discontinued styles. Being a STAINMASTER FLOORING CENTER is more than just a name. It means that our sales staff has extensive product knowledge so that you can focus on choosing the correct style and color for your home, as well as your individual lifestyle. Along with our wide selection of products, we offer exclusive warranties, a customer satisfaction plan, and a low price guarantee. Levi’s 4 Floors will help you find the exact floor for you, whether you are looking for residential, commercial or even custom-builder flooring. Our commitment to your satisfaction doesn’t end with just our flooring choices. We have been given top ratings by the Better Business Bureau and numerous other consumer organizations because our salespeople personally guide you through the purchasing process. Our expert advice and no-pressure sales style guarantees that you will get the best product at the best price. Levi’s 4 Floors continues our service to you by offering the finest installation available, and our installation warranties and cleaning services assure that your floor will continue looking great long after your purchase. Value means getting the products you want at the lowest prices, and at Levi’s we consider it our number one priority to deliver the highest value to every customer. We don’t sell every brand of flooring, only the proven best quality and highest value products. The perfect floor, low prices and easy, professional installation… that’s why we say, “because your home deserves the very best!”

 Biotop P&P International GmbH
The entire design consists of a pool and an adjacent regeneration area built on the rooftop of a garage. The view is remarkable, allowing the eye to skim across the water's surface down into the Danube Valley and across the rooftops of Ulm, Germany.
With smaller properties, it is especially true that the best idea is to use the available space twice. Down below the garage for the classic car collection, up on the roof the pool for swimming and recreation. This also creates additional value for nearby buildings. The wooden decks have been perfectly integrated into the design. And the connection between the regeneration and the swimming areas is perfectly executed, with the minimalistic lines of the design reflected in the ascetic choice of plantings. A fully contained and yet multifaceted design featuring the skilled placement of the swimming and regeneration areas, as well as an eclectic and inviting terrace design with a sun deck, outdoor seating, pavilion and shade trees all certainly helped this project garner the top spot.
 Interiors by Maite Granda
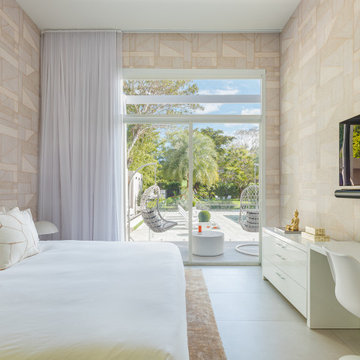
This home remodel for a young family with toddlers focused on creating a modern, open-concept design with a neutral color palette. The interior features a spacious layout for easy movement, ample natural light, and sleek, minimalist finishes. Outside, we designed a safe, engaging space with a play area, garden, and comfortable seating, all tailored to support an active family lifestyle. Safety and functionality were prioritized with child-proofing, eco-friendly materials, and smart storage solutions, creating a beautiful, family-friendly environment that grows with the family.


 ZeroEnergy Design
CHATHAM MARSHVIEW HOUSE
This Cape Cod green home provides a destination for visiting family, support of a snowbird lifestyle, and an expression of the homeowner’s energy conscious values.
Looking over the salt marsh with Nantucket Sound in the distance, this new home offers single level living to accommodate aging in place, and a strong connection to the outdoors. The homeowners can easily enjoy the deck, walk to the nearby beach, or spend time with family, while the house works to produce nearly all the energy it consumes. The exterior, clad in the Cape’s iconic Eastern white cedar shingles, is modern in detailing, yet recognizable and familiar in form.
MORE: https://zeroenergy.com/chatham-marshview-house
Architecture: ZeroEnergy Design
Construction: Eastward Homes
Photos: Eric Roth Photography

 Braen Supply
This homeowner’s outdoor area was enhanced to resemble a spa-like environment. With the various features that were incorporated, it truly became the perfect place to enjoy with family and friends. A waterfall, the perfect accompaniment to a swimming pool, was added and truly created the relaxing feature the homeowners were looking for.
The diving board feature that was added to the pool was built with bluestone treads – adding a fun feature to the pool. Wynn marble was used around the pool and worked well with the colors that were incorporated across the patio.
Overall, the materials that were used complimented each other well and created an area that could be enjoyed by family and friends. Braen Supply and Landscape Techniques worked together and made this possible.
123