
Search results for "Value environment friendly" in Home Design Ideas


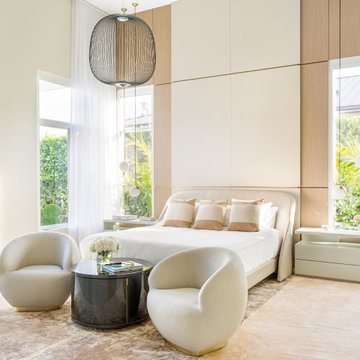
 Interiors by Maite Granda
This home remodel for a young family with toddlers focused on creating a modern, open-concept design with a neutral color palette. The interior features a spacious layout for easy movement, ample natural light, and sleek, minimalist finishes. Outside, we designed a safe, engaging space with a play area, garden, and comfortable seating, all tailored to support an active family lifestyle. Safety and functionality were prioritized with child-proofing, eco-friendly materials, and smart storage solutions, creating a beautiful, family-friendly environment that grows with the family.
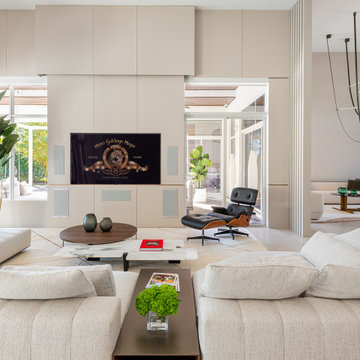 Interiors by Maite Granda
This home remodel for a young family with toddlers focused on creating a modern, open-concept design with a neutral color palette. The interior features a spacious layout for easy movement, ample natural light, and sleek, minimalist finishes. Outside, we designed a safe, engaging space with a play area, garden, and comfortable seating, all tailored to support an active family lifestyle. Safety and functionality were prioritized with child-proofing, eco-friendly materials, and smart storage solutions, creating a beautiful, family-friendly environment that grows with the family.
Find the right local pro for your project
 Texan Landscape Group LLC
✨ Create the Backyard You've Always Dreamed Of ✨
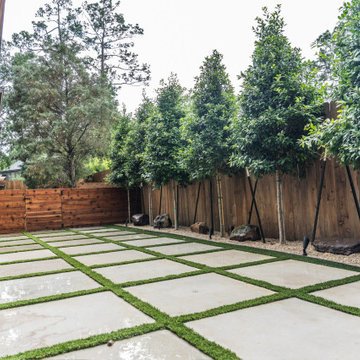
Your outdoor space should be just as beautiful and inviting as the inside of your home. Whether you're envisioning a cozy place for morning coffee, elegant dinners with friends, or a peaceful retreat for your family, we'll bring your vision to life.
At Texan Landscape Group, we specialize in custom paver patios, walkways, pool decks, driveways, and complete outdoor living spaces designed with beauty, quality, and lasting craftsmanship.
? Custom Designs
? Premium Materials
✨ Exceptional Attention to Detail
? Complimentary Consultations
Pro Tip: Investing in quality materials and expert installation doesn't just enhance your backyard—it adds lasting value to your home while creating a space you'll enjoy every day.
Ready to transform your outdoor living?
? (832) 230-7277
? https://landscapedesignhouston.com/
Texan Landscape Group
Quality Work. Honest Service. Beautiful Results.
 Dale Sheppard, RE/MAX Camosun
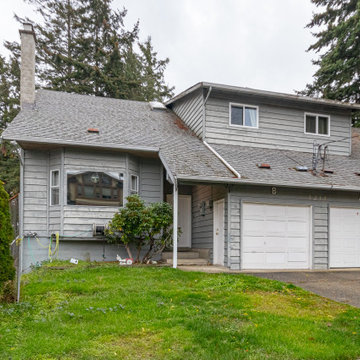
Located on the quiet end of Jacklin Road in Colwood, this inviting half-duplex offers the perfect blend of comfort, space, and convenience. Ideal for growing families, this rare find with over 1700 sq/ft of living space, features 4 bedrooms upstairs, including a spacious primary suite with a private 2-piece ensuite. The bright main level boasts new laminate flooring, an updated kitchen and stainless appliances with plenty of room for cooking and entertaining, and a versatile bonus room ideal for a home office, playroom, or additional family space. Step outside to enjoy the fully fenced backyard with a spacious deck, perfect for summer BBQs, relaxing, and outdoor fun with kids and pets. Conveniently located just minutes from Belmont Market, Westshore Mall and surrounding shops, restaurants, schools, parks, and everyday amenities. Great value and a fantastic opportunity to enjoy affordable family living in a central location!
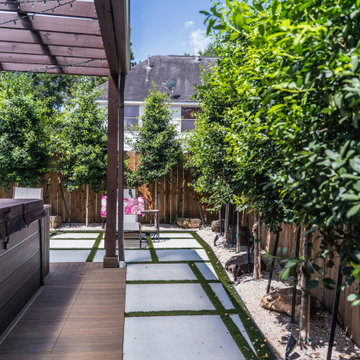 Texan Landscape Group LLC
✨ Create the Backyard You've Always Dreamed Of ✨
Your outdoor space should be just as beautiful and inviting as the inside of your home. Whether you're envisioning a cozy place for morning coffee, elegant dinners with friends, or a peaceful retreat for your family, we'll bring your vision to life.
At Texan Landscape Group, we specialize in custom paver patios, walkways, pool decks, driveways, and complete outdoor living spaces designed with beauty, quality, and lasting craftsmanship.
? Custom Designs
? Premium Materials
✨ Exceptional Attention to Detail
? Complimentary Consultations
Pro Tip: Investing in quality materials and expert installation doesn't just enhance your backyard—it adds lasting value to your home while creating a space you'll enjoy every day.
Ready to transform your outdoor living?
? (832) 230-7277
? https://landscapedesignhouston.com/
Texan Landscape Group
Quality Work. Honest Service. Beautiful Results.

 Ball Homes
This traditional two story plan offers a family-friendly layout and great square footage values. A drop zone in the hallway keeps busy families organized. A butlers pantry adds sophistication to the kitchen. This plan includes nine-foot ceilings on the first floor, and four bedrooms and a large loft, which can also be configured as a fifth bedroom. The huge primary bedroom with double tray ceiling opens to a primary bath with dual vanities, a linen closet, garden tub and separate shower, and a commode enclosure. Additional luxury bath options and decorative window options are also available. The oversized wrap-around primary closet has a direct door to the utility room, which is located upstairs for convenience, and features a folding counter. Four front elevations are available.

 Techo-Bloc
This backyard patio design is inspired by our Hexa 60 patio slab. Inspired by the traditional hexagon paver, the Hexa 60 adds a modern twist to its predecessor. This patio slab is taking center stage in landscaping, providing a unique geometric look that blends seamlessly in modern outdoor spaces. From patios, to walkways and any other pedestrian-friendly environment, the Hexa 60 will add instant visual appeal to any exterior! Check out our website to shop the look!

 Amanda Martocchio Architecture
Michael Moran/OTTO photography
We took a predictable suburban spec house and transformed it into a unique home of enduring value and family-centered design. The existing footprint was expanded where it needed it most: in the family and kitchen area, creating a large square room with open views to a protected nature preserve abutting the property. An unexpected glass canopy and teak entry door are clues that what lies beyond is hardly commonplace.
The design challenge was to infuse modern-day functionality and architectural quality into a spec house. Working in partnership with Gary Cruz Studio, we designed the pared down, art-filled interiors with the goal of creating comfortable, purposeful living environments. We also sought to integrate the existing pool and rear deck into the overall building design, extending the usable space outside as a screened-in porch, a dining terrace, and a seating area around a stone fire pit.

 David Thorne Landscape Architect
This new residential home provides a resort-like environment for family and friends. Design features include a unique swimming pool design, a rock grotto with waterfall, custom tiled spas, a splash park, koi ponds, and a tennis court. Herb and edible gardens surround an outdoor dining pavilion. Central lawn space creates space for games and informal play. Stone paving materials and custom bronze work provide elegant and durable finishes.
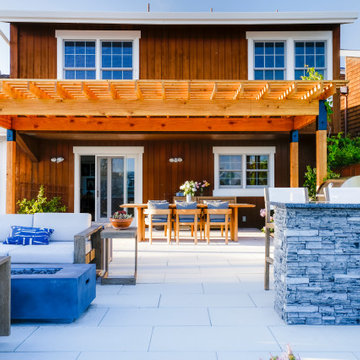
 JLM Construction
This is a photo showcasing multiple main areas to this design and construction project.
Showcasing:
*Custom wood pergola matching the new landscape and the architecture of the house. Making a new upgrade increasing the property value.
* Stone fascia on a custom bar looking out to a beautiful lagoon Foster City is known for.
* Concrete stone pavers seamlessly leading to the access door of the house without any steps, all at the same level.
*Sectionals around a portable firepit
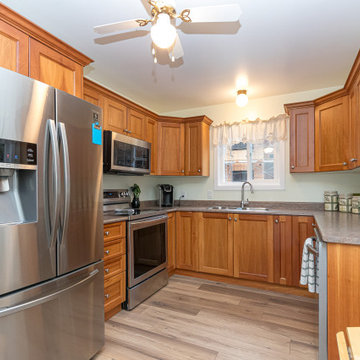 Dale Sheppard, RE/MAX Camosun
Located on the quiet end of Jacklin Road in Colwood, this inviting half-duplex offers the perfect blend of comfort, space, and convenience. Ideal for growing families, this rare find with over 1700 sq/ft of living space, features 4 bedrooms upstairs, including a spacious primary suite with a private 2-piece ensuite. The bright main level boasts new laminate flooring, an updated kitchen and stainless appliances with plenty of room for cooking and entertaining, and a versatile bonus room ideal for a home office, playroom, or additional family space. Step outside to enjoy the fully fenced backyard with a spacious deck, perfect for summer BBQs, relaxing, and outdoor fun with kids and pets. Conveniently located just minutes from Belmont Market, Westshore Mall and surrounding shops, restaurants, schools, parks, and everyday amenities. Great value and a fantastic opportunity to enjoy affordable family living in a central location!
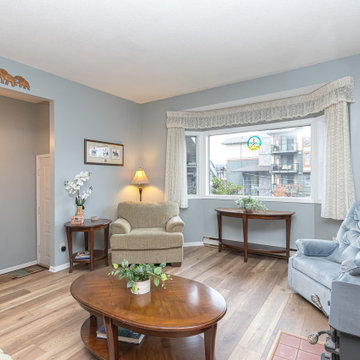 Dale Sheppard, RE/MAX Camosun
Located on the quiet end of Jacklin Road in Colwood, this inviting half-duplex offers the perfect blend of comfort, space, and convenience. Ideal for growing families, this rare find with over 1700 sq/ft of living space, features 4 bedrooms upstairs, including a spacious primary suite with a private 2-piece ensuite. The bright main level boasts new laminate flooring, an updated kitchen and stainless appliances with plenty of room for cooking and entertaining, and a versatile bonus room ideal for a home office, playroom, or additional family space. Step outside to enjoy the fully fenced backyard with a spacious deck, perfect for summer BBQs, relaxing, and outdoor fun with kids and pets. Conveniently located just minutes from Belmont Market, Westshore Mall and surrounding shops, restaurants, schools, parks, and everyday amenities. Great value and a fantastic opportunity to enjoy affordable family living in a central location!

 User
Residences Class 4 diamonds locates in Mountain Village, Telluridi, Colorado ... One to four bedroom ski-in, ski-out, residences with stunning views and prices starting at $ 550,000 ... Owner services and amenities include:
Fully furnished residences
Luxurious five bathrooms
Award-winning Spa, Fitness and Family Programs
24 hour food service
A + location in the Mountain Village Core
New Outdoor Pool (Sky Terrace)
Residence Services Team
Priority services and discounts throughout the Resort & Spa
Preferred Guestroom Rates for Family & Friends
Maid service, laundry & grocery upon request
Complimentary valet parking and ice skating.
* This property is subject to change of value and confirmation of availability without previous notice. The informative data should be confirmed by documents provided by the owner or official authorities.
 User
Residences Class 4 diamonds locates in Mountain Village, Telluridi, Colorado ... One to four bedroom ski-in, ski-out, residences with stunning views and prices starting at $ 550,000 ... Owner services and amenities include:
Fully furnished residences
Luxurious five bathrooms
Award-winning Spa, Fitness and Family Programs
24 hour food service
A + location in the Mountain Village Core
New Outdoor Pool (Sky Terrace)
Residence Services Team
Priority services and discounts throughout the Resort & Spa
Preferred Guestroom Rates for Family & Friends
Maid service, laundry & grocery upon request
Complimentary valet parking and ice skating.
* This property is subject to change of value and confirmation of availability without previous notice. The informative data should be confirmed by documents provided by the owner or official authorities.
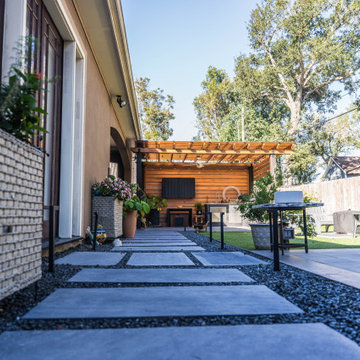 Texan Landscape Group LLC
✨ Create the Backyard You've Always Dreamed Of ✨
Your outdoor space should be just as beautiful and inviting as the inside of your home. Whether you're envisioning a cozy place for morning coffee, elegant dinners with friends, or a peaceful retreat for your family, we'll bring your vision to life.
At Texan Landscape Group, we specialize in custom paver patios, walkways, pool decks, driveways, and complete outdoor living spaces designed with beauty, quality, and lasting craftsmanship.
? Custom Designs
? Premium Materials
✨ Exceptional Attention to Detail
? Complimentary Consultations
Pro Tip: Investing in quality materials and expert installation doesn't just enhance your backyard—it adds lasting value to your home while creating a space you'll enjoy every day.
Ready to transform your outdoor living?
? (832) 230-7277
? https://landscapedesignhouston.com/
Texan Landscape Group
Quality Work. Honest Service. Beautiful Results.

 Riverside Construction, LLC
This West Lafayette couple was tired of their worn out cabinets and appliances, an outdated design and a less than functional work space. They were interested in visually opening up their kitchen to allow for entertaining. Riverside Construction accomplished this by removing the wall peninsula cabinets, moving the sink under the rear window and repositioning the double ovens closer to the range top. Maple cabinets and granite countertops added a new beauty and warmth to the space, while luxury vinyl tile flooring and a travertine backsplash completed the new look. All of these remodeling improvements not only allowed for a more functional cooking space, but created the perfect environment for many friendly gatherings and parties.

 Powell Construction
The new design allowed us to open up the kitchen, incorporating the dining and family rooms into a great room. Custom built-in cabinetry provides additional storage and serves as a buffet area.
The Shaker-style cabinets of the dining buffet have narrow reed glass doors and a Black Galaxy granite counter. The counter on the kitchen island to the right is Cosmic Black granite. The walls are painted with Accu-Pure's 50105, a match of Devine Sand. The ceilings and trim are painted with Safecoat White Lace in flat and semi-gloss, respectively. The floor in the dining area is red oak, and the floor of the kitchen alternates White Marble and Onyx Marmoleum.

 Spin Design Limited
ELITIS PANAMA DIVALI VP 714 01 TO FEATURE WALL was chosen to reflect the sun rising over the sea. For our clients a deep connection to nature was one of the key brief requirements.
The blue carpet was chosen to reflect the sea
Blinds are an important factor in Eco-friendly environments, directly affecting the energy efficiency of a space by: Reducing energy consumption; controlling glare and allowing outward visibility and natural light.

 Elements Architectural Group
An existing house with several additions lacked coherence and connection to the large private yard. The homeowners asked us to re-envision the property to be both a cozy home for them and an inviting destination suitable for entertaining friends and family.
Using our master plan design service, we re-imagined the entire house and land as a whole. This holistic approach led to an unexpected and beautiful re-ordering of the home integrated with the private yard.
Large floor to ceiling glass walls are used to connect inside and outside rooms. Reclaimed wood beams, stone walls, and integral colored plaster curate an interior environment that is elevated yet relaxed.
124