
Search results for "Value environment friendly" in Home Design Ideas

 Synthetic Lawns of Florida
This is an example of a large tropical partial sun backyard brick formal garden in Miami.

 PortSide Builders, Inc.
Elegant yet relaxing dining space creates the perfect environment for entertaining friends and family.
Transitional dark wood floor dining room photo with gray walls
Transitional dark wood floor dining room photo with gray walls
 Top10renovation
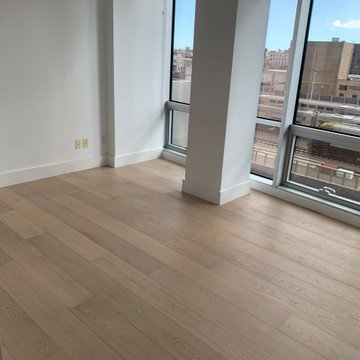
Hardwood flooring transformation completed to elevate the overall look and feel of the space. The project focused on upgrading outdated flooring with a refined, durable solution that enhances both style and comfort. Careful installation and finishing ensured a smooth, seamless appearance, resulting in a warm and sophisticated environment that adds long-term value and visual appeal.
Find the right local pro for your project

 Galbiati Arreda
Dining table with LED lights incorporated
Tavolo da pranzo con luce a LED incorporate
Inspiration for a contemporary dining room remodel in Milan
Inspiration for a contemporary dining room remodel in Milan

 User
This modern farmhouse located outside of Spokane, Washington, creates a prominent focal point among the landscape of rolling plains. The composition of the home is dominated by three steep gable rooflines linked together by a central spine. This unique design evokes a sense of expansion and contraction from one space to the next. Vertical cedar siding, poured concrete, and zinc gray metal elements clad the modern farmhouse, which, combined with a shop that has the aesthetic of a weathered barn, creates a sense of modernity that remains rooted to the surrounding environment.
The Glo double pane A5 Series windows and doors were selected for the project because of their sleek, modern aesthetic and advanced thermal technology over traditional aluminum windows. High performance spacers, low iron glass, larger continuous thermal breaks, and multiple air seals allows the A5 Series to deliver high performance values and cost effective durability while remaining a sophisticated and stylish design choice. Strategically placed operable windows paired with large expanses of fixed picture windows provide natural ventilation and a visual connection to the outdoors.

 Armina Interiors
FUNCTIONAL GLAMOUR
This space previously featured
ultra-traditional furniture. The client,
in want of a total transformation,
desired a mix of classic and contemporary
detailing and a room that was
both luxe and livable. The result? A
family-friendly environment that boasts
both a chic and comfortable look.
Photo by Martin Vecchio


 TKS Design Group
Free ebook, Creating the Ideal Kitchen. DOWNLOAD NOW
The Klimala’s and their three kids are no strangers to moving, this being their fifth house in the same town over the 20-year period they have lived there. “It must be the 7-year itch, because every seven years, we seem to find ourselves antsy for a new project or a new environment. I think part of it is being a designer, I see my own taste evolve and I want my environment to reflect that. Having easy access to wonderful tradesmen and a knowledge of the process makes it that much easier”.
This time, Klimala’s fell in love with a somewhat unlikely candidate. The 1950’s ranch turned cape cod was a bit of a mutt, but it’s location 5 minutes from their design studio and backing up to the high school where their kids can roll out of bed and walk to school, coupled with the charm of its location on a private road and lush landscaping made it an appealing choice for them.
“The bones of the house were really charming. It was typical 1,500 square foot ranch that at some point someone added a second floor to. Its sloped roofline and dormered bedrooms gave it some charm.” With the help of architect Maureen McHugh, Klimala’s gutted and reworked the layout to make the house work for them. An open concept kitchen and dining room allows for more frequent casual family dinners and dinner parties that linger. A dingy 3-season room off the back of the original house was insulated, given a vaulted ceiling with skylights and now opens up to the kitchen. This room now houses an 8’ raw edge white oak dining table and functions as an informal dining room. “One of the challenges with these mid-century homes is the 8’ ceilings. I had to have at least one room that had a higher ceiling so that’s how we did it” states Klimala.
The kitchen features a 10’ island which houses a 5’0” Galley Sink. The Galley features two faucets, and double tiered rail system to which accessories such as cutting boards and stainless steel bowls can be added for ease of cooking. Across from the large sink is an induction cooktop. “My two teen daughters and I enjoy cooking, and the Galley and induction cooktop make it so easy.” A wall of tall cabinets features a full size refrigerator, freezer, double oven and built in coffeemaker. The area on the opposite end of the kitchen features a pantry with mirrored glass doors and a beverage center below.
The rest of the first floor features an entry way, a living room with views to the front yard’s lush landscaping, a family room where the family hangs out to watch TV, a back entry from the garage with a laundry room and mudroom area, one of the home’s four bedrooms and a full bath. There is a double sided fireplace between the family room and living room. The home features pops of color from the living room’s peach grass cloth to purple painted wall in the family room. “I’m definitely a traditionalist at heart but because of the home’s Midcentury roots, I wanted to incorporate some of those elements into the furniture, lighting and accessories which also ended up being really fun. We are not formal people so I wanted a house that my kids would enjoy, have their friends over and feel comfortable.”
The second floor houses the master bedroom suite, two of the kids’ bedrooms and a back room nicknamed “the library” because it has turned into a quiet get away area where the girls can study or take a break from the rest of the family. The area was originally unfinished attic, and because the home was short on closet space, this Jack and Jill area off the girls’ bedrooms houses two large walk-in closets and a small sitting area with a makeup vanity. “The girls really wanted to keep the exposed brick of the fireplace that runs up the through the space, so that’s what we did, and I think they feel like they are in their own little loft space in the city when they are up there” says Klimala.
Designed by: Susan Klimala, CKD, CBD
Photography by: Carlos Vergara
For more information on kitchen and bath design ideas go to: www.kitchenstudio-ge.com

 Sustainable Horticultural Environments
Teresa Watkins
Design ideas for a large tropical landscaping in Orlando.
Design ideas for a large tropical landscaping in Orlando.
 Creekstone Outdoor Living
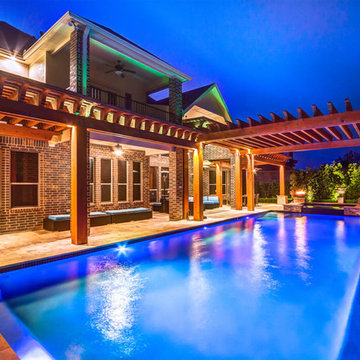
To create an exciting and festive mood, Creekstone installed LED strip lighting. The wiring for these multicolor lights is well hidden within the cedar framework and accentuates the upper balcony perfectly. Each of the remote controlled lights collectively improves the ambiance of the outdoor living environment at night, for a friendly and inviting feeling.
 Sustainable Horticultural Environments
Teresa Watkins
Design ideas for a large tropical landscaping in Orlando.
Design ideas for a large tropical landscaping in Orlando.
 Synthetic Lawns of Florida
This is an example of a mid-sized tropical backyard brick landscaping in Miami with no cover.
 Synthetic Lawns of Florida
Design ideas for a large tropical partial sun backyard mulch formal garden in Miami.
 Synthetic Lawns of Florida
This is an example of a large tropical partial sun backyard stone formal garden in Miami.

 Synthetic Lawns of Florida
This is an example of a large tropical partial sun backyard brick formal garden in Miami.
 Sustainable Horticultural Environments
Colorful shrubs, evergreens., boulders.
This is an example of a mid-sized mid-century modern drought-tolerant, privacy and full sun backyard mulch landscaping in Orlando.
This is an example of a mid-sized mid-century modern drought-tolerant, privacy and full sun backyard mulch landscaping in Orlando.
 Sustainable Horticultural Environments
Teresa Watkins
This is an example of a large tropical landscaping in Orlando.
This is an example of a large tropical landscaping in Orlando.
 Synthetic Lawns of Florida
This is an example of a large tropical partial sun backyard brick formal garden in Miami.

55