
Search results for "Value environment friendly" in Home Design Ideas

 Techo-Bloc
Make it rain because we’ve got you covered! Aquastorm is an anti-flooding permeable driveway paver with through-the-roof infiltration rates. It is designed for the modern home that enjoys linear looks and green initiatives. Enjoy an eco-friendly driveway with Aquastrom and expand your pleasure to your backyard; this environmentally friendly hardscape product allows grass to grow between it, so you won’t have to compromise the beauty of concrete with Mother Nature. The integrated spacers allow easy installation by keeping the joint space between each paver consistent for super straight lines that allow water to trickle directly through. Check out our website to shop the look! Or, check out the estimation tool on our website to get an idea of how much a similar project could cost you! https://www.techo-bloc.com/shop/pavers/aquastorm/

 Solid Green Structures
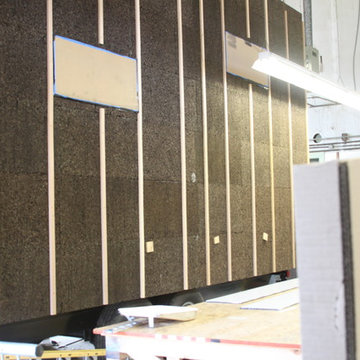
Small one-bedroom cabin with an outdoor shower creates a private space for friends and family when visiting at the lake. Built with Solid Green Companies roof and wall panel system it has superior insulation for heating, cooling and sound making a very comfortable and cozy living environment year 'round with very low maintenance.
 Solid Green Structures
Small one-bedroom cabin with an outdoor shower creates a private space for friends and family when visiting at the lake. Built with Solid Green Companies roof and wall panel system it has superior insulation for heating, cooling and sound making a very comfortable and cozy living environment year 'round with very low maintenance.
Find the right local pro for your project

 Rubio Monocoat Africa
Rubio Monocoat was used on various displays of ProReno kitchens. The displays included a wooden kitchen which was finished with RMC Oil Plus 2C. Rubio Monocoat is eco-friendly. Rubio Monocoat has a 0% VOC rating and is food & toy safe certified product to use in restaurants, kitchens and any domestic or commercial environment.

 Living Stone Design + Build
Thoughtfully designed children's space that seamlessly integrates Craftsman architectural elements with playful, kid-friendly features. The room showcases quality craftsmanship through custom woodwork and built-ins while maintaining a bright, functional environment for young residents. This space perfectly balances traditional design principles with practical considerations for children in this charming Village of Cheshire home.

 Showcase Kitchens
Tim Cree/Creepwalk Media
Extra chunky island posts add drama to this black painted sand-through distressed-finished center island. Countertop is not wood - - it’s poured concrete by JM Lifestyles!! A Sub Zero wine cooler for the grownups is adjacent to a Sub Zero beverage center for the young’uns. Floor is wood-look 8” Italian porcelain, which includes radiant heat.

 User
Magnificent residence of modern and intimate decoration in a quiet and private street. With functional plant, it combines elegance and sophistication in well-lit and ventilated environments. The large social area invites you to host family and friends, such as the living room, dining room and charming gourmet balcony facing the spring. The intimate area has 3 suites in closets, the master with balcony. The residence also has, office, toilet, spacious kitchen, air-conditioning, all environments decorated with refined line materials. The imposing facade building and unique location, close to access roads, Itaigara shopping mall, renowned schools, ballet, etc., is complete with entertainment amenities.
 User
The ideal combination of beauty and comfort, the Portofino chair reflects the true depiction of a charming home adornment. The sleek appearance, the durable wooden structure and the comfy environment friendly leatherette material makes this furniture a coveted possession among everybody. The distinct design of the Portofino chair goes well with the color combination and can be easily used for the living room or the office for its lightweight.

 Fine's Hearth & Patio
Outdoor gas fire pit with custom rock surround and electronic ignition fire pit insert by Fine's Gas.
This is an example of a large modern backyard landscaping with a fire pit.
This is an example of a large modern backyard landscaping with a fire pit.

 Sustainable Horticultural Environments
Early installation photos of colorful shrubs,evergreens, and conifers that will attain a pleasing height for front of home. Low-maintenance with no pruning necessary.
 Pella Doors and Windows of Northern California
Home design - modern home design idea in San Francisco

 Environments by Design
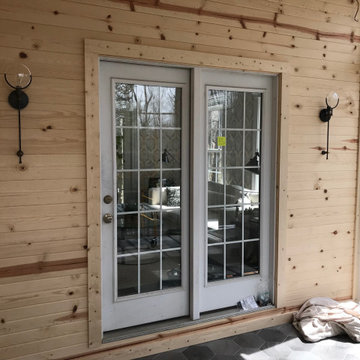
Client requested a covered patio to be used year round with access to their brick patio and outdoor kitchen. Wainscoting painted white to match the rest of the home, custom lighting and ceiling beams created a warm and welcoming space to entertain friends or cuddle up on the couch to read a book.

 BAUFORMAT
Luxury modern master bathroom: Bauformat Badea bathroom cabinets in walnut finish
Bathroom - bathroom idea in Los Angeles
Bathroom - bathroom idea in Los Angeles
 Innovatus Design
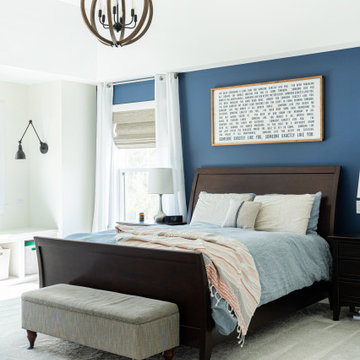
We created a peaceful oasis for this couple to relax at the end of a busy day. Incorporating blue and white into this master bedroom help give it a calming environment, while the two tone lighting fixture, black wall sconces and rich tones of the bed frame and art work, help warm the space, making it more inviting.

 Custom Timber Frames
Finished gym and weight room.
Large mountain style medium tone wood floor home weight room photo with brown walls
Large mountain style medium tone wood floor home weight room photo with brown walls
 Galbiati Arreda
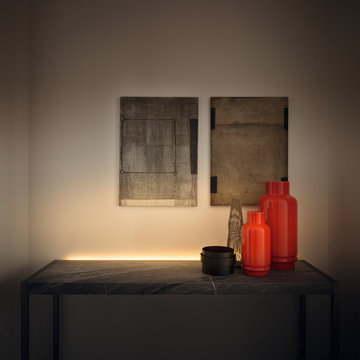
Marble table with LED lights incorporated
Tavolo con piano in marmo e gambe in alluminio con luci a LED incorporate
Home design - modern home design idea in Milan
Home design - modern home design idea in Milan

 Fredman Design Group
Designers gave the house a wood-and-steel façade that blends traditional and industrial elements.Photography by Eric Hausman
Designers gave the house a wood-and-steel façade that blends traditional and industrial elements. This home’s noteworthy steel shipping container construction material, offers a streamlined aesthetic and industrial vibe, with sustainable attributes and strength. Recycled shipping containers are fireproof, impervious to water and stronger than traditional building materials. Inside, muscular concrete walls, burnished cedar beams and custom oak cabinetry give the living spaces definition, decorative might, and storage and seating options.
For more than 40 years, Fredman Design Group has been in the business of Interior Design. Throughout the years, we’ve built long-lasting relationships with our clients through our client-centric approach. When creating designs, our decisions depend on the personality of our clients—their dreams and their aspirations. We manifest their lifestyle by incorporating elements of design with those of our clients to create a unique environment, down to the details of the upholstery and accessories. We love it when a home feels finished and lived in, with various layers and textures.
While each of our clients and their stories has varied over the years, they’ve come to trust us with their projects—whether it’s a single room to the larger complete renovation, addition, or new construction.
They value the collaborative team that is behind each project, embracing the diversity that each designer is able to bring to their project through their love of art, travel, fashion, nature, history, architecture or film—ultimately falling in love with the nurturing environments we create for them.
We are grateful for the opportunity to tell each of clients’ stories through design. What story can we help you tell?
Call us today to schedule your complimentary consultation - 312-587-9184
 Savard Architecte
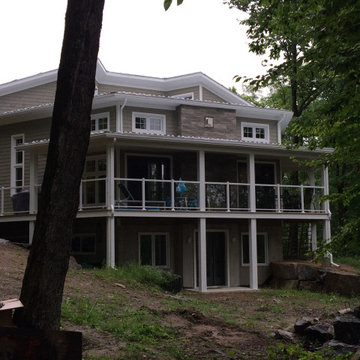
This cottage-type home located in the woods on the shores of Lac Champagneur, is a green, Novoclimat certified construction. With its environmentally friendly materials, and its hexagonal floor plan that follows the slope of the property, it blends in perfectly with its environment. Key features include large windows, cathedral ceilings, a mezzanine, skylights, a basement entrance, a large, covered veranda with view of the lake, custom built-in furniture, a detached double garage, and more.

 MXMA Architecture & Design
The kitchen has shades of dark grey, charcoal for its countertops, kithchen island, and cabinets. The charcoal glass backsplash completes the dark look. Equipments, devices and food products are ingeniously hidden behind the charcoal lacquered panels. All the appliances are integrated and the fridge is panel-ready. The countertop wraps the kitchen island, creating one distinctive element in the middle of the space.
Image credits: Francis Raymond
70