
Search results for "Value environment friendly" in Home Design Ideas

 Sustainable Horticultural Environments
Pool landscape with Northern-theme of deciduous trees and evergreens, fall color, spring-blooming trees, native blueberries and hydrangeas, Waterfall.

 User
The high density Soft chair features an extravagant appearance, stunning range of color combinations, supreme quality leatherette material which is environment friendly and sturdy long legs, which ultimately lends a sophisticated persona to your residence. The upholstery work is done so creatively and skillfully, that the entire detailing work is worth praising. Ideal for the living room or the study, where it can be easily carried due to its lightweight.

 K-Ann Kreations & Design, Ltd.
Using existing furniture we added light weight materials to create a "airy" environment. To lighten the dark heavy furniture utilizing runners made of natural fibers and bright colors
Find the right local pro for your project
 Vision Home Remodeling, Inc.
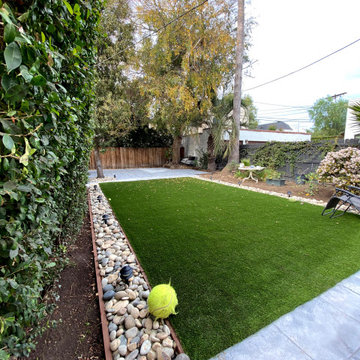
If you’re looking for a valuable, eco-friendly route to maximizing your outdoor space, our general contractors in Melrose are the answer for you. Regardless if it’s for aesthetic, or for practical purposes, landscaping is inevitably a big part of backyard maintenance and home improvement. Our landscaping services in Melrose adds significant value to your home, as it surrounds your home creating an inviting, beautiful sight.
General Contractors, Landscaping Services in Melrose - https://visionhomeremodeling.com/
 Sustainable Horticultural Environments
Replaced turf side and back yards with seasonal butterfly garden. Used native and non-natives. Built pathways from existing round paver patio to allow walking through gardens. Designed with garden gate to add whimsy. Design and photography by Teresa Watkins
 Sustainable Horticultural Environments
Replaced turf side and back yards with seasonal butterfly garden. Used native and non-natives. Built pathways from existing round paver patio to allow walking through gardens. Designed with garden gate to add whimsy. Design and photography by Teresa Watkins
 The Buckingham Group
From Ordinary to Extraordinary
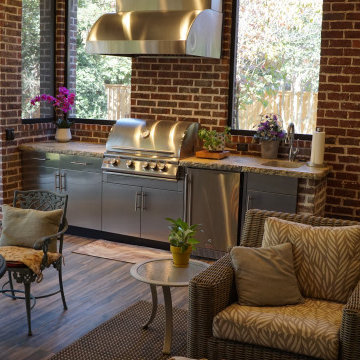
With families spending more time at home, homeowners are looking for ways to add value and comfort to their homes through the addition of an outdoor living space.
 UpperKey
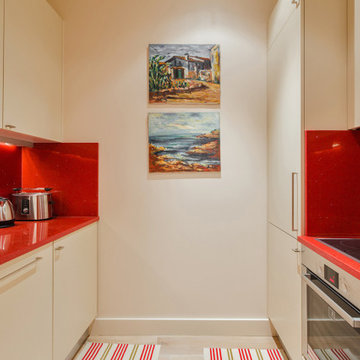
Parisian apartments often have compact kitchens due to the narrow buildings and staircases in the city. Despite their size, these kitchens are fully functional and equipped with all the essential appliances for cooking. Parisians prioritize quality over quantity, investing in high-quality cookware and utensils. They also value fresh ingredients and make their kitchens visually appealing with decorative touches. The kitchen is an essential part of Parisian culinary culture, serving as a social hub for family and friends.

 Photolux Commercial Studio
PhotoluxStudio.com/commercial - Christian Lalonde / Kariouk & Associates
Inspiration for a contemporary master gray tile and mosaic tile mosaic tile floor alcove bathtub remodel in Ottawa with a trough sink, flat-panel cabinets, dark wood cabinets, a two-piece toilet and multicolored walls
Inspiration for a contemporary master gray tile and mosaic tile mosaic tile floor alcove bathtub remodel in Ottawa with a trough sink, flat-panel cabinets, dark wood cabinets, a two-piece toilet and multicolored walls

 Alair Homes South Tampa
During the planning phase we undertook a fairly major Value Engineering of the design to ensure that the project would be completed within the clients budget. The client identified a ‘Fords Garage’ style that they wanted to incorporate. They wanted an open, industrial feel, however, we wanted to ensure that the property felt more like a welcoming, home environment; not a commercial space. A Fords Garage typically has exposed beams, ductwork, lighting, conduits, etc. But this extent of an Industrial style is not ‘homely’. So we incorporated tongue and groove ceilings with beams, concrete colored tiled floors, and industrial style lighting fixtures.
During construction the client designed the courtyard, which involved a large permit revision and we went through the full planning process to add that scope of work.
The finished project is a gorgeous blend of industrial and contemporary home style.
 User
Windows reaching a grand 12’ in height fully capture the allurement of the area, bringing the outdoors into each space. Furthermore, the large 16’ multi-paneled doors provide the constant awareness of forest life just beyond. The unique roof lines are mimicked throughout the home with trapezoid transom windows, ensuring optimal daylighting and design interest. A standing-seam metal, clads the multi-tiered shed-roof line. The dark aesthetic of the roof anchors the home and brings a cohesion to the exterior design. The contemporary exterior is comprised of cedar shake, horizontal and vertical wood siding, and aluminum clad panels creating dimension while remaining true to the natural environment.
The Glo A5 double pane windows and doors were utilized for their cost-effective durability and efficiency. The A5 Series provides a thermally-broken aluminum frame with multiple air seals, low iron glass, argon filled glazing, and low-e coating. These features create an unparalleled double-pane product equipped for the variant northern temperatures of the region. With u-values as low as 0.280, these windows ensure year-round comfort.
The large Lift and Slide doors placed throughout this modern contemporary home have superior sealing when closed and are easily operated, regardless of size. The “lift” function engages the door onto its rollers for effortless function. A large panel door can then be moved with ease by even a child. With a turn of the handle the door is then lowered off the rollers, locked, and sealed into the frame creating one of the tightest air-seals in the industry.
 M. Swabb Interior Design
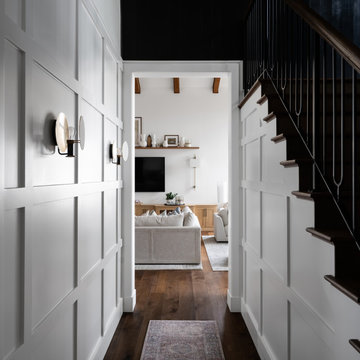
This top-to-bottom renovation in Ramona, California, transformed a once heavy and confused interior into a serene retreat. Our design introduced a warm, inviting atmosphere with a stunning mix of medium and dark wood tones, paired with contrasting textural stone elements and bold black accents. The result is a space that feels balanced, abundant, and deeply connected to nature.
Designed for a spiritual client seeking harmony, this home now embodies tranquility and comfort. Every element, from the rich wood tones to the organic textures, works together to create a space that supports mindfulness and relaxation. The careful blend of materials creates a sanctuary-like environment, making it the perfect retreat from the everyday hustle.
This transformation highlights our expertise in creating personalized spaces that bring balance and warmth, aligning with our client's lifestyle and values.
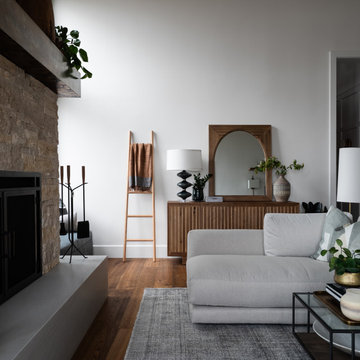 M. Swabb Interior Design
This top-to-bottom renovation in Ramona, California, transformed a once heavy and confused interior into a serene retreat. Our design introduced a warm, inviting atmosphere with a stunning mix of medium and dark wood tones, paired with contrasting textural stone elements and bold black accents. The result is a space that feels balanced, abundant, and deeply connected to nature.
Designed for a spiritual client seeking harmony, this home now embodies tranquility and comfort. Every element, from the rich wood tones to the organic textures, works together to create a space that supports mindfulness and relaxation. The careful blend of materials creates a sanctuary-like environment, making it the perfect retreat from the everyday hustle.
This transformation highlights our expertise in creating personalized spaces that bring balance and warmth, aligning with our client's lifestyle and values.

 Design Outside the Lines
Snow Creek Consort
Through warm craftsman colors, truth of materials and a ground hugging connection to nature, the Pasadena Residence portrays naturalistic simplicity with references to the historical Arts and Craftsman Movement with modern touches. The rich colors emulate the hues found in the natural environment through the style’s history of traditional values of quality and beauty. Materials found in their traditional form set the stage for hard horizontal lines and softly flowing curves throughout the 1914 home. These ideals emanate the Arts and Craft’s ideals while keeping the original historical intentions of the home.
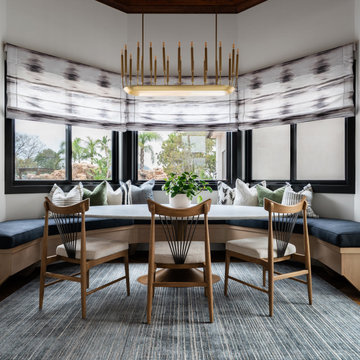 M. Swabb Interior Design
This top-to-bottom renovation in Ramona, California, transformed a once heavy and confused interior into a serene retreat. Our design introduced a warm, inviting atmosphere with a stunning mix of medium and dark wood tones, paired with contrasting textural stone elements and bold black accents. The result is a space that feels balanced, abundant, and deeply connected to nature.
Designed for a spiritual client seeking harmony, this home now embodies tranquility and comfort. Every element, from the rich wood tones to the organic textures, works together to create a space that supports mindfulness and relaxation. The careful blend of materials creates a sanctuary-like environment, making it the perfect retreat from the everyday hustle.
This transformation highlights our expertise in creating personalized spaces that bring balance and warmth, aligning with our client's lifestyle and values.
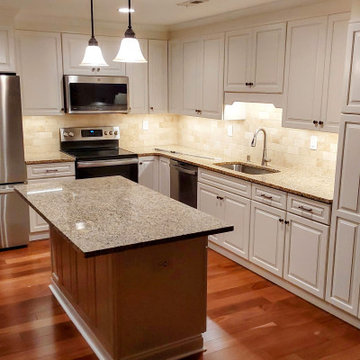
 A&Z General Contractor LLC
This kitchen remodel transformed a dated, inefficient space into a modern, functional, and stylish culinary hub. Featuring custom cabinetry, granite countertops, a sleek backsplash, and energy-efficient appliances, the design maximizes storage and workflow. The addition of a spacious island creates a perfect gathering spot for family and friends, blending beauty with practicality.
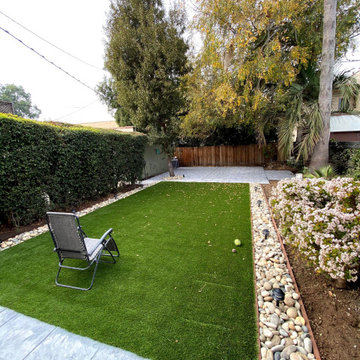 Vision Home Remodeling, Inc.
If you’re looking for a valuable, eco-friendly route to maximizing your outdoor space, our general contractors in Melrose are the answer for you. Regardless if it’s for aesthetic, or for practical purposes, landscaping is inevitably a big part of backyard maintenance and home improvement. Our landscaping services in Melrose adds significant value to your home, as it surrounds your home creating an inviting, beautiful sight.
General Contractors, Landscaping Services in Melrose - https://visionhomeremodeling.com/
 Alair Homes South Tampa
During the planning phase we undertook a fairly major Value Engineering of the design to ensure that the project would be completed within the clients budget. The client identified a ‘Fords Garage’ style that they wanted to incorporate. They wanted an open, industrial feel, however, we wanted to ensure that the property felt more like a welcoming, home environment; not a commercial space. A Fords Garage typically has exposed beams, ductwork, lighting, conduits, etc. But this extent of an Industrial style is not ‘homely’. So we incorporated tongue and groove ceilings with beams, concrete colored tiled floors, and industrial style lighting fixtures.
During construction the client designed the courtyard, which involved a large permit revision and we went through the full planning process to add that scope of work.
The finished project is a gorgeous blend of industrial and contemporary home style.
 Sustainable Horticultural Environments
Replaced turf side and back yards with seasonal butterfly garden. Used native and non-natives. Built pathways from existing round paver patio to allow walking through gardens. Designed with garden gate to add whimsy. Design and photography by Teresa Watkins
 Crontech Consulting
A modern, fun, yet sophisticated twist on the traditional farmhouse style design. This family home featured unique and colourful accents and push the boundaries in each area whilst remaining functional and spacious throughout. The classic and slightly rustic kitchen with the bold black and white floor tiles, brings the various styles together in the heart of the home.
Numerous entertainment areas and large stackable doors create a bridge between the indoor and outdoor environments, ideal for large family and friend gatherings
78