
Search results for "Value environment friendly" in Home Design Ideas
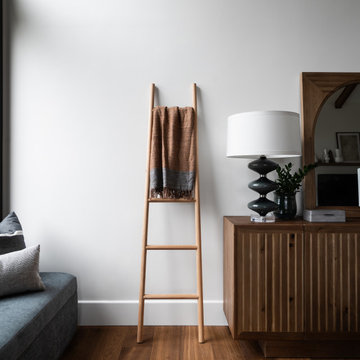
 M. Swabb Interior Design
This top-to-bottom renovation in Ramona, California, transformed a once heavy and confused interior into a serene retreat. Our design introduced a warm, inviting atmosphere with a stunning mix of medium and dark wood tones, paired with contrasting textural stone elements and bold black accents. The result is a space that feels balanced, abundant, and deeply connected to nature.
Designed for a spiritual client seeking harmony, this home now embodies tranquility and comfort. Every element, from the rich wood tones to the organic textures, works together to create a space that supports mindfulness and relaxation. The careful blend of materials creates a sanctuary-like environment, making it the perfect retreat from the everyday hustle.
This transformation highlights our expertise in creating personalized spaces that bring balance and warmth, aligning with our client's lifestyle and values.

 Alair Homes South Tampa
During the planning phase we undertook a fairly major Value Engineering of the design to ensure that the project would be completed within the clients budget. The client identified a ‘Fords Garage’ style that they wanted to incorporate. They wanted an open, industrial feel, however, we wanted to ensure that the property felt more like a welcoming, home environment; not a commercial space. A Fords Garage typically has exposed beams, ductwork, lighting, conduits, etc. But this extent of an Industrial style is not ‘homely’. So we incorporated tongue and groove ceilings with beams, concrete colored tiled floors, and industrial style lighting fixtures.
During construction the client designed the courtyard, which involved a large permit revision and we went through the full planning process to add that scope of work.
The finished project is a gorgeous blend of industrial and contemporary home style.
 Alair Homes South Tampa
During the planning phase we undertook a fairly major Value Engineering of the design to ensure that the project would be completed within the clients budget. The client identified a ‘Fords Garage’ style that they wanted to incorporate. They wanted an open, industrial feel, however, we wanted to ensure that the property felt more like a welcoming, home environment; not a commercial space. A Fords Garage typically has exposed beams, ductwork, lighting, conduits, etc. But this extent of an Industrial style is not ‘homely’. So we incorporated tongue and groove ceilings with beams, concrete colored tiled floors, and industrial style lighting fixtures.
During construction the client designed the courtyard, which involved a large permit revision and we went through the full planning process to add that scope of work.
The finished project is a gorgeous blend of industrial and contemporary home style.
Find the right local pro for your project
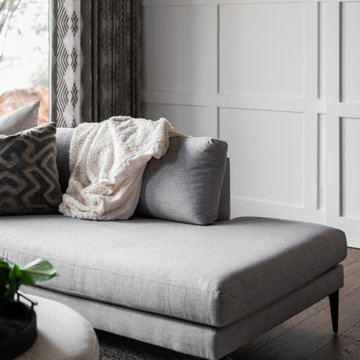 M. Swabb Interior Design
This top-to-bottom renovation in Ramona, California, transformed a once heavy and confused interior into a serene retreat. Our design introduced a warm, inviting atmosphere with a stunning mix of medium and dark wood tones, paired with contrasting textural stone elements and bold black accents. The result is a space that feels balanced, abundant, and deeply connected to nature.
Designed for a spiritual client seeking harmony, this home now embodies tranquility and comfort. Every element, from the rich wood tones to the organic textures, works together to create a space that supports mindfulness and relaxation. The careful blend of materials creates a sanctuary-like environment, making it the perfect retreat from the everyday hustle.
This transformation highlights our expertise in creating personalized spaces that bring balance and warmth, aligning with our client's lifestyle and values.

 Anything Wet Pools and Spas
Mid-sized minimalist backyard stone and custom-shaped natural pool house photo in Miami
Mid-sized minimalist backyard stone and custom-shaped natural pool house photo in Miami
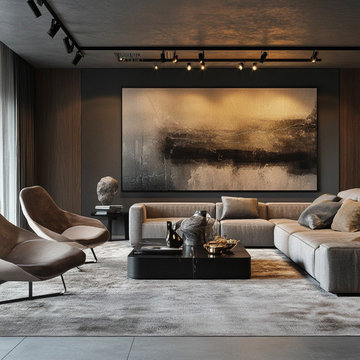
 NICHEdg
A Minimalist Retreat for the Accomplished Man - Designed for the cultured man, this modern contemporary room empowers with its clean lines and understated elegance. Upholstered seating in neutral tones invites both comfort and sophistication, while wood paneling and oversized art elevate the space, creating a grand atmosphere. Every element reflects a higher status—ideal for the accomplished man who values a design-forward, minimal environment that speaks volumes without saying a word.
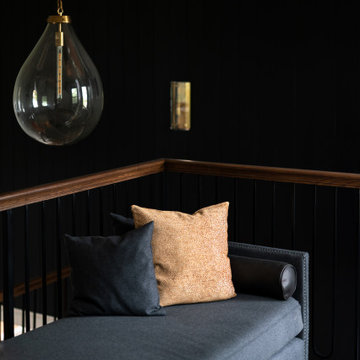 M. Swabb Interior Design
This top-to-bottom renovation in Ramona, California, transformed a once heavy and confused interior into a serene retreat. Our design introduced a warm, inviting atmosphere with a stunning mix of medium and dark wood tones, paired with contrasting textural stone elements and bold black accents. The result is a space that feels balanced, abundant, and deeply connected to nature.
Designed for a spiritual client seeking harmony, this home now embodies tranquility and comfort. Every element, from the rich wood tones to the organic textures, works together to create a space that supports mindfulness and relaxation. The careful blend of materials creates a sanctuary-like environment, making it the perfect retreat from the everyday hustle.
This transformation highlights our expertise in creating personalized spaces that bring balance and warmth, aligning with our client's lifestyle and values.

 ·ecology by design, inc.
Ah, what a lucky day to get the call to help a wonderful couple with the landscape adorning their lovely Eichler home nestled next to open space in the warm hills of San Rafael. There was a failing wooden wall that got refreshed into a clean, bright concrete wall. A native plant fan wife Director of San Francisco Environment and her complimentary husband, we were on the same page with plant choices and general values to enhance, rather than contrast, the open space adjacent. Featuring Delta Bluegrass' "Mow Free' blend in the front yard where once there was only stones and a relic fig tree in great need of pruning.
 Alair Homes South Tampa
During the planning phase we undertook a fairly major Value Engineering of the design to ensure that the project would be completed within the clients budget. The client identified a ‘Fords Garage’ style that they wanted to incorporate. They wanted an open, industrial feel, however, we wanted to ensure that the property felt more like a welcoming, home environment; not a commercial space. A Fords Garage typically has exposed beams, ductwork, lighting, conduits, etc. But this extent of an Industrial style is not ‘homely’. So we incorporated tongue and groove ceilings with beams, concrete colored tiled floors, and industrial style lighting fixtures.
During construction the client designed the courtyard, which involved a large permit revision and we went through the full planning process to add that scope of work.
The finished project is a gorgeous blend of industrial and contemporary home style.
 T. Morgan Construction, Inc.
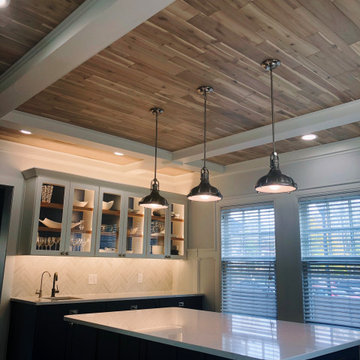
This beautiful kitchen incorporates both modern and craftsman styles which elegantly compliment each other. The warmth from the ceiling gives the space a more natural, warm feeling. In contrast, the shaker style blue and white cabinetry generates a crisp and clean feeling. Like silty and sweet, these two stiles combined creates an environment to be savored! This kitchen is sophisticated yet inviting, finished just in time to enjoy the holidays with family and friends!
 ·ecology by design, inc.
Ah, what a lucky day to get the call to help a wonderful couple with the landscape adorning their lovely Eichler home nestled next to open space in the warm hills of San Rafael. There was a failing wooden wall that got refreshed into a clean, bright concrete wall. A native plant fan wife Director of San Francisco Environment and her complimentary husband, we were on the same page with plant choices and general values to enhance, rather than contrast, the open space adjacent. Featuring Delta Bluegrass' "Mow Free' blend in the front yard where once there was only stones and a relic fig tree in great need of pruning.
 ·ecology by design, inc.
Ah, what a lucky day to get the call to help a wonderful couple with the landscape adorning their lovely Eichler home nestled next to open space in the warm hills of San Rafael. There was a failing wooden wall that got refreshed into a clean, bright concrete wall. A native plant fan wife Director of San Francisco Environment and her complimentary husband, we were on the same page with plant choices and general values to enhance, rather than contrast, the open space adjacent. Featuring Delta Bluegrass' "Mow Free' blend in the front yard where once there was only stones and a relic fig tree in great need of pruning.
 ·ecology by design, inc.
Ah, what a lucky day to get the call to help a wonderful couple with the landscape adorning their lovely Eichler home nestled next to open space in the warm hills of San Rafael. There was a failing wooden wall that got refreshed into a clean, bright concrete wall. A native plant fan wife Director of San Francisco Environment and her complimentary husband, we were on the same page with plant choices and general values to enhance, rather than contrast, the open space adjacent. Featuring Delta Bluegrass' "Mow Free' blend in the front yard where once there was only stones and a relic fig tree in great need of pruning.

 Techo-Bloc
Our contemporary Blu 60 Smooth patio slab adds a modern touch to any outdoor space. Available in multiple colors and sizes, this product's sleek and timeless design will complement any pedestrian-friendly environment. This slab is also available in different shapes and sizes which allow for design creativity. For the tightest and poreless surface, this slab is also available in HD2 technology. Check out our website to shop the look! https://www.techo-bloc.com/shop/slabs/blu-60-smooth/

 River Valley Landscapes
Blending contemporary forms and lush plantings, this Garden maximizes the sensory experience of the materials and planting from inside and outside the home. The garden occupies an interior courtyard framed by four interior walls. The home, designed by Architect Cliff May was built in 1948 and the following year was featured in House Beautiful Magazine. The clients list of needs and desires was brief. They wanted a space that would complement the mid century modern home and provide visual interest from inside the home. Some form of water was also requested. They had a budget of $30,000. In order to stay within their budget the clients performed the demolition of the old garden. The designer’s intent was to create a garden that would possess a clear sculptural quality and would be as visually striking from inside the home as it would be from inside the courtyard. The strategy behind the design was to use hardscape materials characterized by simple geometric forms and a planting palette that would emphasize form over color, and then to arrange the materials to achieve an interpretation of modern aesthetic.
The views from inside the homes three main living rooms present the garden as a graphic composition of space, hardscape materials and planting. Inside the courtyard the edges are defined by stone and planting. The floor is composed of rectangular slabs of Teakwood flagstone with a counterpoint of Mexican beach pebbles set within the joints and around the edges. Concrete along the edges of the Teakwood pads reduces migration of the modified stone and sand base. The contrast of the Mexican beach pebbles accentuates the pattern of the flagstone. The outside perimeter of the pebbles is contained with low profile edging. An existing catch drain was utilized for storm water runoff. A concrete block pier set on a concrete footing is covered with black stucco and provides a perch for a custom made copper bowl that circulates water into the L shaped water feature. The water features subterranean basin is constructed of pressure treated wood with a custom box liner insert. Since the Teakwood flagstone was unavailable as coping for the water feature, the designer chose Shawnee Buff stone to complement the Teakwood flagstone. The subtle sound of water spilling from the copper bowl and the reflective qualities of the water help to create an atmosphere of relaxation. The planting is composed of shades of green with white flowers in order to accentuate the graphic design. ‘Justin Brouwer’ Boxwood, ‘Sum and Substance’ Hosta, white Anemones, black bamboo and ornamental grasses contrast dramatically with the clean lines of the hardscape elements. The black bamboo is set in 30” diameter concrete containers to control the vigorous plant from spreading.
The construction of the interior courtyard space challenged the building team. They set up baffles between the front door and the door to the courtyard as well as temporary protection over the floor to allow the process to move forward without too much disturbance to the client’s lives. All of the materials were shuffled through the temporary portal.
The clients love the space and recently said that “the design is so well thought out and simple that they would never get tired of it.” The designs sculptural quality compliments the modern feel of the home and creates a sublime yet dramatic view from within the house or within the courtyard. The clients plan to purchase two black Bertoia Diamond chairs with red cushions which should perfectly integrate with the space.
 Alair Homes South Tampa
During the planning phase we undertook a fairly major Value Engineering of the design to ensure that the project would be completed within the clients budget. The client identified a ‘Fords Garage’ style that they wanted to incorporate. They wanted an open, industrial feel, however, we wanted to ensure that the property felt more like a welcoming, home environment; not a commercial space. A Fords Garage typically has exposed beams, ductwork, lighting, conduits, etc. But this extent of an Industrial style is not ‘homely’. So we incorporated tongue and groove ceilings with beams, concrete colored tiled floors, and industrial style lighting fixtures.
During construction the client designed the courtyard, which involved a large permit revision and we went through the full planning process to add that scope of work.
The finished project is a gorgeous blend of industrial and contemporary home style.
 Santech Construction Corp.
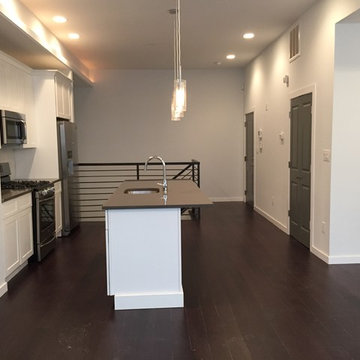
This modern apartment renovation project, completed by Santech Construction, focused on upgrading existing units to meet contemporary living standards. The work included updated layouts, high-quality finishes, and improved functionality throughout each unit. Modern materials and fixtures were selected to enhance the aesthetic appeal, energy efficiency, and overall comfort of the living spaces. The renovation was designed to increase long-term property value while offering residents a fresh, modern environment in the heart of Philadelphia.
You can read more about our previous renovation projects on our website - https://santechconstruction.com/residential/
 American Classic Painters
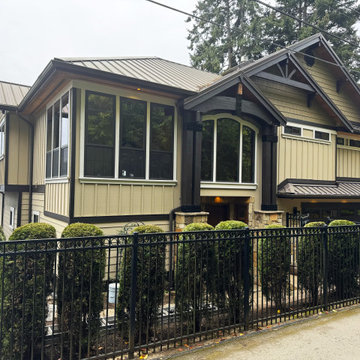
We absolutely love this Shoreline, WA project! Our team worked hard to give this home a fresh, new look with our exterior painting. The light beige walls create a warm and inviting atmosphere, while the dark brown accents on the garage doors add a sophisticated flair. Our dedicated exterior painters went above and beyond to make sure everything was perfect. This professional exterior painting doesn’t just make the house more beautiful; it also increases its value, making it a wonderful gathering place for family and friends.
 ·ecology by design, inc.
Ah, what a lucky day to get the call to help a wonderful couple with the landscape adorning their lovely Eichler home nestled next to open space in the warm hills of San Rafael. There was a failing wooden wall that got refreshed into a clean, bright concrete wall. A native plant fan wife Director of San Francisco Environment and her complimentary husband, we were on the same page with plant choices and general values to enhance, rather than contrast, the open space adjacent. Featuring Delta Bluegrass' "Mow Free' blend in the front yard where once there was only stones and a relic fig tree in great need of pruning.

 Galbiati Arreda
Wooden and aluminium desk with LED lights incorporated
Scrivania in legno e alluminio con luci a LED incorporate
Home design - contemporary home design idea in Milan
Home design - contemporary home design idea in Milan
81