
Search results for "Value packed deals" in Home Design Ideas
 User
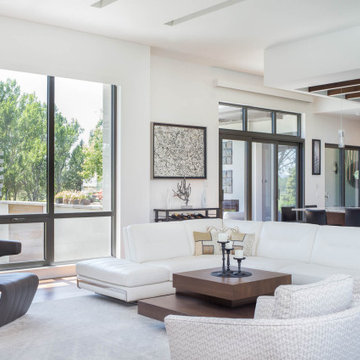
UserThe open space plan on the main level of the Prairie Style home is deceiving of the actual separation of spaces. This home packs a punch with a private hot tub, craft room, library, and even a theater. The interior of the home features the same attention to place, as the natural world is evident in the use of granite, basalt, walnut, poplar, and natural river rock throughout. Floor to ceiling windows in strategic locations eliminates the sense of compression on the interior, while the overall window design promotes natural daylighting and cross-ventilation in nearly every space of the home.
Glo’s A5 Series in double pane was selected for the high performance values and clean, minimal frame profiles. High performance spacers, double pane glass, multiple air seals, and a larger continuous thermal break combine to reduce convection and eliminate condensation, ultimately providing energy efficiency and thermal performance unheard of in traditional aluminum windows. The A5 Series provides smooth operation and long-lasting durability without sacrificing style for this Prairie Style home.
 ALL Renovation & Design LLC
Mrs. Deighan loved to cook, but hated her kitchen.
It was nonfunctional, inefficient, and an eyesore.
The sink was in the corner under low cabinets. The awkwardly placed fridge made it impractical for the entire family to be working together.
And that was a big deal.
She wanted a beautiful place to cook and entertain.
Besides the cramped space, the old, brown plywood cabinets were falling apart.
Because the cabinets were low, under-cabinet lighting was useless.
The kitchen was dark.
The previous owners had updated the flooring, but only by putting uglier tiles over the old vinyl.
And the ceiling had a leak stain.
It was time for a big change.
The Deighan's called Amos from ALL Renovation & Design.
Amos’s many successful remodeling projects done for them over the years had forged a friendship that made him the obvious contractor of choice.
Amos sat down with them and asked them to make a dream kitchen list.
If budget were of no concern, what would the space look like?
Once the Deighan's had their list, Amos helped them to evaluate each investment, taking into consideration the age and value of the home.
Then Amos presented a plan that fit perfectly in the Deighan's budget.
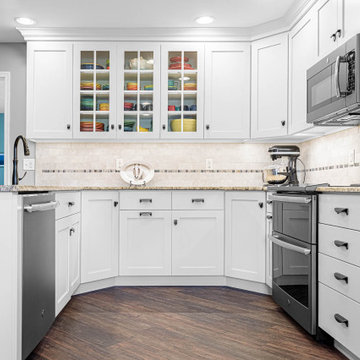
The basic U-shaped kitchen layout stayed the same.
Modern, creamy white custom cabinets replaced the dark plywood cabinets.
The fridge moved to make space for more cabinets.
The biggest challenge was moving the laundry room wall a few feet.
Moving it was necessary to add more space, but, since the wall was load-bearing, moving it required extra attention.
It was worth it.
Extra space allowed the counter to extend and the sink to move.
After the hard work ended, the reason for the transformation became reality.
Now “we can have the whole family in there comfortably and working together,” Mrs. Deighan said.
She loves her kitchen.
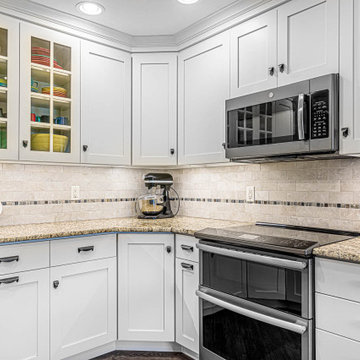
Especially the windowed cabinets that show off her fiestaware.
And when you see the beautiful St. Cecilia granite countertops, with Milstone Sari porcelain mosaic tile backsplash, maple flat-panel cabinets with under-cabinet lighting, and all new appliances including a double oven, you will see why she does.
 Landvisions
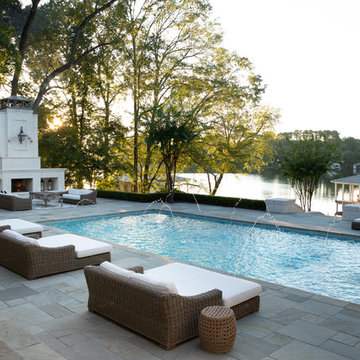
Hill Creek is a sophisticated Southern Estate property located on a quiet cove of Lake Tyler. We were commissioned to develop design solutions that would maximize usable space while considering challenging topography. Early in the project, we worked closely with the builder to set the finished floor elevation of the house and remedy drainage problems throughout the construction process. The primary concern for the client early on was how to deal with the transitional zones above and below the house. We had a 40’ grade differential from the front of the house to the lake and we needed to minimize the impact step transitions and retaining walls would have on the aesthetic. The final product was the successful result of an intense collaborative process that often felt more like a game of tug-o-war. Once the front Parking Court retaining walls were laid out and built, We could move on to designing the back pool terrace and tackle the second grade transition from the lakeside Pool deck to the water. There are so many small details that can get overlooked or lost on a project of this scope. The overall charm and beauty achieved here is testimony to the value of positive and often relentless collaboration between Owner, Landscape Architect, Builder and Architect.
Project Vitals
Hill Creek was developed through a Design/Build project delivery model with Landvisions providing Landscape Architecture services, Construction Services, Project Management and Construction Administrative services for the now successful completion of this project.
Find the right local pro for your project
 Thrive Outdoor, Inc.
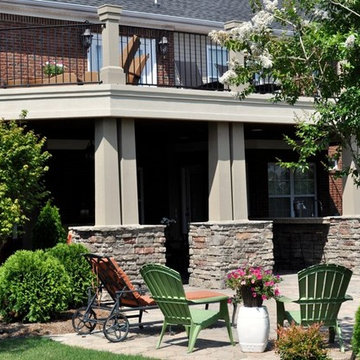
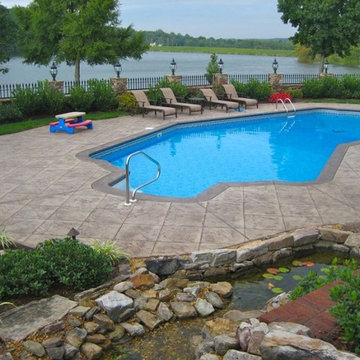
Having a great deal of space for outdoor living is wonderful. Your landscape, however compact or vast, can be transformed into a beautiful outdoor room that’s perfect for enjoying our mild southeastern weather.
Perfect for entertaining and relaxing, outdoor living areas become an extension of your indoor living space. Outdoor living spaces offer comfort and increase property value with the development of quality outdoor components, furnishings and finishes.
Our full-time, professional designers love the challenge of creating unique outdoor living areas that reflect the vision of the client. We specialize in combining privacy and intimacy in each outdoor room, while ensuring that the design offers architectural integrity and complements the main structures.
A Simple Patio and Fire Pit, or an Outdoor Kitchen and Outdoor Fireplace?
No matter the size of your dream outdoor room, Turf Tamer, Inc. delivers creative living spaces using the finest materials and the latest advancements in outdoor construction.
 Thrive Outdoor, Inc.
Having a great deal of space for outdoor living is wonderful. Your landscape, however compact or vast, can be transformed into a beautiful outdoor room that’s perfect for enjoying our mild southeastern weather.
Perfect for entertaining and relaxing, outdoor living areas become an extension of your indoor living space. Outdoor living spaces offer comfort and increase property value with the development of quality outdoor components, furnishings and finishes.
Our full-time, professional designers love the challenge of creating unique outdoor living areas that reflect the vision of the client. We specialize in combining privacy and intimacy in each outdoor room, while ensuring that the design offers architectural integrity and complements the main structures.
A Simple Patio and Fire Pit, or an Outdoor Kitchen and Outdoor Fireplace?
No matter the size of your dream outdoor room, Turf Tamer, Inc. delivers creative living spaces using the finest materials and the latest advancements in outdoor construction.
 TVL Creative Ltd.
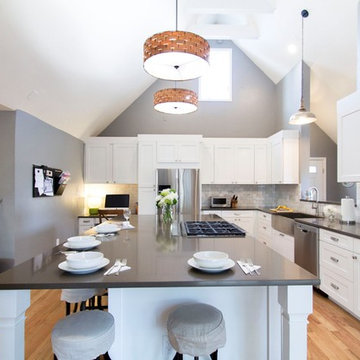
Our clients came to as they were about to seal the deal on their new home in Littleton, CO. The order of business was a full kitchen overhaul to create a space that would function for the young familyof four and add value to the home. Much of the home was in need of updating but the clients really wanted to focus their design efforts on the kitchen. They knew they wanted to get it right. The goal was transform the small closed off kitchen into a welcome light filled gathering space. We maximized the natural lighting by eliminating the dropped ceiling looming over the existing kitchen. The lofty ceiling and existing window gift the space a bright and airy feeling. We also opened up a large section of the wall separating the mudroom from the kitchen to provide a view outside and brought more light into the space. The large stainless steel farmhouse sink by Vigo sits under the new wall opening with a great view out the window just beyond. A large five and a half foot by ten foot island is home to a 36” gas range, pots and pan storage, a drawer microwave, vertical tray storage, a pull out pantry, two trash can centers for trash and recycling, and seating for five. We selected a medium gray for the walls (Sherwin-Williams Elephant Ear) to set of the linen white shaker cabinetry. Two large pendants provide over island lighting and add a touch of warmth with the basket weave shades. We transformed what was once a built-in desk area, into a large built-in pantry. A hammered silver pendant over the sink offers task lighting. Cup pulls and knobs from Amerock’s Rochdale collection complete the look.
 Chicology

Chicology Adjustable Sliding Panels are optimal for bringing modern style and elegance into any home. Highly versatile, they are perfect for everything from patio and French doors to room dividers and closet doors.
Available in a variety of natural woven materials and fabrics, they are stylish, cost effective solutions. Pick a material rich in texture to inspire a feeling of exploration or opt for a smooth fabric perfect for a minimalist design. They are modern day answer to vertical blinds, with wider fabric panels, free of clacking sounds.
Designed with the customer in mind, we made installation a breeze. Included in the packing is all the hardware for ceiling and wall installation, and inside and outside frame mounts. The telescopic track is adjustable anywhere from 44 to 80-inches wide. For wider needs, two tracks can be installed next to each other for a seamless appearance. Each of the four panels are 22-inches wide and 96 inches tall. Simply trim the panel height to what you need and install the bottom rails for a custom-look finish. Built cordless with a smooth track, these panels can open from right to left, left to right, and right down the center. Our cordless panels are safe for young children and pets.
Measurement: Customizable Size: This product is adjustable in both Width and Height. Width is adjustable from 44"" to 80"". Height is trimmable up to a maximum of 96"".
 Landvisions
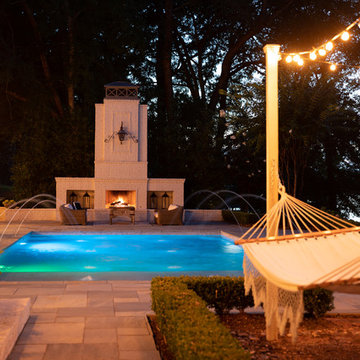
Hill Creek is a sophisticated Southern Estate property located on a quiet cove of Lake Tyler. We were commissioned to develop design solutions that would maximize usable space while considering challenging topography. Early in the project, we worked closely with the builder to set the finished floor elevation of the house and remedy drainage problems throughout the construction process. The primary concern for the client early on was how to deal with the transitional zones above and below the house. We had a 40’ grade differential from the front of the house to the lake and we needed to minimize the impact step transitions and retaining walls would have on the aesthetic. The final product was the successful result of an intense collaborative process that often felt more like a game of tug-o-war. Once the front Parking Court retaining walls were laid out and built, We could move on to designing the back pool terrace and tackle the second grade transition from the lakeside Pool deck to the water. There are so many small details that can get overlooked or lost on a project of this scope. The overall charm and beauty achieved here is testimony to the value of positive and often relentless collaboration between Owner, Landscape Architect, Builder and Architect.
Project Vitals
Hill Creek was developed through a Design/Build project delivery model with Landvisions providing Landscape Architecture services, Construction Services, Project Management and Construction Administrative services for the now successful completion of this project.
 ALL Renovation & Design LLC
Mrs. Deighan loved to cook, but hated her kitchen.
It was nonfunctional, inefficient, and an eyesore.
The sink was in the corner under low cabinets. The awkwardly placed fridge made it impractical for the entire family to be working together.
And that was a big deal.
She wanted a beautiful place to cook and entertain.
Besides the cramped space, the old, brown plywood cabinets were falling apart.
Because the cabinets were low, under-cabinet lighting was useless.
The kitchen was dark.
The previous owners had updated the flooring, but only by putting uglier tiles over the old vinyl.
And the ceiling had a leak stain.
It was time for a big change.
The Deighan's called Amos from ALL Renovation & Design.
Amos’s many successful remodeling projects done for them over the years had forged a friendship that made him the obvious contractor of choice.
Amos sat down with them and asked them to make a dream kitchen list.
If budget were of no concern, what would the space look like?
Once the Deighan's had their list, Amos helped them to evaluate each investment, taking into consideration the age and value of the home.
Then Amos presented a plan that fit perfectly in the Deighan's budget.
The basic U-shaped kitchen layout stayed the same.
Modern, creamy white custom cabinets replaced the dark plywood cabinets.
The fridge moved to make space for more cabinets.
The biggest challenge was moving the laundry room wall a few feet.
Moving it was necessary to add more space, but, since the wall was load-bearing, moving it required extra attention.
It was worth it.
Extra space allowed the counter to extend and the sink to move.
After the hard work ended, the reason for the transformation became reality.
Now “we can have the whole family in there comfortably and working together,” Mrs. Deighan said.
She loves her kitchen.
Especially the windowed cabinets that show off her fiestaware.
And when you see the beautiful St. Cecilia granite countertops, with Milstone Sari porcelain mosaic tile backsplash, maple flat-panel cabinets with under-cabinet lighting, and all new appliances including a double oven, you will see why she does.
 Talon Construction Inc.
Thinking about a kitchen remodel in the Frederick, MD area? Here’s a closer look at one of our recent projects by Talon Construction Inc. - Q&A style:
Q: What makes this kitchen stand out?
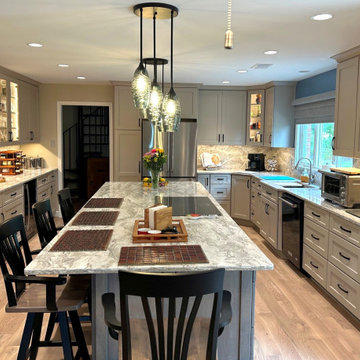
A: The oversized island is the centerpiece designed for cooking, gathering, and entertaining all in one space. It’s both functional and a true focal point.
Q: What materials were used for the countertops and backsplash?
A: Vicostone Moonglade Quartz was selected for both the countertops and full-height backsplash, creating a seamless, high-end look with excellent durability.
Q: How does the cabinetry design enhance the space?
A: The combination of light upper cabinets and contrasting gray base cabinets adds depth while keeping the kitchen bright and open. Clean lines and modern hardware complete the look.
Q: What storage solutions were incorporated?
A: This kitchen is packed with smart storage with deep drawers, pull-out organizers, a custom pantry, and built-in features that keep everything accessible and clutter-free.
Q: Is this kitchen designed for everyday living or entertaining?
A: Both. The layout was intentionally designed to support daily functionality while also making it easy to host family and friends.
Q: What role does lighting play in the design?
A: Layered lighting including pendant lights, recessed lighting, and under-cabinet illumination adds warmth, visibility, and a polished finish.
Q: What’s the overall style of this remodel?
A: A clean, modern look with timeless elements that perfectly balancing style, comfort, and long-term value.
Q: What’s the biggest takeaway from this project?
A: A well-designed kitchen isn’t just about looks it’s about creating a space that works beautifully for how you live.
Thinking about transforming your kitchen? Let’s talk.
 Phoenix Home Remodeling
Elizabeth and Shawn had always dreamed of a spacious, tranquil, and spa-like master bathroom but instead were dealing with a small, outdated space that did not meet their needs or vision.
They loved their existing flooring, but everything else needed a major overhaul. The bathroom had basic fixtures, a dated bathtub, and a cramped shower stall with a worn look. The cabinets were uninspiring and offered limited storage space.
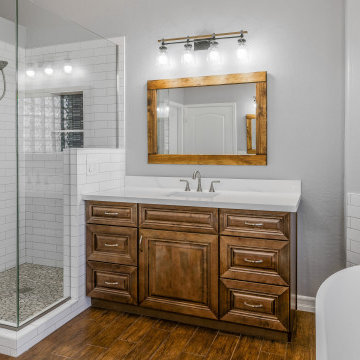
A modern, freestanding bathtub was installed as the room's focal point, positioned near a window for natural light. Elizabeth and Shawn decided to continue their shower tile to the wall surrounding their new tub and install a Delta Stryke wall mounted faucet for a clean look.
They selected Sollid Value Series Cabinetry in Cabria Saddle for a touch of rustic aesthetics and extra storage, custom wood framed mirrors, and Possini black and chrome vanity lights to complete their vanity area.
Their new shower features a frameless glass enclosure, timeless oversized subway tiles, and beautiful Cascading Waters accent tile. The shower floor tile in Waterbrook Sliced Pebbles is the perfect touch to keep the earthy feel of their space.
 Simpson Remodeling
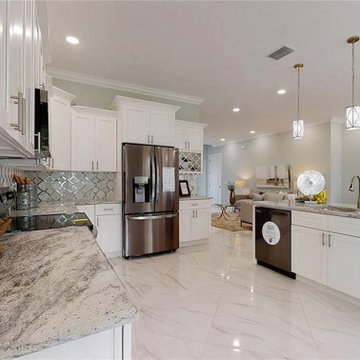
As general contractors in Mountain View, our efficient process for bathroom and kitchen remodeling in Mountain View begins by removing the old materials and fixtures and replaces them with beautiful options in a wide variety of colors and styles. A new kitchen and bathroom from Simpson Remodeling adds comfort, style and value to your home. With Simpson Remodeling in Mountain View, you avoid issues of dealing with unreliable general contractors, constantly changing timeliness and unexpected costs.
General Contractors, Bathroom and Kitchen Remodeling Service in Mountain View, CA - http://www.simpsonremodeling.com/

 Top Price Buyers
⛪ How To Sell Your Home Quickly In Raleigh And Other Parts Of North Carolina
You want to sell your local Raleigh North Carolina home and you want to do so quickly. Right?
✂️ There are many factors that influence whether you’ll sell your North Carolina home quickly in this market.
The four steps to sell your Raleigh house fast
✔️First, remember that your house isn’t the only one for sale.
✔️Second, think about who is the most likely person to buy your home.
✔️Third, invest some time, money, and effort into preparing your house for the right buyer.
✔️Fourth, work with a local Raleigh North Carolina real estate professional who can help you prepare your home, list it, and close the deal.
 User
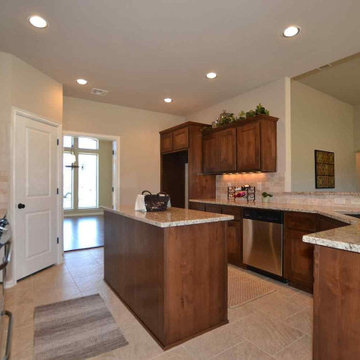
UserOur efficient process for kitchen remodeling in Los Angeles begins by removing the old materials and fixtures and replaces them with beautiful options in a wide variety of colors and styles. A new kitchen from Sala Renovation adds comfort, style and value to your home. With Sala Renovation in Los Angeles, you avoid issues of dealing with unreliable general contractors, constantly changing timeliness and unexpected costs.
Kitchen Remodeling Experts in Los Angeles, CA - http://www.salarenovation.com/
 First Impression Ironworks - Texas
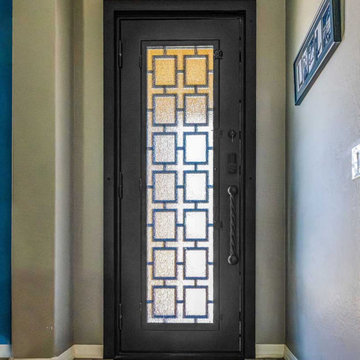
Upgrade your Austin home with a first-class custom Iron Entry Door from First Impression Ironworks. Each one is handcrafted to be a 100% American-made steel product. These iron doors actually replace your existing front door, adding security, beauty, and lasting value to your home. Every Iron Entry Door is expertly designed and fabricated right here in the USA to match your budget and your unique Texas style. Add a custom touch, as you personalize your door with kick plates, removable sunscreens, sidelights, transoms, stylish iron hardware, digital locks, artisan glass, and a variety of powder coat finishes and faux finish options. Choose from designs that range from classic, traditional, and timeless to modern and contemporary, each design reflecting your taste. Available in French (double) door styles or with arch designs, our custom-made Iron Entry Doors are built to fit your space and budget perfectly. Call today and enjoy a durable, stylish replacement front door for years to come—and don’t forget to check out our latest promo codes for Iron Door deals!
 Hardwood Lumber Company
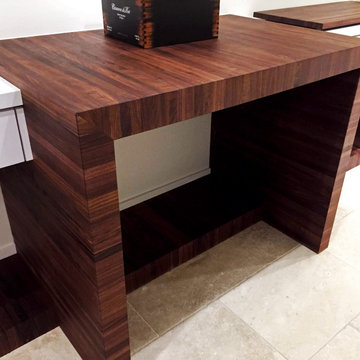
Fabricated Premium Walnut Edge Grain Butcher Block Charcuterie Table and Lower Shelving
"Fabricated butcher block work table and lower shelving for clients charcuterie room. Used your 1" thick premium edge grain walnut for the project. Very please with your product . I feel I received good value on my purchase. Your shipping dept. did an excellent job of packing it and I received it with no damage." Jim
 User
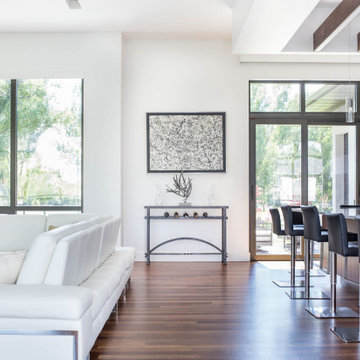
UserThe open space plan on the main level of the Prairie Style home is deceiving of the actual separation of spaces. This home packs a punch with a private hot tub, craft room, library, and even a theater. The interior of the home features the same attention to place, as the natural world is evident in the use of granite, basalt, walnut, poplar, and natural river rock throughout. Floor to ceiling windows in strategic locations eliminates the sense of compression on the interior, while the overall window design promotes natural daylighting and cross-ventilation in nearly every space of the home.
Glo’s A5 Series in double pane was selected for the high performance values and clean, minimal frame profiles. High performance spacers, double pane glass, multiple air seals, and a larger continuous thermal break combine to reduce convection and eliminate condensation, ultimately providing energy efficiency and thermal performance unheard of in traditional aluminum windows. The A5 Series provides smooth operation and long-lasting durability without sacrificing style for this Prairie Style home.
 Barding Building Construction
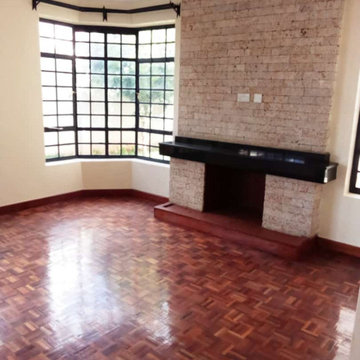
Barding building construction our goal is to exceed your expectations by providing the using quality in materials and quality, by conducting all dealings with openness and honesty, and by building your dream home of enduring beauty and lasting value. We take pride in our luxury homes built with the highest standards specially fit to meet our clients' needs. Our team we also offer building strives to capture a unique touch, while remaining faithful to the distinguished aura which many builders have abandoned. Our homes will be the foundation of your family's memories for years to come and an investment you can count on in the future. Barding Building Construction, Our Services Among the services we offer our clients are the following:- 1. Erection, construction, alteration, or repair any building or other structure, project, development, or other improvement on or to real property, or secondly 2. We Erect, construct, alter, or repair any fixed works such as waterways sewers and sewage disposal plants and systems, waterworks and water distribution systems, pipelines and other systems for the transmission liquid or waste 3. Pave surfaces separately or in connection with any of the above works or projects, or 4. Furnish and install in the property fitting and fixtures enhancing the appeal.
Tel: +254 721 648 671 Cellphone: +254 731 090 239
Email: sales@bbconstruction.co.ke Website: http://www.bbconstruction.co.ke
 Aerecura Sustainable Builders
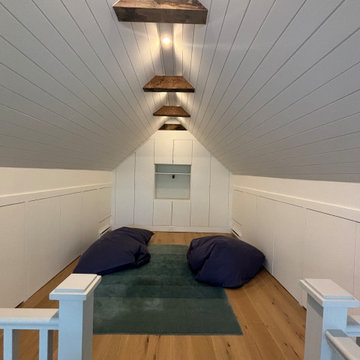
Before: An uninsulated, roughly built, lean to addition on a gorgeous stone century home, with roof rafters made of cedar logs and some gorgeous timber frame post and beam holding it all together.
After: We preserved a few of the post and beams as an aesthetic nod to this spaces's past. Added a huge amount of natrual light with tripe pane windows, a significant amount of R value with dense pack cellulose (our preferred insulation!).
This space is now useable part of this family's home with plenty of hidden storage, airy space, and gorgeous details. We loved taking on this project, and can't wait to see become a part of the family home.
 eNJOY architects
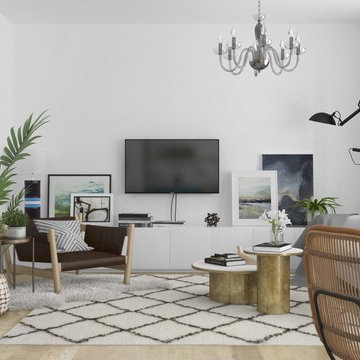
Paraskevi's Papasotiriou proposal deals with the total remodel and decoration of a young doctor's apartment. The kitchen opens to the living area and bathroom gains more space. Despite the limited footprint, neutral colours, blue and brown tones, black and bronze details in addition to wooden floors and plants, create a bright, elegant and contemporary place, friendly for cocktail parties and casual gatherings. Bedroom and bathroom adopt a more atmospheric look, maintaining the same designing values with the rest apartment. The whole place has been transformed to a feminine, friendly and cozy home reflecting its owner personality.
Paraskevi Papasotiriou, architect of eNJOY architects
17