
Search results for "Values" in Home Design Ideas
Find the right local pro for your project
 R-Value Homes
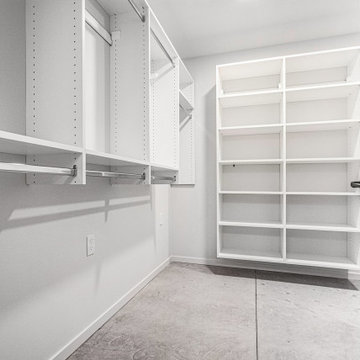
Spacious walk-in closet with custom built-in shelving, hanging storage, and soft-close drawers. Designed for maximum organization in this West Michigan custom home built with high-performance construction.
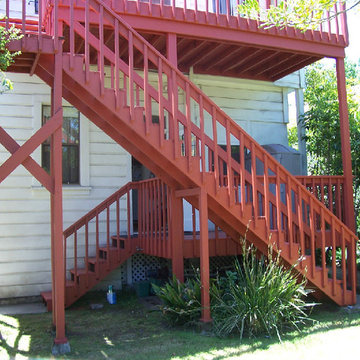
 Best Value Home Improvements
Outdoor kitchen deck - mid-sized traditional backyard outdoor kitchen deck idea in San Francisco with no cover

 Foz Design
A tile wall and floating vanity complement the modern powder room chandelier. Photo Credit: Garrett Rowland
Example of a trendy marble tile and gray tile medium tone wood floor powder room design in New York with a wall-mount sink, a one-piece toilet and gray walls
Example of a trendy marble tile and gray tile medium tone wood floor powder room design in New York with a wall-mount sink, a one-piece toilet and gray walls
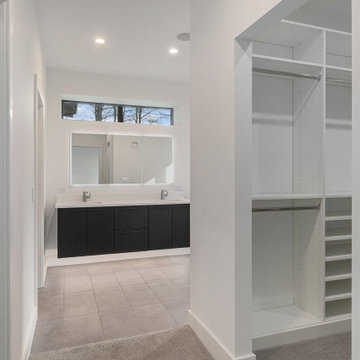 R-Value Homes
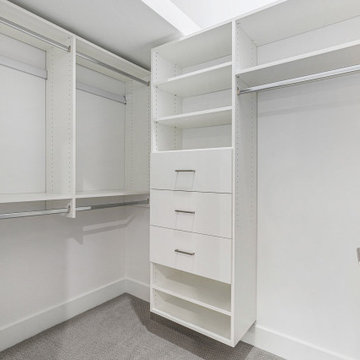
Spacious primary suite walk-in closet with custom built-in shelving, hanging storage, and soft-close drawers. Designed for maximum organization in this West Michigan custom home built with high-performance construction.
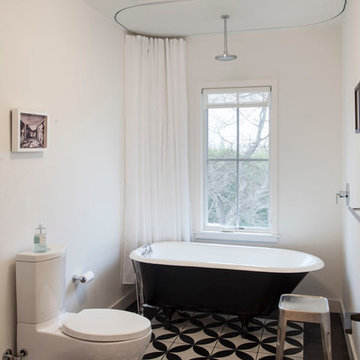

Inspiration for a mid-sized timeless galley dark wood floor and brown floor seated home bar remodel in New York with shaker cabinets, white cabinets, white backsplash and white countertops
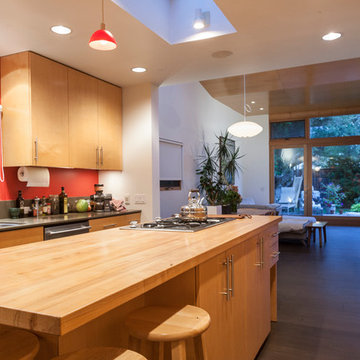
 The Value Of Architecture
Shawn Bishop
www.shawnbishopphotography.com
Beach style kitchen photo in Los Angeles
Beach style kitchen photo in Los Angeles

 Rosenberg Kolb Architects
Salisbury, CT
This 4,000 square foot vacation house in northwest Connecticut sits on a small promontory with views across a lake to hills beyond. While the site was extraordinary, the owner’s existing house had no redeeming value. It was demolished, and its foundations provided the base for this house.
The new house rises from a stone base set into the hillside. A guest bedroom, recreation room and wine cellar are located in this half cellar with views toward the lake. Above the house steps back creating a terrace across the entire length of the house with a covered dining porch at one end and steps down to the lawn at the other end.
This main portion of the house is sided with wood clapboard and detailed simply to recall the 19th century farmhouses in the area. Large windows and ‘french’ doors open the living room and family room to the terrace and view. A large kitchen is open to the family room and also serves a formal dining room on the entrance side of the house. On the second floor a there is a spacious master suite and three additional bedrooms. A new ‘carriage house’ garage thirty feet from the main house was built and the driveway and topography altered to create a new sense of approach and entry.
 RE/MAX House Values
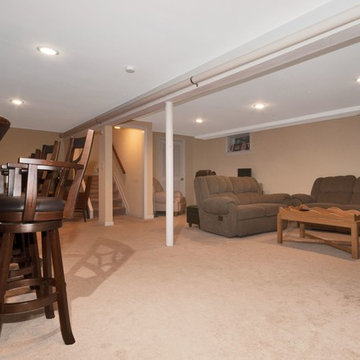
Finished Basement with additional setting, storage, and utility room
Inspiration for a timeless basement remodel in New York
Inspiration for a timeless basement remodel in New York

45