
Search results for "Valuing" in Home Design Ideas
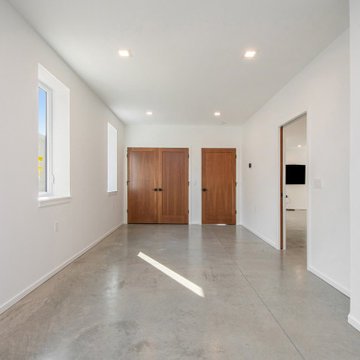
 Value Builders
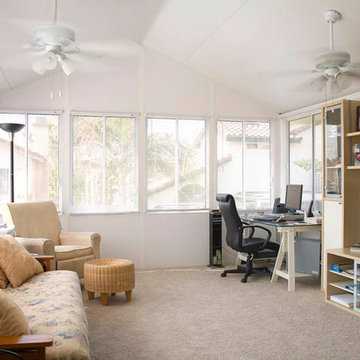
C-Thru Sunrooms of Northern California takes pride in providing the Bay Area with energy-efficient conservatories, solariums, sunrooms, awnings, and patio rooms that make for the perfect addition to any home. Located in Hayward CA, we combine the latest sunroom technology with both modern and classic architecture to design gorgeous and durable Bay Area sunrooms that our clients will be proud of for years to come.
Contact us today for an estimate!
P: 1-650-339-1477
E: marco.truvaluebuilders@gmail.com
Take a look at our video walk through at the link below!
https://www.youtube.com/watch?v=esXIo3IA1uQ&t=56s

Find the right local pro for your project
 Family Values Roofing and Remodeling
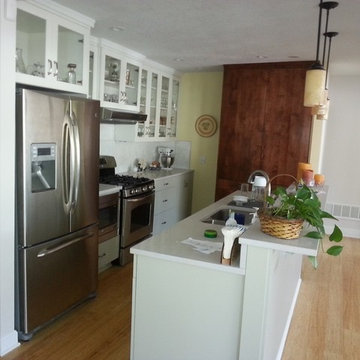
Example of a mid-sized single-wall light wood floor eat-in kitchen design in Kansas City with white cabinets, white backsplash, stainless steel appliances and a peninsula
 The Value Of Architecture
Shawn Bishop
www.shawnbishopphotography.com
Beach style kids' room photo in Los Angeles
Beach style kids' room photo in Los Angeles

 Jacobson Construction
“If everyone is moving forward together,
then success takes care of itself.”
- Henry Ford
It’s no secret that one big reason for Jacobson Construction’s success is because of our people. I’ve always hired the best people who work together as a team while respecting our customers. These are real professionals who work together and get the job done.
Sean, our project leader, has been with me since 1995, and my electrician has been with me even longer. Many of my current staff have been with me for over 15 years. I am fortunate to have these skilled professionals working with me.
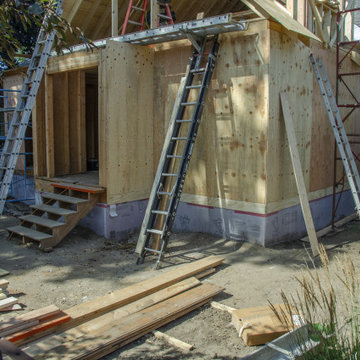
The addition is coming along. There’s a hole in the kitchen where there used to be a supporting wall. Framing’s done in the basement, and a gas fireplace is ready to be installed. The second-floor dormers are framed, and all of our windows have been delivered.
Now that it’s taking shape, looks like one of our new favorite spaces will be the new second-floor bedroom. Because it’s adjacent to the master suite it could make an ideal nursery and add value to my home.
Paying for things you can’t see is hard. For example, putting on a new roof is expensive, and because you can’t see it this seems like an even bigger expense.
What you can’t see on this addition is how much effort is made in securely tying the addition to the existing home – originally built in 1936.
We needed to support part of the old roof and all the new roof with stacked support posts. To do that we installed 3 stacked posts to carry the load from new footings in the basement to the beam three stories up.
The red marked beam in the photo at the top of the page is supported by footings three stories below, halfway into the existing home.
We also physically connected the new addition with beams that extend halfway into the current home.
 Kitchen Cabinet Value, LLC
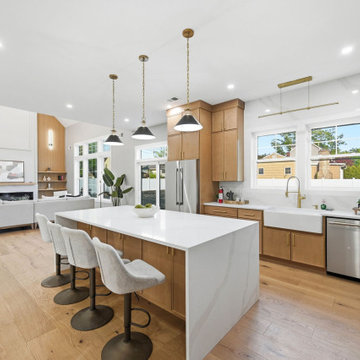
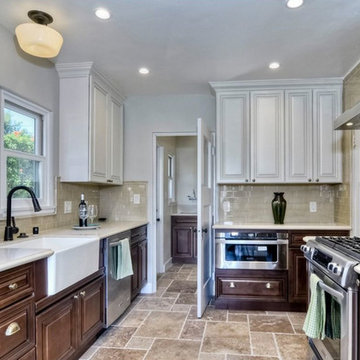
White transitional kitchen cabinets can be perfect in any kitchen. In a very small kitchen, white cabinets can create a feeling of greater spaciousness and light. But with attention to door and construction details and care in selecting the right hardware, white cabinets can be an ideal choice for any kitchen renovation or remodel.
 R-Value Homes
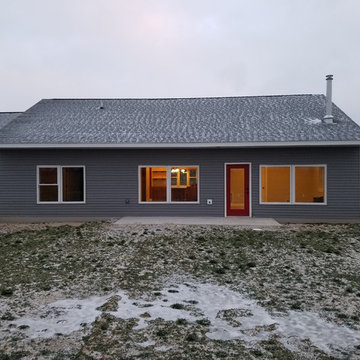
The rear of this home faces due South and features large windows and specially sized awnings to capture solar heat during the winter months. Highly insulated ICF walls keep the heat inside, where it belongs!
Zero steps anywhere for accessibility.



 R-Value Homes

Mid-sized arts and crafts open concept concrete floor and gray floor living room photo in Grand Rapids with yellow walls

28