
Search results for "Vampire" in Home Design Ideas
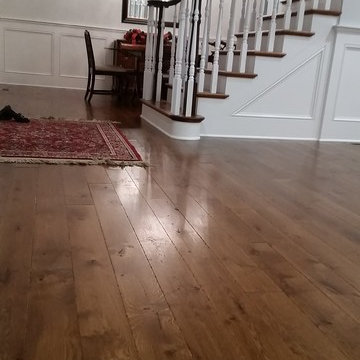
 Allegheny Mountain Hardwood Flooring
5" White Oak, Live Sawn
Long Length - 7' - 12'
custom site finish
Inspiration for a timeless medium tone wood floor home design remodel with white walls
Inspiration for a timeless medium tone wood floor home design remodel with white walls

 Innovative Creations llc
Concrete Countertop with rock face edge, one of our most popular. Solid pigmented base colors with acid staining for effect. Small amount of recycled glass mixed in.

 BLDG Workshop Inc.
a board formed concrete wall sets a backdrop behind a steel cut stringer carrying open wood treads with skylights above
Staircase - large modern wooden straight open staircase idea in Vancouver
Staircase - large modern wooden straight open staircase idea in Vancouver
Find the right local pro for your project

 North Country Design & Build Inc.
Smart Storage - Small Bathroom renovation done by North Country Design & Build Inc. - Jen Schwindt
Inspiration for a contemporary bathroom remodel in Toronto
Inspiration for a contemporary bathroom remodel in Toronto

 Bosch Services Ltd.
Powder room floor tile with custom tile vent
Inspiration for a small contemporary bathroom remodel in Toronto
Inspiration for a small contemporary bathroom remodel in Toronto


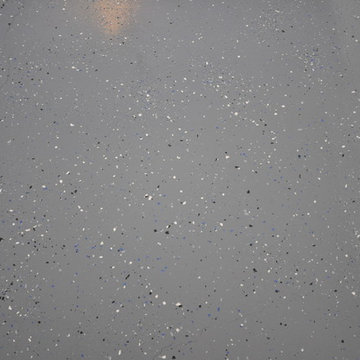
 Fresh Coat Painters of Allen McKinney Frisco Plano
Light density sprinkle pattern on a Sherwin Williams Foggy Day epoxy garage floor using Armor Seal 1000.
Darrell Hale, Fresh Coat of Allen-McKinney
Example of a classic shed design in Dallas
Example of a classic shed design in Dallas

 Steve Lopes, Custom Metalwork Design & Fabrication
Detail of mesh screen.
Example of an eclectic closet design in Sacramento
Example of an eclectic closet design in Sacramento



 Synergy Design & Construction
After. We kept the modern finishes in the Powder Room with this “Infinity” oblong mirror from CB2 and these “Deep Ball” vanity lights from MODCREATIONSStudio on Etsy.

 Grand Home Solutions, Inc
close-up of the gray penny tile floor
Example of a mid-sized transitional kids' gray tile mosaic tile floor alcove shower design in St Louis with shaker cabinets, gray cabinets, gray walls and an integrated sink
Example of a mid-sized transitional kids' gray tile mosaic tile floor alcove shower design in St Louis with shaker cabinets, gray cabinets, gray walls and an integrated sink
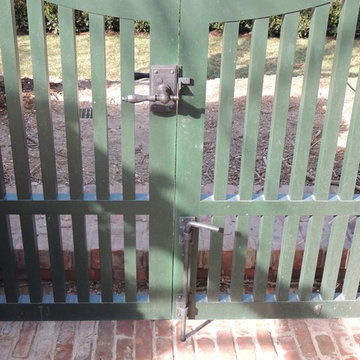
 360 Yardware
An historic estate in the Hamptons, this project called for style-appropriate long-lasting hardware. The arched gates were outfitted with solid bronze gate latches, hinges, and cane bolts. Gates were hung with 4” Solid Bronze Heavy Duty Button Tip Hinges. Solid Bronze 20” Cane Bolts hold the fixed gate in place. The gates had relatively narrow stiles (vertical members) and so the box latch was used. The box latch has a shorter latching arm, which means it can be used on gates with narrow stiles. On the other side is a 5” plate with octagonal handle.
NB: These site photos were taken from an active construction site in the midst of winter. Gates and hardware show rain and dirt.

 TMK Remodeling
Bathroom - small modern 3/4 bathroom idea in Boston with open cabinets, light wood cabinets, onyx countertops, yellow walls and an integrated sink

 Shannon Adamson Interior Design
This ski-in, ski-out condo features a strong Arts and Crafts influence. The interiors feature reclaimed oak floors, mortise-and-tenon carpentry, stone, and custom period details.
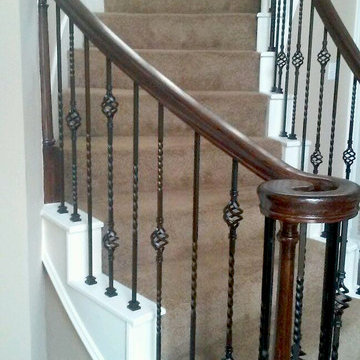
 Venetian Stairs
For the Orpen’s remodel we sanded and refinished all newel posts and handrail to ebony / red mahogany color stain, then installed our powder coated PC4/1 Single Twist, PC6/1 Single Basket and PC6/4 Double Basket balusters in Classic Black. To finish, we repainted the end caps and balcony caps and applied at least two coats of satin polyurethane on all the stained wood.
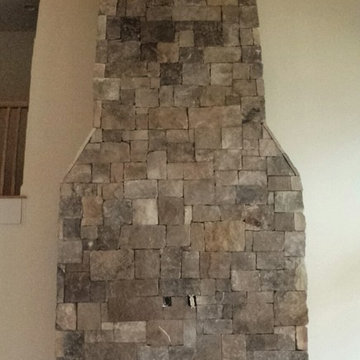
 Fuller Company Design & Construction LLC
Mid-sized cottage open concept light wood floor family room photo in Atlanta with white walls, a standard fireplace and a stone fireplace

 The Artists Hands - Faux Finishes
The purpose of this room is for adult lounging, relaxing and enjoying music and beverages. Our client wanted a unique abstract style canvas to be the focal point of this room. We were happy to complete this stunning abstract wall finish. Copyright © 2016 The Artists Hands
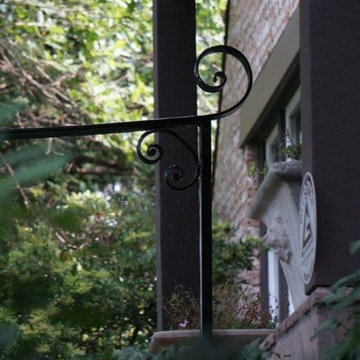
 ANTIETAM IRON WORKS 717.485.5557
Larry and Patty Rife
Inspiration for a timeless entryway remodel in DC Metro
Inspiration for a timeless entryway remodel in DC Metro
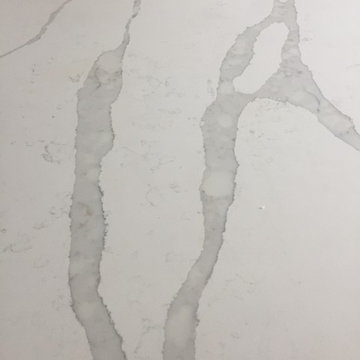
 Heart of the Home
Lg Viatera in Alpha
jamie k
Example of a mid-sized transitional u-shaped ceramic tile open concept kitchen design in Chicago with an undermount sink, shaker cabinets, white cabinets, quartz countertops, white backsplash, subway tile backsplash, stainless steel appliances and an island
Example of a mid-sized transitional u-shaped ceramic tile open concept kitchen design in Chicago with an undermount sink, shaker cabinets, white cabinets, quartz countertops, white backsplash, subway tile backsplash, stainless steel appliances and an island
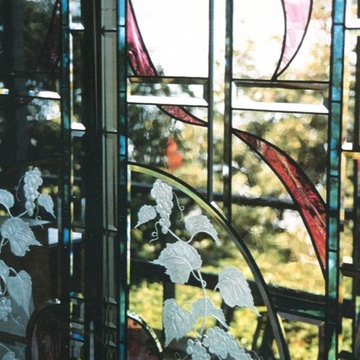
 Design Tech Artglass
Detail: Custom stained, leaded and carved
glass windows that we designed as part of
a front entry for a religious facility. A very
clean and beautiful design that welcomed guests and parishioners alike.
8