
Search results for "Van providers" in Home Design Ideas

 Van Nice Design
Contemporary living room is a make over for a 1990's ranch style house. New carpet, walnut hardwood floors, furnishings, and artwork provide the updates. Cameron Sadeghpour Photography

 Van Kirk & Sons Pools and Spas
This amazing custom pool and spa in Parkland has 2 seating areas, raised spa and rain pergola providing crisp water sounds!
Inspiration for a large backyard stone and custom-shaped lap hot tub remodel in Miami
Inspiration for a large backyard stone and custom-shaped lap hot tub remodel in Miami

 Radue Homes Inc.
Lower Level Kitchenette with Appliances from Van Vreedes,.Antico Cream Granite from The Granite Company. Cabinets from Showcase Kitchens. Flooring, Lighting, Accessories provided by Inspired Spaces.
Find the right local pro for your project

 Marlene & Co
Photography by Tara L. Callow
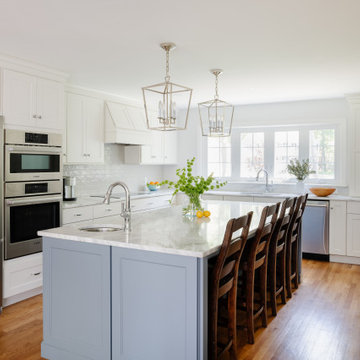
Inspiration for a mid-sized transitional l-shaped brown floor and dark wood floor kitchen remodel in Boston with an undermount sink, shaker cabinets, white cabinets, quartzite countertops, ceramic backsplash, stainless steel appliances, an island and white backsplash
Inspiration for a mid-sized transitional l-shaped brown floor and dark wood floor kitchen remodel in Boston with an undermount sink, shaker cabinets, white cabinets, quartzite countertops, ceramic backsplash, stainless steel appliances, an island and white backsplash
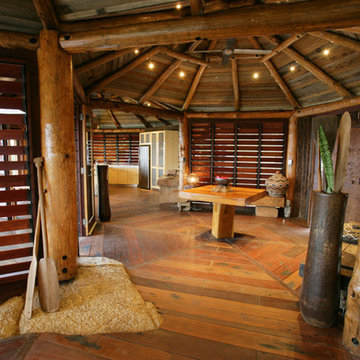
 Breezway
Timber Breezway Louvre Windows are placed throughout the villa to provide breezes from all directions.
Building Designer – Chris Van Dyke Designs
+61 7 4038 3000
www.chrisvandyke.com.au

 Chelsea Design Inc.
Master bathroom with a view.
Freestanding bathtub - large contemporary master white tile and stone slab light wood floor and beige floor freestanding bathtub idea in Miami with flat-panel cabinets, beige cabinets, a wall-mount toilet, white walls, an undermount sink, marble countertops, a hinged shower door and yellow countertops
Freestanding bathtub - large contemporary master white tile and stone slab light wood floor and beige floor freestanding bathtub idea in Miami with flat-panel cabinets, beige cabinets, a wall-mount toilet, white walls, an undermount sink, marble countertops, a hinged shower door and yellow countertops

 Ryan Duebber Architect, LLC
Ross Van Pelt
Mid-sized minimalist master white tile and porcelain tile japanese bathtub photo in Cincinnati with an undermount sink, flat-panel cabinets, dark wood cabinets, quartz countertops, a two-piece toilet and white walls
Mid-sized minimalist master white tile and porcelain tile japanese bathtub photo in Cincinnati with an undermount sink, flat-panel cabinets, dark wood cabinets, quartz countertops, a two-piece toilet and white walls



 Rikki Snyder
Photo: Rikki Snyder © 2016 Houzz
Inspiration for an eclectic living room remodel in New York
Inspiration for an eclectic living room remodel in New York


 Robert Nichol and sons
The aspiration was to create a graphic from that was in oppo.
Large contemporary two-story wood flat roof idea in Melbourne
Large contemporary two-story wood flat roof idea in Melbourne
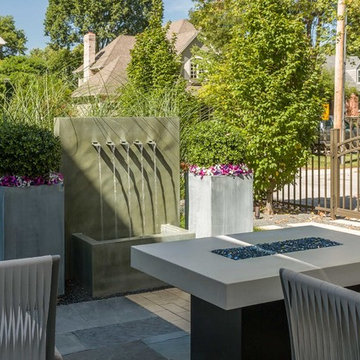
 Chicago Specialty Gardens, Inc.
A splashing water feature and fire pit provide interest throughout the day and into the evening.
Photo: Van Inwegen Digital Arts
Inspiration for a transitional home design remodel in Chicago
Inspiration for a transitional home design remodel in Chicago

 Art Van Furniture
Every room needs something black to provide a sharp sense of contrast and style. This chic chair also adds high luxury details for a classic metropolitan tone. Framed in chrome, it adds light and sparkle. Choose other chrome accents to balance the space and the light.
Like this look? Grab it by clicking here.

Sponsored
Columbus, OH
Free consultation for landscape design!

Peabody Landscape Group
Franklin County's Reliable Landscape Design & Contracting

 van Buuren Landscaping
A delightful garden providing all season interest. The small retaining wall around the rose bushes at the back, helps to hold back the soil from running onto the walkway.

 Ferguson Bath, Kitchen & Lighting Gallery
A kitchen remodel for a Ferguson Bath, Kitchen & Lighting Gallery client in Rockville, MD. Cabinet design provided by Jan Zhuge, Cabinet Designer for Ferguson Bath, Kitchen & Lighting Gallery.

 Van Zelst Inc
Crushed stone—in this case, decomposed granite—lends a gracious air to an expansive driveway and parking surface. Fieldstone slabs delineate the edges of the driveway and parking lot, gradually giving way to the red crushed stone used in walking paths throughout the landscape.
An attractive and practical choice, crushed stone is environmentally friendly—the permeable driveway material provides natural drainage, and is easy to install and maintain.
When the family entertains, guests can park on the crushed stone surface then follow the natural bluestone walkway to the home. Photo by Linda Oyama Bryan.
 CB Architecture + Design
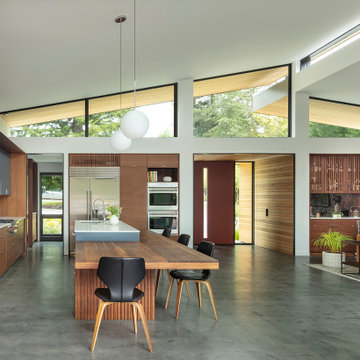
Great room interior of a new construction single-level home. The signature butterfly shed roofline is fully expressed inside as a series of black-framed clerestory windows running the full width of the great room, admitting a continuous band of natural light and redwood canopy views above the interior wall line while maintaining privacy at eye level. Warm walnut flat-front cabinetry runs the full perimeter of the kitchen at left, with slate blue upper cabinets visible beyond and a full-height walnut appliance tower with integrated stainless steel refrigerator and double oven anchoring the center. A blue kitchen island with white quartz countertop extends into a cantilevered walnut butcher block dining table with a distinctive slatted walnut fluted base. Black molded shell chairs with oak legs surround the dining extension. Single white globe pendant hangs above. The terracotta red front entry door with cedar-clad entry volume is visible through the interior opening at center, connecting the street threshold to the deepest interior space in one axial view. Family room with cognac leather sofa, walnut credenza, and slatted walnut room divider panels visible to the right. Charcoal polished concrete radiant slab floors extend throughout.

Sponsored
Columbus, OH

Hope Restoration & General Contracting
Columbus Design-Build, Kitchen & Bath Remodeling, Historic Renovations

 Art Van Furniture
Glam up your bedroom with a romantic pink upholstered daybed that invites you to lounge, read and sleep. Luxurious bedding with lots of texture feels cozy, while white furnishings and a charcoal rug provide support while letting the daybed take center stage. It’s perfect for a girl’s bedroom or a room that is home office by day and guest room by night.
Like this look? Grab it by clicking here.
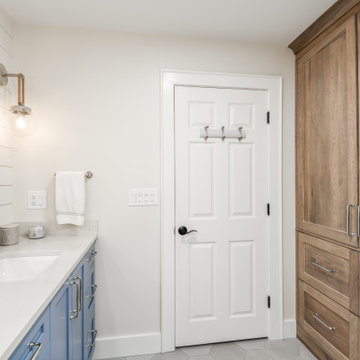
 Van Selow Design Build L.L.C.
Beautiful bathroom update with new tile, vanity cabinetry, wainscoting, countertops and more result in a wonderful new space!
Inspiration for a mid-sized transitional master white tile and ceramic tile ceramic tile, double-sink and shiplap wall double shower remodel in Tampa with recessed-panel cabinets, blue cabinets, an undermount sink, quartz countertops, white countertops and a built-in vanity
Inspiration for a mid-sized transitional master white tile and ceramic tile ceramic tile, double-sink and shiplap wall double shower remodel in Tampa with recessed-panel cabinets, blue cabinets, an undermount sink, quartz countertops, white countertops and a built-in vanity
10