
Search results for "Vanilla" in Home Design Ideas
 Cabinet Discounters, Inc.
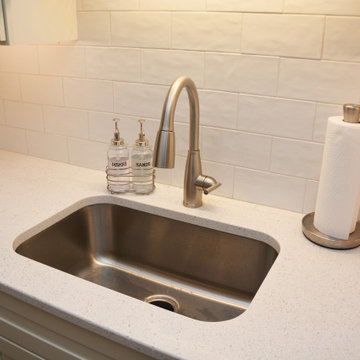
This lake house kitchen features Homecrest Cabinetry with Sedona Maple door style and French Vanilla Opaque color. The countertops are Caesarstone Nougat quartz.
 Eugene Pintail LLC
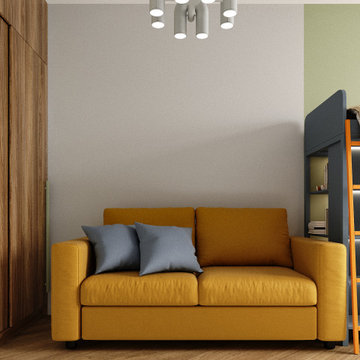
Minimalism isn’t supposed to be vanilla—this one actually earns the label. Clean, modern simplicity is the core, but it’s rich in intention. Every line, surface, and texture is deliberate; emptiness feels calculated, not lazy. The subdued palette and essentialist layout speak to refined restraint, yet the space still communicates a quiet, confident presence. Real minimalism with character—not stripped, but sharpened.
 Cabinet Discounters, Inc.
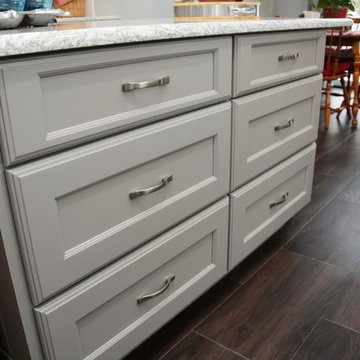
This kitchen features Brighton Cabinetry with Fairfield doors for the kitchen. The perimeter cabinets are Maple Misty color and the island cabinetry is Maple Shade. The countertops are Cambria Berwyn quartz. The backsplash is Retroclassique 3×6″ Subway tile in the color Lily from Florida Tile. The cabinetry in the sun room is HomeCrest Cabinetry with Jordan Maple doors and French Vanilla Opaque finish.
Find the right local pro for your project
 Eugene Pintail LLC
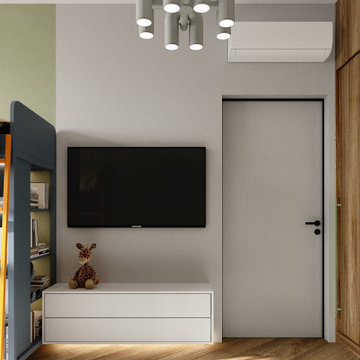
Minimalism isn’t supposed to be vanilla—this one actually earns the label. Clean, modern simplicity is the core, but it’s rich in intention. Every line, surface, and texture is deliberate; emptiness feels calculated, not lazy. The subdued palette and essentialist layout speak to refined restraint, yet the space still communicates a quiet, confident presence. Real minimalism with character—not stripped, but sharpened.

 Jeannot Vilaranda Design Co
Kitchen - transitional medium tone wood floor kitchen idea in Toronto with an undermount sink, shaker cabinets, glass tile backsplash, stainless steel appliances and an island
 Eugene Pintail LLC
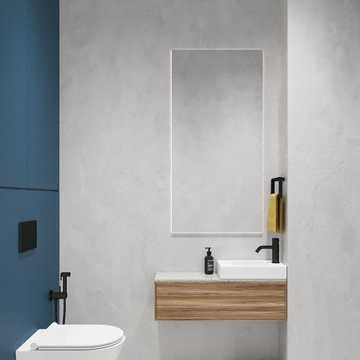
Minimalism isn’t supposed to be vanilla—this one actually earns the label. Clean, modern simplicity is the core, but it’s rich in intention. Every line, surface, and texture is deliberate; emptiness feels calculated, not lazy. The subdued palette and essentialist layout speak to refined restraint, yet the space still communicates a quiet, confident presence. Real minimalism with character—not stripped, but sharpened.
 Eugene Pintail LLC
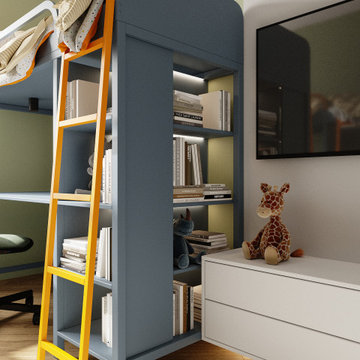
Minimalism isn’t supposed to be vanilla—this one actually earns the label. Clean, modern simplicity is the core, but it’s rich in intention. Every line, surface, and texture is deliberate; emptiness feels calculated, not lazy. The subdued palette and essentialist layout speak to refined restraint, yet the space still communicates a quiet, confident presence. Real minimalism with character—not stripped, but sharpened.


 Eugene Pintail LLC
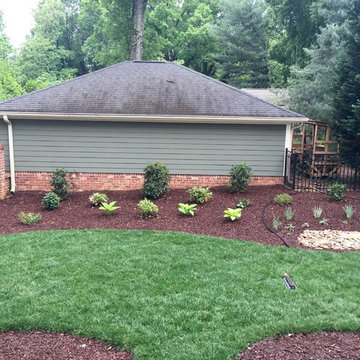
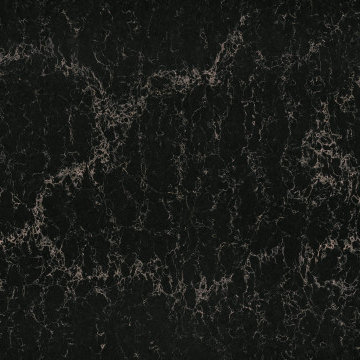
Minimalism isn’t supposed to be vanilla—this one actually earns the label. Clean, modern simplicity is the core, but it’s rich in intention. Every line, surface, and texture is deliberate; emptiness feels calculated, not lazy. The subdued palette and essentialist layout speak to refined restraint, yet the space still communicates a quiet, confident presence. Real minimalism with character—not stripped, but sharpened.

 Sharon Scharrer Design, LLC
Extending cabinetry from kitchen to built in window seat and even further toward the living room with an extra base and wall cabinet, give this smaller sized kitchen a much larger, expanded feel. Wood floors through the kitchen and into living room also connect the kitchen space to the living room

 Glave & Holmes Architecture
View down the corridor in the changing area toward the pool.
Glenn Suttenfield Photography
Elegant beige floor hallway photo in Richmond with white walls
Elegant beige floor hallway photo in Richmond with white walls
 Pike Properties
? The Newbury | Kitchen Design
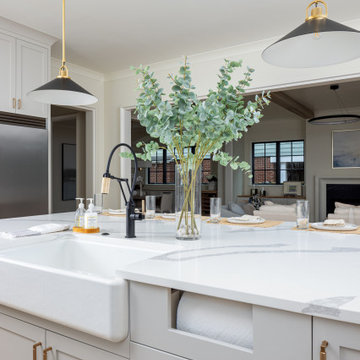
Soft tones, warm wood, and a touch of contrast. This kitchen features Collingwood cabinetry and white oak accents finished in Rubio “Vanilla”, all complemented by sleek matte black fixtures. Simple, functional, and full of warmth.

 Artistic Tile
This Long Island, NY home designed by Nooshin Shayani and our own Geralyn Starrantino, uses our Foliage Grande Linen Blend waterjet pattern to create a one-of-a-kind look. We love how they continued the pattern by using custom Allison Eden Studios antique mirror leaves in the dome of the skylight. The subtle tones and veining of our Vanilla Onyx on the floor creates the perfect balance to this well designed master bath.

 Newport Cottages
Marcel Crib with Upholstered Panels, Beverly 7 Drawer Dresser and Bookcase by Newport Cottages
Example of a mid-sized trendy gender-neutral carpeted nursery design in Orange County with gray walls
Example of a mid-sized trendy gender-neutral carpeted nursery design in Orange County with gray walls

 Costa Homebuilders
Example of a mid-sized transitional dark wood floor enclosed dining room design with gray walls and no fireplace
 Sharon Scharrer Design, LLC
Extending cabinetry from kitchen to built in window seat and even further toward the living room with an extra base and wall cabinet, give this smaller sized kitchen a much larger, expanded feel. Wood floors through the kitchen and into living room also connect the kitchen space to the living room
 Eugene Pintail LLC
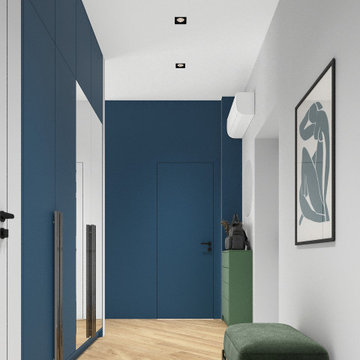
Minimalism isn’t supposed to be vanilla—this one actually earns the label. Clean, modern simplicity is the core, but it’s rich in intention. Every line, surface, and texture is deliberate; emptiness feels calculated, not lazy. The subdued palette and essentialist layout speak to refined restraint, yet the space still communicates a quiet, confident presence. Real minimalism with character—not stripped, but sharpened.
 Eugene Pintail LLC
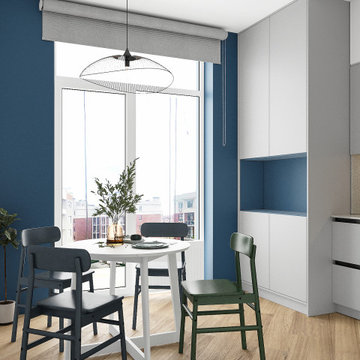
Minimalism isn’t supposed to be vanilla—this one actually earns the label. Clean, modern simplicity is the core, but it’s rich in intention. Every line, surface, and texture is deliberate; emptiness feels calculated, not lazy. The subdued palette and essentialist layout speak to refined restraint, yet the space still communicates a quiet, confident presence. Real minimalism with character—not stripped, but sharpened.
118