
Search results for "Vanilla" in Home Design Ideas

 Kitchens & Bathrooms First
Serenity in White…
Prisma white porcelain 3D textured wall tile subtly draws the eye to this custom shower installation featuring rain fall shower head and chrome wall niche with smooth running Fleurco semi-frameless shower door. Form and function align in the large double sink vanity with premium Cambria Quartz Vanilla Noir counter top, amazing amount of storage provided by the large coordinated linen tower.


 I C O N INTERIORS + RANCH + BUILD
A transformation of the existing vanilla interior to one that included vibrant saturated tones. Custom lighting and punchy details like a vintage goggle wall with a neon ‘Safety Third’ light, set the tone for the elegant modern, yet playful home. Integrating a mix of patterns, colors and textures throughout that co-exist with the clients’ art collection to create an approachable and liveable space.
Find the right local pro for your project
 Kitchens & Bathrooms First
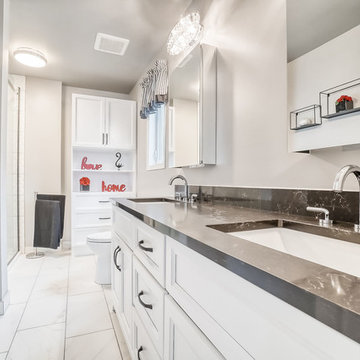
Serenity in White…
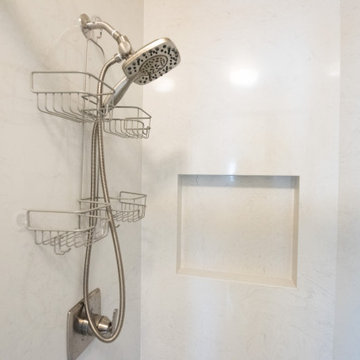
Prisma white porcelain 3D textured wall tile subtly draws the eye to this custom shower installation featuring rain fall shower head and chrome wall niche with smooth running Fleurco semi-frameless shower door. Form and function align in the large double sink vanity with premium Cambria Quartz Vanilla Noir counter top, amazing amount of storage provided by the large coordinated linen tower.


 Dixon Projects
This brand-new kitchen features white oak veneer cabinets with a graphite stain in matte finish, matte black brass cabinet hardware, porcelain back splash tile, vanilla noir Caesarstone quartz counters, a pull out spray faucet, a Bertazzoni gas cooktop, a Bertazzoni double wall oven, a Futuro Future island hood, and a Fisher & Paykel fridge.

 Cabinet Discounters, Inc.
This kitchen features Homecrest Cabinetry. The perimeter cabinets are Brenner Maple doors with French Vanilla Opaque color. The island cabinets are Brenner Cherry doors with Bison finish. The countertops are Gray Lagoon Concrete quartz from Q Quartz. The backsplash is Bellavita Canterra Cream Mix mosaic tile.

 Rachel Perls
The inspiration for this kitchen palette began with a countertop sample that looked like vanilla ice-cream with ribbons of caramel and fudge... simple edible.
 Rachel Perls
The inspiration for this kitchen palette began with a countertop sample that looked like vanilla ice-cream with ribbons of caramel and fudge... simple edible.

 Structured Cabinetry
This transitional kitchen pairs a rift white oak island from Shiloh with Vanilla-painted perimeter cabinets from Waypoint for a clean, balanced look. The rift-cut oak adds natural texture and warmth, grounding the space with its refined linear grain. The soft white perimeter cabinetry keeps the kitchen bright and open, creating a timeless contrast that feels both modern and inviting. Together, these finishes deliver a streamlined, sophisticated kitchen that blends organic materials with crisp, classic simplicity.
 Cabinet Discounters, Inc.
This kitchen features Homecrest Cabinetry. The perimeter cabinets are Brenner Maple doors with French Vanilla Opaque color. The island cabinets are Brenner Cherry doors with Bison finish. The countertops are Gray Lagoon Concrete quartz from Q Quartz. The backsplash is Bellavita Canterra Cream Mix mosaic tile.

 Melissa Hill Home Design
This client was so much fun to design for. Their project was all about color, texture and creating a master bedroom and guest bedroom that compliments their passion for traveling and eclectic style. We created a seating area in the master bedroom where the family can gather at night to read and spend time quality time. Their desire for deep color and bold pattern allowed us to create a casual space that is both warm and inviting at the end of a long day. Guests often visit and stay for a bit. They wanted to give their family and friends the same cozy feel in their guest bedroom. We were able to use a combination of patterns, textures and colors with our custom-made bedding and pillows. We also love to repurpose where we can and painted furniture is a great place to start. The depth of color used here is a true reflection of our clients' warm and friendly personality that says "welcome to our home."
Custom designed by Hartley and Hill Design
All materials and furnishings in this space are available through Hartley and Hill Design. www.hartleyandhilldesign.com
888-639-0639
Neil Landino Photography

 Interior Design Concepts
Grary Keith Jackson Design Inc, Architect
Matt McGhee, Builder
Interior Design Concepts, Interior Designer
Villanueva Design, Faux Finisher
Example of a large tuscan single-wall travertine floor eat-in kitchen design in Houston with an undermount sink, raised-panel cabinets, distressed cabinets, granite countertops, beige backsplash, stone tile backsplash, paneled appliances and two islands
Example of a large tuscan single-wall travertine floor eat-in kitchen design in Houston with an undermount sink, raised-panel cabinets, distressed cabinets, granite countertops, beige backsplash, stone tile backsplash, paneled appliances and two islands


 User
Ivory plaster walls atop a rich taupe tongue and groove wainscot envelope this traditional mountain home’s light-filled living room. An Oushak rug in tones of vanilla, beige and robin’s egg blue anchors two Chesterfield sofas covered in cream chenille and accented with bronze nails. Sage green paisley throw pillows boxed in aqua velvet add soft color. Flanking the sofa are two charcoal grey side tables with turned legs and pie-crust edges topped by light turquoise pottery lamps and clusters of alabaster grapes.
French lounge chairs are upholstered with a diamond geometric fabric in heather and ecru, and warm white matelassé throw pillows are trimmed in seafoam green. In the center of the grouping stands an iron cocktail table with a chunky glass top. The gracious kitchen can be seen in the background.


 CHER HOUSE
Eat-in kitchen - large modern u-shaped ceramic tile and white floor eat-in kitchen idea in Orange County with an undermount sink, flat-panel cabinets, white cabinets, granite countertops, multicolored backsplash, marble backsplash, stainless steel appliances, an island and multicolored countertops
 Dixon Projects
This brand-new kitchen features white oak veneer cabinets with a graphite stain in matte finish, matte black brass cabinet hardware, porcelain back splash tile, vanilla noir Caesarstone quartz counters, a pull out spray faucet, a Bertazzoni gas cooktop, a Bertazzoni double wall oven, a Futuro Future island hood, and a Fisher & Paykel fridge.


121