
Search results for "Vanilla" in Home Design Ideas


 Eugene Pintail LLC
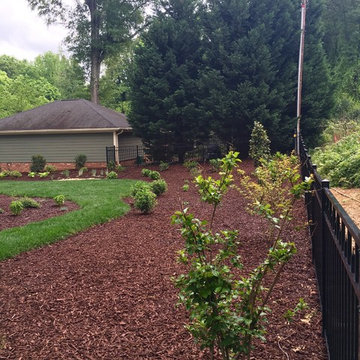
Minimalism isn’t supposed to be vanilla—this one actually earns the label. Clean, modern simplicity is the core, but it’s rich in intention. Every line, surface, and texture is deliberate; emptiness feels calculated, not lazy. The subdued palette and essentialist layout speak to refined restraint, yet the space still communicates a quiet, confident presence. Real minimalism with character—not stripped, but sharpened.
 Stumpff HomeWorks, LLC
Inspiration for a mid-sized transitional master beige tile and ceramic tile vinyl floor, brown floor and double-sink alcove bathtub remodel in Kansas City with raised-panel cabinets, white cabinets, a two-piece toilet, yellow walls, an undermount sink, quartzite countertops, a hinged shower door, beige countertops, a niche and a built-in vanity
Find the right local pro for your project

 Jeannot Vilaranda Design Co
Kitchen - transitional medium tone wood floor kitchen idea in Toronto with an undermount sink, shaker cabinets, glass tile backsplash, stainless steel appliances and an island
 Mary Jack Design, LLC
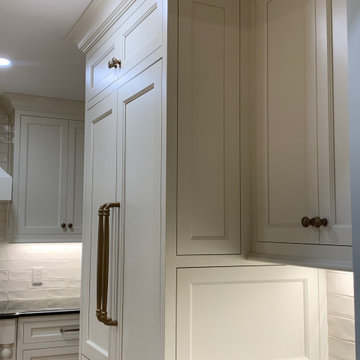
Beautiful solid bronze door pulls and cabinet knobs were well worth the invetment. We touch these items continually throughout the day, so it is important to select quality pieces that add character and individuality to your interior.


 Eugene Pintail LLC
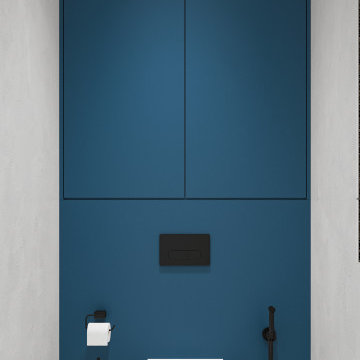
Minimalism isn’t supposed to be vanilla—this one actually earns the label. Clean, modern simplicity is the core, but it’s rich in intention. Every line, surface, and texture is deliberate; emptiness feels calculated, not lazy. The subdued palette and essentialist layout speak to refined restraint, yet the space still communicates a quiet, confident presence. Real minimalism with character—not stripped, but sharpened.
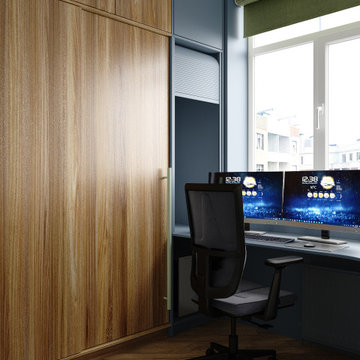 Eugene Pintail LLC
Minimalism isn’t supposed to be vanilla—this one actually earns the label. Clean, modern simplicity is the core, but it’s rich in intention. Every line, surface, and texture is deliberate; emptiness feels calculated, not lazy. The subdued palette and essentialist layout speak to refined restraint, yet the space still communicates a quiet, confident presence. Real minimalism with character—not stripped, but sharpened.
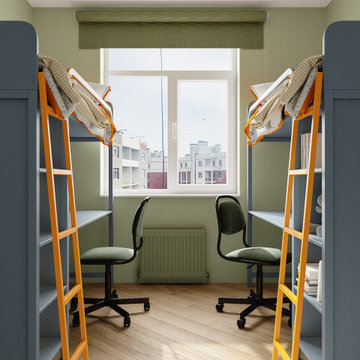 Eugene Pintail LLC
Minimalism isn’t supposed to be vanilla—this one actually earns the label. Clean, modern simplicity is the core, but it’s rich in intention. Every line, surface, and texture is deliberate; emptiness feels calculated, not lazy. The subdued palette and essentialist layout speak to refined restraint, yet the space still communicates a quiet, confident presence. Real minimalism with character—not stripped, but sharpened.
 Cabinet Discounters, Inc.
This lake house kitchen features Homecrest Cabinetry with Sedona Maple door style and French Vanilla Opaque color. The countertops are Caesarstone Nougat quartz.
 Cabinet Discounters, Inc.
This kitchen features Brighton Cabinetry with Fairfield doors for the kitchen. The perimeter cabinets are Maple Misty color and the island cabinetry is Maple Shade. The countertops are Cambria Berwyn quartz. The backsplash is Retroclassique 3×6″ Subway tile in the color Lily from Florida Tile. The cabinetry in the sun room is HomeCrest Cabinetry with Jordan Maple doors and French Vanilla Opaque finish.

 Artistic Tile
This Long Island, NY home designed by Nooshin Shayani and our own Geralyn Starrantino, uses our Foliage Grande Linen Blend waterjet pattern to create a one-of-a-kind look. We love how they continued the pattern by using custom Allison Eden Studios antique mirror leaves in the dome of the skylight. The subtle tones and veining of our Vanilla Onyx on the floor creates the perfect balance to this well designed master bath.

 Creative Edge Landscapes
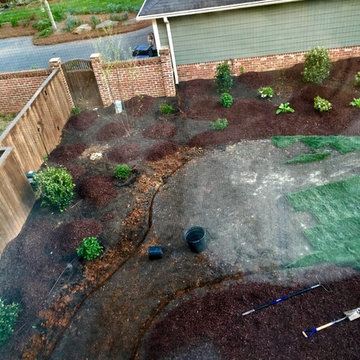
The bank of this shoreline is held up and protected by 18-24" Wisconsin granite boulders. The beach sand is held in place at the top of this retaining wall by a minimalist planting of Prairie Dropseed grass, a native prairie plant of Wisconsin. With it's clean arching form, the grass serves it's purpose well avoiding pollinators in high use areas, providing a faint natural vanilla scent while in bloom and displaying a brilliantly beautiful rusty red-orange in the Fall.

 Repp Renovations
Terry's Studio
Eat-in kitchen - traditional medium tone wood floor eat-in kitchen idea in New York with a drop-in sink, white cabinets, granite countertops, beige backsplash, ceramic backsplash, stainless steel appliances and an island
Eat-in kitchen - traditional medium tone wood floor eat-in kitchen idea in New York with a drop-in sink, white cabinets, granite countertops, beige backsplash, ceramic backsplash, stainless steel appliances and an island

 Flo de Bretagne
My painting Seeds has a lot of hidden smily faces. It brings an uplifting spirit and joyful accent to this formal space with marble floor.
Inspiration for a mid-sized transitional marble floor hallway remodel in San Francisco with beige walls
Inspiration for a mid-sized transitional marble floor hallway remodel in San Francisco with beige walls

 JandB Kitchen Designs
WANTED TO SHOWCASE THE FLOORING.....NOT ONLY THE CHARACTER OF THE WOOD GRAIN BUT THE STAIN COLOR.....THIS IS AN ABSOLUTELY GREAT LOOK WITH VANILLA CABINETRY.

 Decorating Den Interiors- Corporate Headquarters
Designed by Kris Miller, Decorating Den Interiors in Austin, TX. Won Third Place in the Donarye Category in our 2014 Dream Room Contest.
Trendy master dark wood floor bedroom photo in Baltimore with beige walls
Trendy master dark wood floor bedroom photo in Baltimore with beige walls

119