
Search results for "Vanilla" in Home Design Ideas

 DiStefano Brothers Construction Inc.
Photo credit: Robyn Ivy
Design credit: Fresh Nest Color and Design
Eat-in kitchen - mid-sized transitional u-shaped light wood floor eat-in kitchen idea in Providence with gray backsplash, glass tile backsplash, stainless steel appliances, an island, an undermount sink, shaker cabinets, white cabinets and granite countertops
Eat-in kitchen - mid-sized transitional u-shaped light wood floor eat-in kitchen idea in Providence with gray backsplash, glass tile backsplash, stainless steel appliances, an island, an undermount sink, shaker cabinets, white cabinets and granite countertops

 User
This casita was transformed from basic “vanilla” to a warm, rich, casually elegant home that reflected the personality of the clients and the style of the architecture. Given a lack of natural light, the new color scheme became rich cream and golden nougat tones, uniting the rooms to make a small home feel spacious. The walls were retextured to a smooth finish and were painted in an environmentally friendly lime wash paint, adding softness to the rooms. The cabinets were refinished, changed from basic white to a painted, stained wood finish.
The scope of the project was comprehensive: remodeling and providing all new finishes, lighting, plumbing, furniture, window coverings, art work, accessories, plants, household items, kitchen ware, dishes, glassware, flatware, bedding, linens: a home ready to live in and to enjoy for years to come.

 Renovations Group Inc
The owners of this country home had been dreaming of a large, bright kitchen and a multi-purpose laundry room. A functional layout was achieved by removing a wall between the cramped L-shaped kitchen and the back room, where the laundry was formerly located. This allowed for additional cabinetry and counter space, which wraps around to the new wet bar and coffee station. A custom wine center provides ample storage for their collection, and is located near the island and wet bar for entertaining. Vanilla painted cabinets and granite countertops wrap the renovated kitchen in warmth, while the stainless steel appliances and glass lighting fixtures add a modern touch.
Find the right local pro for your project

 Drake House Construction & Design
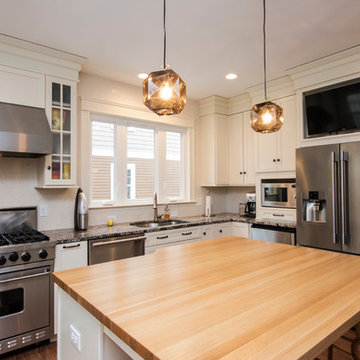
Inspiration for a transitional medium tone wood floor kitchen remodel in Atlanta with a farmhouse sink, shaker cabinets, marble countertops, white backsplash, subway tile backsplash, stainless steel appliances, an island and white countertops
 Reico Kitchen & Bath
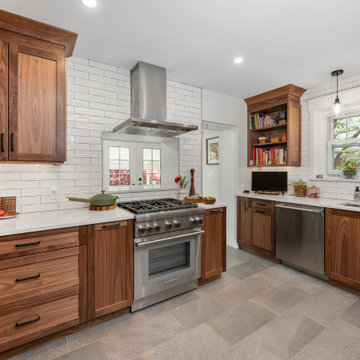
Designed by Akram Aljahmi of Reico Kitchen & Bath in King of Prussia, PA in collaboration with Maccs Construction, this transitional kitchen features Ultracraft Cabinetry in the door style Shaker in Walnut with a warming Natural finish. The kitchen countertops are Hanstone Quartz in the color Serenity with an Eased Edge.
The kitchen also features a Lungarno Finish Line Undulated 3x12 Vanilla tile backsplash.
“I absolutely love my new kitchen and the way everything goes so well together. My countertops are beautiful and the entire layout provides the maximum amount of storage I so desperately needed,” said the client. “I love the amount of cabinets I have, making use of every available space, so clean and open. I am very thankful to have had the assistance of Akram and his team. I value his advice and appreciated his patience.
Photos courtesy of BTW Images LLC.
 Reico Kitchen & Bath
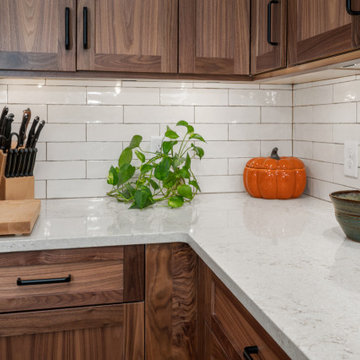
Designed by Akram Aljahmi of Reico Kitchen & Bath in King of Prussia, PA in collaboration with Maccs Construction, this transitional kitchen features Ultracraft Cabinetry in the door style Shaker in Walnut with a warming Natural finish. The kitchen countertops are Hanstone Quartz in the color Serenity with an Eased Edge.
The kitchen also features a Lungarno Finish Line Undulated 3x12 Vanilla tile backsplash.
“I absolutely love my new kitchen and the way everything goes so well together. My countertops are beautiful and the entire layout provides the maximum amount of storage I so desperately needed,” said the client. “I love the amount of cabinets I have, making use of every available space, so clean and open. I am very thankful to have had the assistance of Akram and his team. I value his advice and appreciated his patience.
Photos courtesy of BTW Images LLC.
 Reico Kitchen & Bath
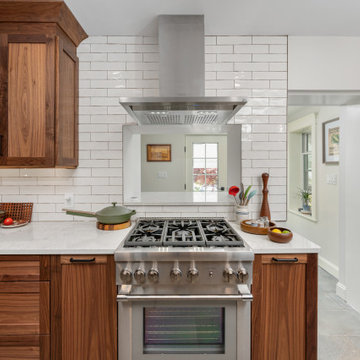
Designed by Akram Aljahmi of Reico Kitchen & Bath in King of Prussia, PA in collaboration with Maccs Construction, this transitional kitchen features Ultracraft Cabinetry in the door style Shaker in Walnut with a warming Natural finish. The kitchen countertops are Hanstone Quartz in the color Serenity with an Eased Edge.
The kitchen also features a Lungarno Finish Line Undulated 3x12 Vanilla tile backsplash.
“I absolutely love my new kitchen and the way everything goes so well together. My countertops are beautiful and the entire layout provides the maximum amount of storage I so desperately needed,” said the client. “I love the amount of cabinets I have, making use of every available space, so clean and open. I am very thankful to have had the assistance of Akram and his team. I value his advice and appreciated his patience.
Photos courtesy of BTW Images LLC.
 Reico Kitchen & Bath
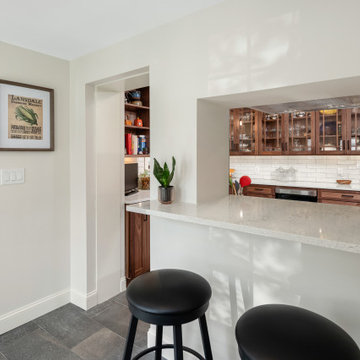
Designed by Akram Aljahmi of Reico Kitchen & Bath in King of Prussia, PA in collaboration with Maccs Construction, this transitional kitchen features Ultracraft Cabinetry in the door style Shaker in Walnut with a warming Natural finish. The kitchen countertops are Hanstone Quartz in the color Serenity with an Eased Edge.
The kitchen also features a Lungarno Finish Line Undulated 3x12 Vanilla tile backsplash.
“I absolutely love my new kitchen and the way everything goes so well together. My countertops are beautiful and the entire layout provides the maximum amount of storage I so desperately needed,” said the client. “I love the amount of cabinets I have, making use of every available space, so clean and open. I am very thankful to have had the assistance of Akram and his team. I value his advice and appreciated his patience.
Photos courtesy of BTW Images LLC.
 User
This casita was transformed from basic “vanilla” to a warm, rich, casually elegant home that reflected the personality of the clients and the style of the architecture. Given a lack of natural light, the new color scheme became rich cream and golden nougat tones, uniting the rooms to make a small home feel spacious. The walls were retextured to a smooth finish and were painted in an environmentally friendly lime wash paint, adding softness to the rooms. The cabinets were refinished, changed from basic white to a painted, stained wood finish.
The scope of the project was comprehensive: remodeling and providing all new finishes, lighting, plumbing, furniture, window coverings, art work, accessories, plants, household items, kitchen ware, dishes, glassware, flatware, bedding, linens: a home ready to live in and to enjoy for years to come.
 Reico Kitchen & Bath
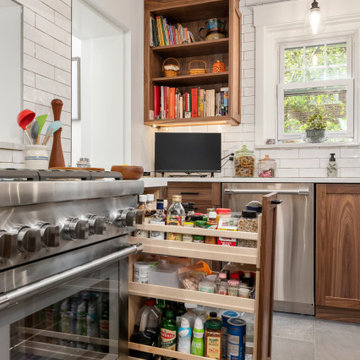
Designed by Akram Aljahmi of Reico Kitchen & Bath in King of Prussia, PA in collaboration with Maccs Construction, this transitional kitchen features Ultracraft Cabinetry in the door style Shaker in Walnut with a warming Natural finish. The kitchen countertops are Hanstone Quartz in the color Serenity with an Eased Edge.
The kitchen also features a Lungarno Finish Line Undulated 3x12 Vanilla tile backsplash.
“I absolutely love my new kitchen and the way everything goes so well together. My countertops are beautiful and the entire layout provides the maximum amount of storage I so desperately needed,” said the client. “I love the amount of cabinets I have, making use of every available space, so clean and open. I am very thankful to have had the assistance of Akram and his team. I value his advice and appreciated his patience.
Photos courtesy of BTW Images LLC.
 User
This casita was transformed from basic “vanilla” to a warm, rich, casually elegant home that reflected the personality of the clients and the style of the architecture. Given a lack of natural light, the new color scheme became rich cream and golden nougat tones, uniting the rooms to make a small home feel spacious. The walls were retextured to a smooth finish and were painted in an environmentally friendly lime wash paint, adding softness to the rooms. The cabinets were refinished, changed from basic white to a painted, stained wood finish.
The scope of the project was comprehensive: remodeling and providing all new finishes, lighting, plumbing, furniture, window coverings, art work, accessories, plants, household items, kitchen ware, dishes, glassware, flatware, bedding, linens: a home ready to live in and to enjoy for years to come.

 Kitchen & Floor Decor
This kitchen is featuring Great Northern Cabinetry's Concord door style. The perimeter of the kitchen is Maple with a Praline stain, while the island is Pt. Grade Maple with a Vanilla paint and Chocolate glaze. Adorning the cabinets are Amerock's Revitalize knobs and pulls in an Oil Rubbed Bronze finish.
For countertops, the perimeter of the kitchen features Formica laminate in Bronze Rust. The island is featuring Cambria quartz in Canterbury. The backsplash is done in Mohawk Delanova tile and decorative tiles, in Caramella Latte.
Mannington Engineered hardwood looks gorgeous in this room. Mannington's American Rustic Maple 5" wide planks in Sandstone went well with the rest of the room. The vents found in the toe kick of the island were unfinished maple - painted to match the custom cabinetry.
 Reico Kitchen & Bath
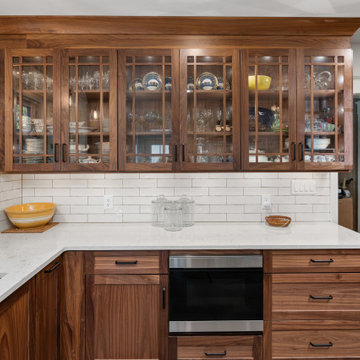
Designed by Akram Aljahmi of Reico Kitchen & Bath in King of Prussia, PA in collaboration with Maccs Construction, this transitional kitchen features Ultracraft Cabinetry in the door style Shaker in Walnut with a warming Natural finish. The kitchen countertops are Hanstone Quartz in the color Serenity with an Eased Edge.
The kitchen also features a Lungarno Finish Line Undulated 3x12 Vanilla tile backsplash.
“I absolutely love my new kitchen and the way everything goes so well together. My countertops are beautiful and the entire layout provides the maximum amount of storage I so desperately needed,” said the client. “I love the amount of cabinets I have, making use of every available space, so clean and open. I am very thankful to have had the assistance of Akram and his team. I value his advice and appreciated his patience.
Photos courtesy of BTW Images LLC.
 Kitchen & Floor Decor
This kitchen is featuring Great Northern Cabinetry's Concord door style. The perimeter of the kitchen is Maple with a Praline stain, while the island is Pt. Grade Maple with a Vanilla paint and Chocolate glaze. Adorning the cabinets are Amerock's Revitalize knobs and pulls in an Oil Rubbed Bronze finish.
For countertops, the perimeter of the kitchen features Formica laminate in Bronze Rust. The island is featuring Cambria quartz in Canterbury. The backsplash is done in Mohawk Delanova tile and decorative tiles, in Caramella Latte.
Mannington Engineered hardwood looks gorgeous in this room. Mannington's American Rustic Maple 5" wide planks in Sandstone went well with the rest of the room. The vents found in the toe kick of the island were unfinished maple - painted to match the custom cabinetry.

 à la carte DESIGN
Brad Nicol Photography
Mid-sized elegant l-shaped light wood floor kitchen photo in Denver with an undermount sink, raised-panel cabinets, dark wood cabinets, granite countertops, beige backsplash, stone tile backsplash, stainless steel appliances and an island
Mid-sized elegant l-shaped light wood floor kitchen photo in Denver with an undermount sink, raised-panel cabinets, dark wood cabinets, granite countertops, beige backsplash, stone tile backsplash, stainless steel appliances and an island


 User
This casita was transformed from basic “vanilla” to a warm, rich, casually elegant home that reflected the personality of the clients and the style of the architecture. Given a lack of natural light, the new color scheme became rich cream and golden nougat tones, uniting the rooms to make a small home feel spacious. The walls were retextured to a smooth finish and were painted in an environmentally friendly lime wash paint, adding softness to the rooms. The cabinets were refinished, changed from basic white to a painted, stained wood finish.
The scope of the project was comprehensive: remodeling and providing all new finishes, lighting, plumbing, furniture, window coverings, art work, accessories, plants, household items, kitchen ware, dishes, glassware, flatware, bedding, linens: a home ready to live in and to enjoy for years to come.

 Reico Kitchen & Bath
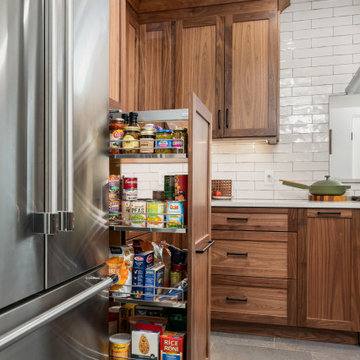
Designed by Akram Aljahmi of Reico Kitchen & Bath in King of Prussia, PA in collaboration with Maccs Construction, this transitional kitchen features Ultracraft Cabinetry in the door style Shaker in Walnut with a warming Natural finish. The kitchen countertops are Hanstone Quartz in the color Serenity with an Eased Edge.
The kitchen also features a Lungarno Finish Line Undulated 3x12 Vanilla tile backsplash.
“I absolutely love my new kitchen and the way everything goes so well together. My countertops are beautiful and the entire layout provides the maximum amount of storage I so desperately needed,” said the client. “I love the amount of cabinets I have, making use of every available space, so clean and open. I am very thankful to have had the assistance of Akram and his team. I value his advice and appreciated his patience.
Photos courtesy of BTW Images LLC.
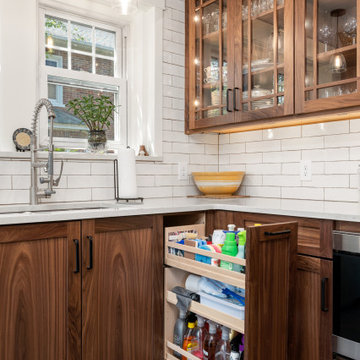 Reico Kitchen & Bath
Designed by Akram Aljahmi of Reico Kitchen & Bath in King of Prussia, PA in collaboration with Maccs Construction, this transitional kitchen features Ultracraft Cabinetry in the door style Shaker in Walnut with a warming Natural finish. The kitchen countertops are Hanstone Quartz in the color Serenity with an Eased Edge.
The kitchen also features a Lungarno Finish Line Undulated 3x12 Vanilla tile backsplash.
“I absolutely love my new kitchen and the way everything goes so well together. My countertops are beautiful and the entire layout provides the maximum amount of storage I so desperately needed,” said the client. “I love the amount of cabinets I have, making use of every available space, so clean and open. I am very thankful to have had the assistance of Akram and his team. I value his advice and appreciated his patience.
Photos courtesy of BTW Images LLC.
146