
Search results for "Vanilla" in Home Design Ideas
 Renovations Group Inc
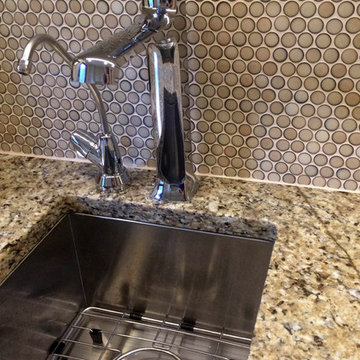
The owners of this country home had been dreaming of a large, bright kitchen and a multi-purpose laundry room. A functional layout was achieved by removing a wall between the cramped L-shaped kitchen and the back room, where the laundry was formerly located. This allowed for additional cabinetry and counter space, which wraps around to the new wet bar and coffee station. A custom wine center provides ample storage for their collection, and is located near the island and wet bar for entertaining. Vanilla painted cabinets and granite countertops wrap the renovated kitchen in warmth, while the stainless steel appliances and glass lighting fixtures add a modern touch.
 Reico Kitchen & Bath
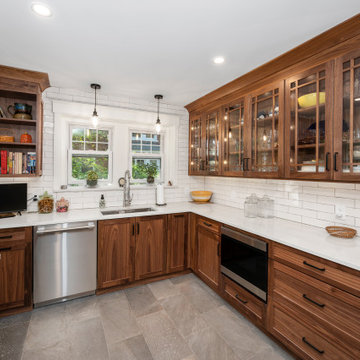
Designed by Akram Aljahmi of Reico Kitchen & Bath in King of Prussia, PA in collaboration with Maccs Construction, this transitional kitchen features Ultracraft Cabinetry in the door style Shaker in Walnut with a warming Natural finish. The kitchen countertops are Hanstone Quartz in the color Serenity with an Eased Edge.
The kitchen also features a Lungarno Finish Line Undulated 3x12 Vanilla tile backsplash.
“I absolutely love my new kitchen and the way everything goes so well together. My countertops are beautiful and the entire layout provides the maximum amount of storage I so desperately needed,” said the client. “I love the amount of cabinets I have, making use of every available space, so clean and open. I am very thankful to have had the assistance of Akram and his team. I value his advice and appreciated his patience.
Photos courtesy of BTW Images LLC.
 Kitchen & Floor Decor
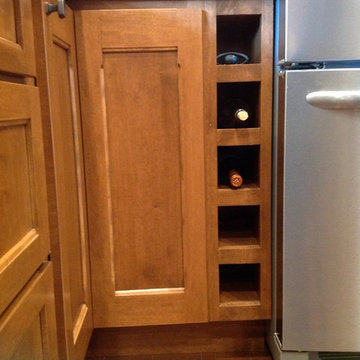
This kitchen is featuring Great Northern Cabinetry's Concord door style. The perimeter of the kitchen is Maple with a Praline stain, while the island is Pt. Grade Maple with a Vanilla paint and Chocolate glaze. Adorning the cabinets are Amerock's Revitalize knobs and pulls in an Oil Rubbed Bronze finish.
For countertops, the perimeter of the kitchen features Formica laminate in Bronze Rust. The island is featuring Cambria quartz in Canterbury. The backsplash is done in Mohawk Delanova tile and decorative tiles, in Caramella Latte.
Mannington Engineered hardwood looks gorgeous in this room. Mannington's American Rustic Maple 5" wide planks in Sandstone went well with the rest of the room. The vents found in the toe kick of the island were unfinished maple - painted to match the custom cabinetry.
Find the right local pro for your project
 Reico Kitchen & Bath
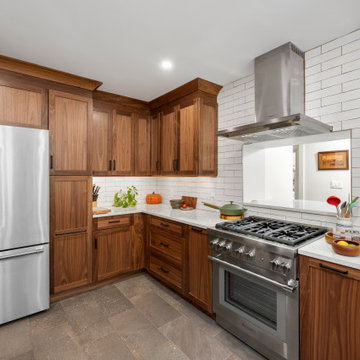
Designed by Akram Aljahmi of Reico Kitchen & Bath in King of Prussia, PA in collaboration with Maccs Construction, this transitional kitchen features Ultracraft Cabinetry in the door style Shaker in Walnut with a warming Natural finish. The kitchen countertops are Hanstone Quartz in the color Serenity with an Eased Edge.
The kitchen also features a Lungarno Finish Line Undulated 3x12 Vanilla tile backsplash.
“I absolutely love my new kitchen and the way everything goes so well together. My countertops are beautiful and the entire layout provides the maximum amount of storage I so desperately needed,” said the client. “I love the amount of cabinets I have, making use of every available space, so clean and open. I am very thankful to have had the assistance of Akram and his team. I value his advice and appreciated his patience.
Photos courtesy of BTW Images LLC.
 User
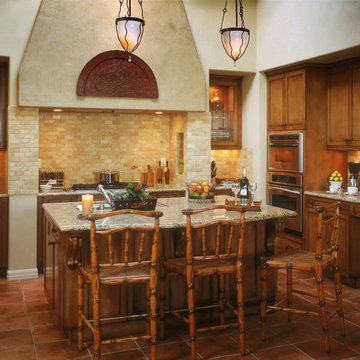
This casita was transformed from basic “vanilla” to a warm, rich, casually elegant home that reflected the personality of the clients and the style of the architecture. Given a lack of natural light, the new color scheme became rich cream and golden nougat tones, uniting the rooms to make a small home feel spacious. The walls were retextured to a smooth finish and were painted in an environmentally friendly lime wash paint, adding softness to the rooms. The cabinets were refinished, changed from basic white to a painted, stained wood finish.
The scope of the project was comprehensive: remodeling and providing all new finishes, lighting, plumbing, furniture, window coverings, art work, accessories, plants, household items, kitchen ware, dishes, glassware, flatware, bedding, linens: a home ready to live in and to enjoy for years to come.
 Taylor Design
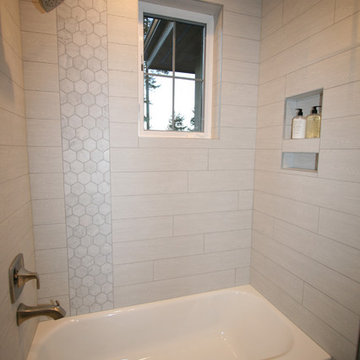
For this kids' bath we used a white wood plank tile with a 3" marble hexagon mosaic tile. The niche adds convenient storage.
Mid-sized transitional kids' white tile and porcelain tile porcelain tile alcove bathtub photo in Seattle with shaker cabinets, dark wood cabinets, a two-piece toilet, gray walls, a vessel sink and quartz countertops
Mid-sized transitional kids' white tile and porcelain tile porcelain tile alcove bathtub photo in Seattle with shaker cabinets, dark wood cabinets, a two-piece toilet, gray walls, a vessel sink and quartz countertops
 Hale-Williams Interior Design
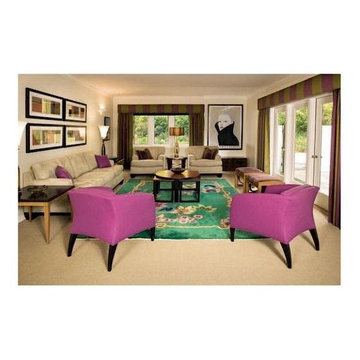
A fresh and exciting take on color and placement.
Example of a large trendy open concept carpeted living room design in Los Angeles with green walls and no tv
Example of a large trendy open concept carpeted living room design in Los Angeles with green walls and no tv
 Jennifer Garcia Architecture Studio
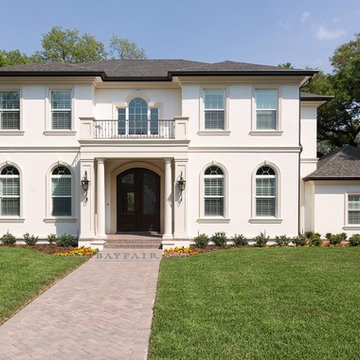
Built by Bayfair Homes
Inspiration for a large timeless beige two-story stucco house exterior remodel in Tampa with a hip roof and a shingle roof
Inspiration for a large timeless beige two-story stucco house exterior remodel in Tampa with a hip roof and a shingle roof
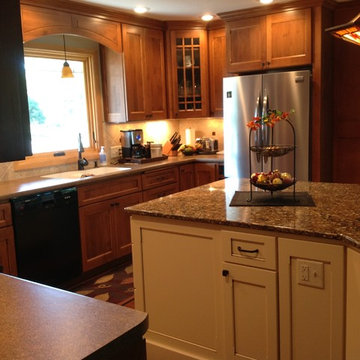 Kitchen & Floor Decor
This kitchen is featuring Great Northern Cabinetry's Concord door style. The perimeter of the kitchen is Maple with a Praline stain, while the island is Pt. Grade Maple with a Vanilla paint and Chocolate glaze. Adorning the cabinets are Amerock's Revitalize knobs and pulls in an Oil Rubbed Bronze finish.
For countertops, the perimeter of the kitchen features Formica laminate in Bronze Rust. The island is featuring Cambria quartz in Canterbury. The backsplash is done in Mohawk Delanova tile and decorative tiles, in Caramella Latte.
Mannington Engineered hardwood looks gorgeous in this room. Mannington's American Rustic Maple 5" wide planks in Sandstone went well with the rest of the room. The vents found in the toe kick of the island were unfinished maple - painted to match the custom cabinetry.
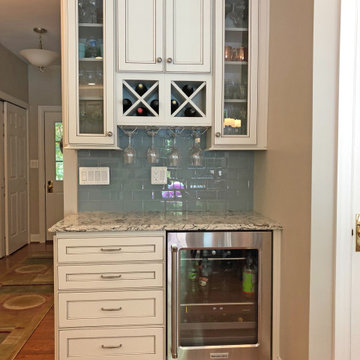
 Solstice Kitchen and Bath
This kitchen design in Crownsville brings the beautiful details of a traditional style to a bright, open plan space. Layout, design details, appliances, and storage all work together to create a functional and stylish kitchen design at the heart of this family home. The HomeCrest by MasterBrand Cabinets are Eastport maple in French Vanilla Brownstone. The cabinetry offers plenty of storage for a busy kitchen like tray dividers above the refrigerator. A corner glass front cabinet with in-cabinet lighting is ideal for displaying glassware. Decora rope spindles by the sink mirror the tables legs on the island eating area. The kitchen cabinets are offset by a Cambria quartz countertop in Praa Sands and Sage Cristallo glass subway tile backsplash. The large island includes seating and a cooking area with a cooktop and undercounter microwave. A beverage bar incorporates an undercounter refrigerator, wine rack, glass front cabinets, and wine glass storage. Bruce hardwood flooring adds warmth to the kitchen with Charisma white ceramic tile flooring the perfect durable choice for the adjacent laundry room.
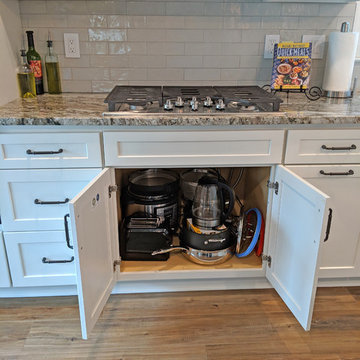 Solstice Kitchen and Bath
The Solstice team updated the kitchen design for this Odenton, MD home located in the Four Seasons Estates. The result is a bright, open plan transitional kitchen that enhances both the style and functionality of the home. The foundation of this design is HomeCrest by MasterBrand Sedona style cabinets in maple with a French vanilla finish. Behind the stylish cabinet doors sits ample customized storage, including a pantry cabinet with roll out shelves, tray dividers, a customized pull out with cooking utensil inserts and a knife block, and much more. The kitchen cabinets are accessorized by Top Knobs Brixton hardware and Blue Dunes granite from Atlas Stone. A Kohler Whitehaven apron front sink with a Delta Cassidy pull out spray faucet give the design an eclectic edge. The backsplash is a simple 2 x 8 Gris Claro gray subway tile from Compass Stone & Tile. The kitchen island has barstools for casual dining, and is complemented by Varnum 4-light lantern pendants. The COREtec Edinburgh Oak luxury vinyl tile floor from local supplier Quality Carpet One in Crofton adds warmth to this welcoming kitchen design.
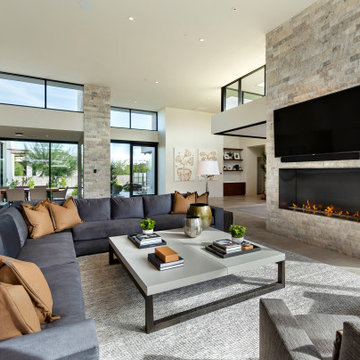
 Drewett Works
Modern Retreat is one of a four home collection located in Paradise Valley, Arizona. The site, formerly home to the abandoned Kachina Elementary School, offered remarkable views of Camelback Mountain. Nestled into an acre-sized, pie shaped cul-de-sac, the site’s unique challenges came in the form of lot geometry, western primary views, and limited southern exposure. While the lot’s shape had a heavy influence on the home organization, the western views and the need for western solar protection created the general massing hierarchy.
The undulating split-faced travertine stone walls both protect and give a vivid textural display and seamlessly pass from exterior to interior. The tone-on-tone exterior material palate was married with an effective amount of contrast internally. This created a very dynamic exchange between objects in space and the juxtaposition to the more simple and elegant architecture.
Maximizing the 5,652 sq ft, a seamless connection of interior and exterior spaces through pocketing glass doors extends public spaces to the outdoors and highlights the fantastic Camelback Mountain views.
Project Details // Modern Retreat
Architecture: Drewett Works
Builder/Developer: Bedbrock Developers, LLC
Interior Design: Ownby Design
Photographer: Thompson Photographic
 Michael Nash Design, Build & Homes
2013 NARI CAPITAL COTY, GRAND AWARD WINNER, RESIDENTIAL KTICHEN $80,001 -$120,000
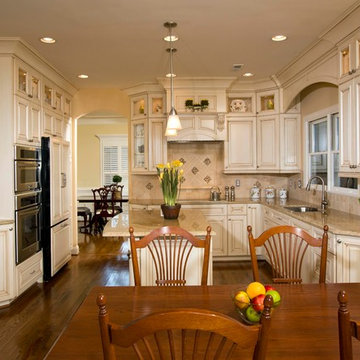
This Old Town Alexandria home was ready for a major kitchen renovation. After 20 years of putting up with the dark, short cabinets and a dysfunctional traffic pattern and layout, the owners were ready to roll up their sleeves and throw this kitchen out the window.
Design challenges include a peninsula that was too big for the space, appliance locations that were all over, a stackable washer and dryer in the middle of the kitchen and a lack of storage.
The first step toward a remodeling solution was to move the washer and dryer to a new lower level laundry area. That created space for a new built-in refrigerator, microwave/oven cabinet, pantry and angular end cabinets. This move also created more room on the walls of kitchen for added cabinetry and countertops.
The cook top was moved to one of the walls with a custom wood hood over it. Having removed the old bulkheads, there was space for taller cabinets and some glass front cabinetry (with inside lights) to display china. Large crown molding, along with big arched valances, legs and corbels made this brushed stoke custom cabinetry really stand out.
A big knee wall and a middle post made the breakfast room too closed in and separated from adjacent family room. By installing a couple of structural beams, the space was opened up and dressed up with a large arch opening to replicate the front hall columns.
Similarly, the front door separating the front hall to the kitchen was taken off, widened and then had the same panel arch treatment done. Now all the doorways in the home have a very classy, yet sophisticated detailed molding.
A previously wasted corner area is now home to a custom hutch cabinet. The middle island, not only improved the traffic flow, but also dressed up this kitchen with its furniture look. The expansion of hardwood flooring, from the front hall into the kitchen and beyond, created a seamless transition to the entire first floor.
Use of this highly custom brushed stroke glazed cabinetry in a soft vanilla tone complemented the uniqueness of a slab of granite. The light color tumbled marble backsplash made the glazing of this cabinetry stand out. The transformation of this kitchen was so incredible that no one believes the before photos.

 Solstice Kitchen and Bath
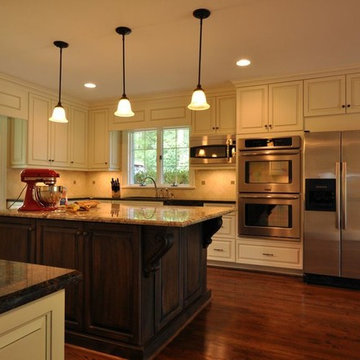
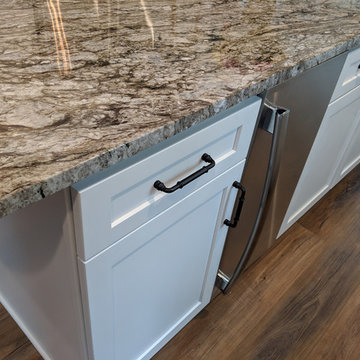
The Solstice team updated the kitchen design for this Odenton, MD home located in the Four Seasons Estates. The result is a bright, open plan transitional kitchen that enhances both the style and functionality of the home. The foundation of this design is HomeCrest by MasterBrand Sedona style cabinets in maple with a French vanilla finish. Behind the stylish cabinet doors sits ample customized storage, including a pantry cabinet with roll out shelves, tray dividers, a customized pull out with cooking utensil inserts and a knife block, and much more. The kitchen cabinets are accessorized by Top Knobs Brixton hardware and Blue Dunes granite from Atlas Stone. A Kohler Whitehaven apron front sink with a Delta Cassidy pull out spray faucet give the design an eclectic edge. The backsplash is a simple 2 x 8 Gris Claro gray subway tile from Compass Stone & Tile. The kitchen island has barstools for casual dining, and is complemented by Varnum 4-light lantern pendants. The COREtec Edinburgh Oak luxury vinyl tile floor from local supplier Quality Carpet One in Crofton adds warmth to this welcoming kitchen design.
 Shelley Starr Interior Design
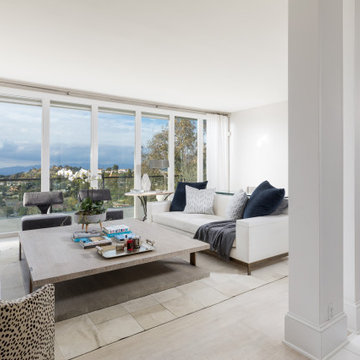
Large trendy open concept light wood floor living room photo with a standard fireplace, a plaster fireplace and white walls
 DiStefano Brothers Construction Inc.
Photo credit: Robyn Ivy
Design credit: Fresh Nest Color and Design
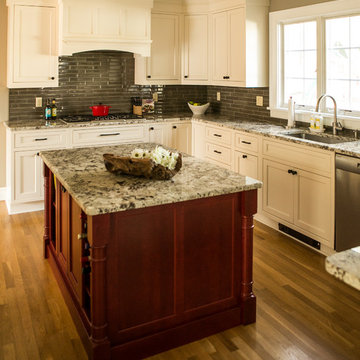
Eat-in kitchen - mid-sized transitional u-shaped light wood floor eat-in kitchen idea in Providence with granite countertops, gray backsplash, glass tile backsplash, stainless steel appliances, an island, an undermount sink, shaker cabinets and white cabinets
Eat-in kitchen - mid-sized transitional u-shaped light wood floor eat-in kitchen idea in Providence with granite countertops, gray backsplash, glass tile backsplash, stainless steel appliances, an island, an undermount sink, shaker cabinets and white cabinets
 Sharon Scharrer Design, LLC
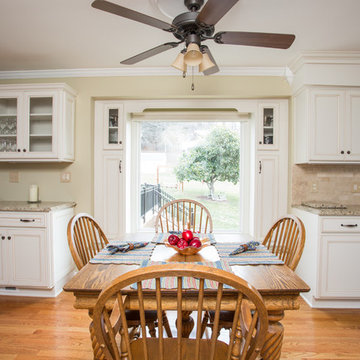
Extending cabinetry from kitchen to built in window seat and even further toward the living room with an extra base and wall cabinet, give this smaller sized kitchen a much larger, expanded feel. Wood floors through the kitchen and into living room also connect the kitchen space to the living room
 Manhattan Comfort
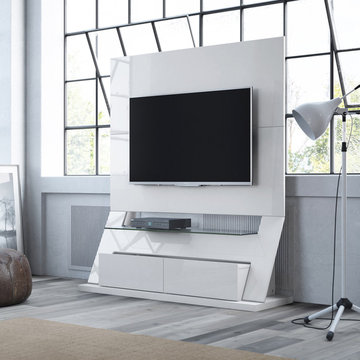
The freestanding Intrepid TV Stand by Manhattan Comfort is a sleek and modern choice for your entertainment center needs, with its sophisticated clean lines and high quality finishes. It includes a TV mount to fit a standard 50" screen and features 2 drawers with full extensions and a beautiful tempered glass shelf. Available in White Gloss, Maple Cream-Off White, and Nut Brown. The unique paint is protected by the Microban Antibacterial Protection.
Free Standing Entertainment Theater Center for Living Room and Bedroom use. * Upon Assembly, measures: 53.38 inches in Length, 62.91 inches in Height, 17.51 inches in Depth. * Recommended for a 50" Flat Screen TV. * Includes Brackets to Mount TV on Panel * Media Hole for TV Wire to be Concealed. * Features 1 Tempered Glass Shelf and 2 Telescopic Drawer Slides. Interior Drawer Color: Oak Vanilla * Thin Sleek Contemporary Design. Perfect to Enhance your Living Environment. * Home Assembly Required. All Hardware Included.

147