
Search results for "Vanilla" in Home Design Ideas

 Prodigy Homes Inc.
Bathroom - mid-sized transitional master white tile and marble tile porcelain tile and white floor bathroom idea in Seattle with white cabinets, a two-piece toilet, gray walls, an undermount sink, quartz countertops, a hinged shower door, white countertops and shaker cabinets

 Kitchen Design Concepts
Cabinetry:
The cabinetry features an Elmwood Full Access Frameless, with a Mirabeau 2-3/4” rail door style, 1-pc MDF construction. The sink wall cabinets, range wall cabinets, island cabinets, and dry bar are a Vienna Fog satin paint. The kitchen tall cabinets, and built-in TV area are a Caviar stain paint with custom mullions and antique mirror inserts.
Countertops:
This kitchen features 3 cm Caesarstone Vanilla Bean quartz countertops.
Backsplash:
The backsplash features a Calacatta Avant Garde marble slab, book-matched at the center of the the range/hood area, single slab pieces above the sink (8.5" high) and at the bar area (from countertop to bottom of wall cabinets).
Fixtures:
From Newport Brass, East Linear pull-down faucet, a Jacobean air disposal switch, and a sink strainer, all in Satin Brass. From Rohl, an Allia Single Bowl Undermount Fireclay Sink in white.
Hardware:
A mixture of Schoolhouse Electric hex knobs and Edgecliff pulls (varying sizes based on drawer width), in their natural brass finish
Flooring:
The flooring features an engineered wood in D&M Silver Oak Pearl Gray, 1/2" x 7-1/2" engineered wood floor, random planks.
Window/Door:
Pella 450 Proline 3-panel sliding contemporary door with a matching Pella casement window, satin nickel hardware.

 Distinctive Cabinetry of the High Country
Open concept kitchen - mid-sized traditional l-shaped medium tone wood floor open concept kitchen idea in Charlotte with a double-bowl sink, raised-panel cabinets, white cabinets, granite countertops, beige backsplash, stone tile backsplash, stainless steel appliances, yellow walls and an island
Find the right local pro for your project

 Superior Pools
 Custom Luxury Swimming Pool & Spa With Raised Area With 3 Brass Scuppers (Reichard) Fort Myers, FL
- Vanilla/Carmel - Apollo Pattern
- Blended/Contemporary Coping
- Pool and Water Feature Tile: LUV Tile Brushed Stroke PDS-BR83 Multi-Mix (Glass)
- Spa Tile: LUV Tile Brushed Stroke PDS-1183 1" X 1" (Glass)
- Stonescapes Aqua Blue
- +12" Raised Spa w/ Extended Tile Spillway and 6 Therapy Jets
- +12" and +18" Raised Beam/Wall w/ Three 8" Wide Pebble Tec Trough Scuppers (Black Powdercoat Finish) - Floating Below Coping -
- Sun Shelf w/ Pentair LED Bubbler and Umbrella Sleeve (Transformer Included)
- No Chair Rail Around Entire Screen Enclosure - 20/20 Screen
Like What You See? Contact Us Today For A Free No Hassle Quote @ Info@SuperiorPools.com or www.superiorpools.com/contact-us
Superior Pools Teaching Pools! Building Dreams!
Superior Pools
Info@SuperiorPools.com
www.SuperiorPools.com
www.homesweethomefla.com
www.youtube.com/Superiorpools
www.g.page/SuperiorPoolsnearyou/
www.facebook.com/SuperiorPoolsswfl/
www.instagram.com/superior_pools/
www.houzz.com/pro/superiorpoolsswfl/superior-pools
www.guildquality.com/pro/superior-pools-of-sw-florida
www.yelp.com/biz/superior-pools-of-southwest-florida-port-charlotte-2
www.nextdoor.com/pages/superior-pools-of-southwest-florida-inc-port-charlotte-fl/
#SuperiorPools #HomeSweetHome #AwardWinningPools #CustomSwimmingPools #Pools #PoolBuilder
#Top50PoolBuilder #1PoolInTheWorld #1PoolBuilder #TeamSuperior #SuperiorFamily #SuperiorPoolstomahawktikibar
#TeachingPoolsBuildingDreams #GotQualityGetSuperior #JoinTheRestBuildWithTheBest #HSH #LuxuryPools
#CoolPools #AwesomePools #PoolDesign #PoolIdeas
 Superior Pools
 Custom Luxury Swimming Pool & Spa With Raised Area With 3 Brass Scuppers (Reichard) Fort Myers, FL
- Vanilla/Carmel - Apollo Pattern
- Blended/Contemporary Coping
- Pool and Water Feature Tile: LUV Tile Brushed Stroke PDS-BR83 Multi-Mix (Glass)
- Spa Tile: LUV Tile Brushed Stroke PDS-1183 1" X 1" (Glass)
- Stonescapes Aqua Blue
- +12" Raised Spa w/ Extended Tile Spillway and 6 Therapy Jets
- +12" and +18" Raised Beam/Wall w/ Three 8" Wide Pebble Tec Trough Scuppers (Black Powdercoat Finish) - Floating Below Coping -
- Sun Shelf w/ Pentair LED Bubbler and Umbrella Sleeve (Transformer Included)
- No Chair Rail Around Entire Screen Enclosure - 20/20 Screen
Like What You See? Contact Us Today For A Free No Hassle Quote @ Info@SuperiorPools.com or www.superiorpools.com/contact-us
Superior Pools Teaching Pools! Building Dreams!
Superior Pools
Info@SuperiorPools.com
www.SuperiorPools.com
www.homesweethomefla.com
www.youtube.com/Superiorpools
www.g.page/SuperiorPoolsnearyou/
www.facebook.com/SuperiorPoolsswfl/
www.instagram.com/superior_pools/
www.houzz.com/pro/superiorpoolsswfl/superior-pools
www.guildquality.com/pro/superior-pools-of-sw-florida
www.yelp.com/biz/superior-pools-of-southwest-florida-port-charlotte-2
www.nextdoor.com/pages/superior-pools-of-southwest-florida-inc-port-charlotte-fl/
#SuperiorPools #HomeSweetHome #AwardWinningPools #CustomSwimmingPools #Pools #PoolBuilder
#Top50PoolBuilder #1PoolInTheWorld #1PoolBuilder #TeamSuperior #SuperiorFamily #SuperiorPoolstomahawktikibar
#TeachingPoolsBuildingDreams #GotQualityGetSuperior #JoinTheRestBuildWithTheBest #HSH #LuxuryPools
#CoolPools #AwesomePools #PoolDesign #PoolIdeas
 Kitchen Design Concepts
Cabinetry:
The cabinetry features an Elmwood Full Access Frameless, with a Mirabeau 2-3/4” rail door style, 1-pc MDF construction. The sink wall cabinets, range wall cabinets, island cabinets, and dry bar are a Vienna Fog satin paint. The kitchen tall cabinets, and built-in TV area are a Caviar stain paint with custom mullions and antique mirror inserts.
Countertops:
This kitchen features 3 cm Caesarstone Vanilla Bean quartz countertops.
Backsplash:
The backsplash features a Calacatta Avant Garde marble slab, book-matched at the center of the the range/hood area, single slab pieces above the sink (8.5" high) and at the bar area (from countertop to bottom of wall cabinets).
Fixtures:
From Newport Brass, East Linear pull-down faucet, a Jacobean air disposal switch, and a sink strainer, all in Satin Brass. From Rohl, an Allia Single Bowl Undermount Fireclay Sink in white.
Hardware:
A mixture of Schoolhouse Electric hex knobs and Edgecliff pulls (varying sizes based on drawer width), in their natural brass finish
Flooring:
The flooring features an engineered wood in D&M Silver Oak Pearl Gray, 1/2" x 7-1/2" engineered wood floor, random planks.
Window/Door:
Pella 450 Proline 3-panel sliding contemporary door with a matching Pella casement window, satin nickel hardware.

 PB Built
Contemporary Style
Architectural Photography - Ron Rosenzweig
Kitchen - large contemporary u-shaped marble floor kitchen idea in Miami with an undermount sink, recessed-panel cabinets, dark wood cabinets, marble countertops, gray backsplash, stone tile backsplash, paneled appliances and an island
Kitchen - large contemporary u-shaped marble floor kitchen idea in Miami with an undermount sink, recessed-panel cabinets, dark wood cabinets, marble countertops, gray backsplash, stone tile backsplash, paneled appliances and an island

 Illusions Complete Home Solutions
Example of a farmhouse dark wood floor and brown floor eat-in kitchen design in Denver with a farmhouse sink, shaker cabinets, white cabinets, granite countertops, white backsplash, glass tile backsplash, stainless steel appliances, two islands and beige countertops

 Solstice Kitchen and Bath
The Solstice team updated the kitchen design for this Odenton, MD home located in the Four Seasons Estates. The result is a bright, open plan transitional kitchen that enhances both the style and functionality of the home. The foundation of this design is HomeCrest by MasterBrand Sedona style cabinets in maple with a French vanilla finish. Behind the stylish cabinet doors sits ample customized storage, including a pantry cabinet with roll out shelves, tray dividers, a customized pull out with cooking utensil inserts and a knife block, and much more. The kitchen cabinets are accessorized by Top Knobs Brixton hardware and Blue Dunes granite from Atlas Stone. A Kohler Whitehaven apron front sink with a Delta Cassidy pull out spray faucet give the design an eclectic edge. The backsplash is a simple 2 x 8 Gris Claro gray subway tile from Compass Stone & Tile. The kitchen island has barstools for casual dining, and is complemented by Varnum 4-light lantern pendants. The COREtec Edinburgh Oak luxury vinyl tile floor from local supplier Quality Carpet One in Crofton adds warmth to this welcoming kitchen design.
 Reico Kitchen & Bath
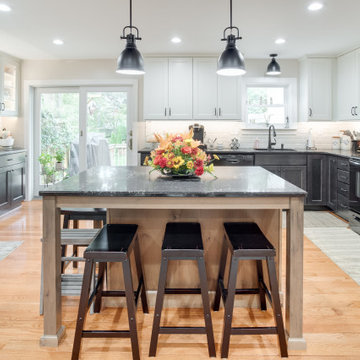
Designed by Katherine Dashiell of Reico Kitchen & Bath in Severna Park MD, this transitional style kitchen features Merillat Masterpiece and Classic Cabinetry in two door styles and three finishes. The perimeter kitchen cabinets are Classic Glenrock in Dusk (walls) and Chiffon (base) finishes, complemented with island cabinets featuring Masterpiece Rustic Alder in Husk finish.
The kitchen countertops are Caesarstone Vanilla Noir.
“I love the mix of colors in this project!” said Katherine. “Switching from traditional white cabinets with white countertops to black cabinets with black countertops gave a fun twist to the tone on tone trend”
“I love my new kitchen! I love the colors, the added storage and the spacing,” said the client. “Katherine is a pleasure and wonderful to work with. This is the second time she has helped us re-design an area in our home. She spends a lot of time going over ideas and making valuable recommendations.”
Photos courtesy of BTW Images LLC.
 Solstice Kitchen and Bath
The Solstice team updated the kitchen design for this Odenton, MD home located in the Four Seasons Estates. The result is a bright, open plan transitional kitchen that enhances both the style and functionality of the home. The foundation of this design is HomeCrest by MasterBrand Sedona style cabinets in maple with a French vanilla finish. Behind the stylish cabinet doors sits ample customized storage, including a pantry cabinet with roll out shelves, tray dividers, a customized pull out with cooking utensil inserts and a knife block, and much more. The kitchen cabinets are accessorized by Top Knobs Brixton hardware and Blue Dunes granite from Atlas Stone. A Kohler Whitehaven apron front sink with a Delta Cassidy pull out spray faucet give the design an eclectic edge. The backsplash is a simple 2 x 8 Gris Claro gray subway tile from Compass Stone & Tile. The kitchen island has barstools for casual dining, and is complemented by Varnum 4-light lantern pendants. The COREtec Edinburgh Oak luxury vinyl tile floor from local supplier Quality Carpet One in Crofton adds warmth to this welcoming kitchen design.
 Superior Pools
 Custom Luxury Swimming Pool & Spa With Raised Area With 3 Brass Scuppers (Reichard) Fort Myers, FL
- Vanilla/Carmel - Apollo Pattern
- Blended/Contemporary Coping
- Pool and Water Feature Tile: LUV Tile Brushed Stroke PDS-BR83 Multi-Mix (Glass)
- Spa Tile: LUV Tile Brushed Stroke PDS-1183 1" X 1" (Glass)
- Stonescapes Aqua Blue
- +12" Raised Spa w/ Extended Tile Spillway and 6 Therapy Jets
- +12" and +18" Raised Beam/Wall w/ Three 8" Wide Pebble Tec Trough Scuppers (Black Powdercoat Finish) - Floating Below Coping -
- Sun Shelf w/ Pentair LED Bubbler and Umbrella Sleeve (Transformer Included)
- No Chair Rail Around Entire Screen Enclosure - 20/20 Screen
Like What You See? Contact Us Today For A Free No Hassle Quote @ Info@SuperiorPools.com or www.superiorpools.com/contact-us
Superior Pools Teaching Pools! Building Dreams!
Superior Pools
Info@SuperiorPools.com
www.SuperiorPools.com
www.homesweethomefla.com
www.youtube.com/Superiorpools
www.g.page/SuperiorPoolsnearyou/
www.facebook.com/SuperiorPoolsswfl/
www.instagram.com/superior_pools/
www.houzz.com/pro/superiorpoolsswfl/superior-pools
www.guildquality.com/pro/superior-pools-of-sw-florida
www.yelp.com/biz/superior-pools-of-southwest-florida-port-charlotte-2
www.nextdoor.com/pages/superior-pools-of-southwest-florida-inc-port-charlotte-fl/
#SuperiorPools #HomeSweetHome #AwardWinningPools #CustomSwimmingPools #Pools #PoolBuilder
#Top50PoolBuilder #1PoolInTheWorld #1PoolBuilder #TeamSuperior #SuperiorFamily #SuperiorPoolstomahawktikibar
#TeachingPoolsBuildingDreams #GotQualityGetSuperior #JoinTheRestBuildWithTheBest #HSH #LuxuryPools
#CoolPools #AwesomePools #PoolDesign #PoolIdeas
 Solstice Kitchen and Bath
The Solstice team updated the kitchen design for this Odenton, MD home located in the Four Seasons Estates. The result is a bright, open plan transitional kitchen that enhances both the style and functionality of the home. The foundation of this design is HomeCrest by MasterBrand Sedona style cabinets in maple with a French vanilla finish. Behind the stylish cabinet doors sits ample customized storage, including a pantry cabinet with roll out shelves, tray dividers, a customized pull out with cooking utensil inserts and a knife block, and much more. The kitchen cabinets are accessorized by Top Knobs Brixton hardware and Blue Dunes granite from Atlas Stone. A Kohler Whitehaven apron front sink with a Delta Cassidy pull out spray faucet give the design an eclectic edge. The backsplash is a simple 2 x 8 Gris Claro gray subway tile from Compass Stone & Tile. The kitchen island has barstools for casual dining, and is complemented by Varnum 4-light lantern pendants. The COREtec Edinburgh Oak luxury vinyl tile floor from local supplier Quality Carpet One in Crofton adds warmth to this welcoming kitchen design.

 NOMI - Luxury Bathroom Remodel
JOSEPH & BERRY - REMODEL DESIGN BUILD
A combination of functional and modern kitchen.
Shades of Gray, natural materials along with custom cabinets for space maximizing.
 Reico Kitchen & Bath
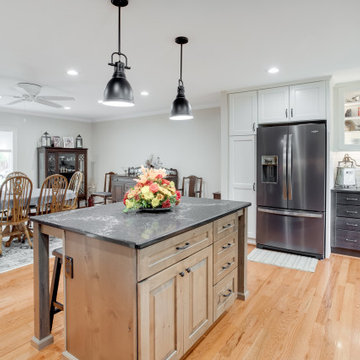
Designed by Katherine Dashiell of Reico Kitchen & Bath in Severna Park MD, this transitional style kitchen features Merillat Masterpiece and Classic Cabinetry in two door styles and three finishes. The perimeter kitchen cabinets are Classic Glenrock in Dusk (walls) and Chiffon (base) finishes, complemented with island cabinets featuring Masterpiece Rustic Alder in Husk finish.
The kitchen countertops are Caesarstone Vanilla Noir.
“I love the mix of colors in this project!” said Katherine. “Switching from traditional white cabinets with white countertops to black cabinets with black countertops gave a fun twist to the tone on tone trend”
“I love my new kitchen! I love the colors, the added storage and the spacing,” said the client. “Katherine is a pleasure and wonderful to work with. This is the second time she has helped us re-design an area in our home. She spends a lot of time going over ideas and making valuable recommendations.”
Photos courtesy of BTW Images LLC.
 Superior Pools
 Custom Luxury Swimming Pool & Spa With Raised Area With 3 Brass Scuppers (Reichard) Fort Myers, FL
- Vanilla/Carmel - Apollo Pattern
- Blended/Contemporary Coping
- Pool and Water Feature Tile: LUV Tile Brushed Stroke PDS-BR83 Multi-Mix (Glass)
- Spa Tile: LUV Tile Brushed Stroke PDS-1183 1" X 1" (Glass)
- Stonescapes Aqua Blue
- +12" Raised Spa w/ Extended Tile Spillway and 6 Therapy Jets
- +12" and +18" Raised Beam/Wall w/ Three 8" Wide Pebble Tec Trough Scuppers (Black Powdercoat Finish) - Floating Below Coping -
- Sun Shelf w/ Pentair LED Bubbler and Umbrella Sleeve (Transformer Included)
- No Chair Rail Around Entire Screen Enclosure - 20/20 Screen
Like What You See? Contact Us Today For A Free No Hassle Quote @ Info@SuperiorPools.com or www.superiorpools.com/contact-us
Superior Pools Teaching Pools! Building Dreams!
Superior Pools
Info@SuperiorPools.com
www.SuperiorPools.com
www.homesweethomefla.com
www.youtube.com/Superiorpools
www.g.page/SuperiorPoolsnearyou/
www.facebook.com/SuperiorPoolsswfl/
www.instagram.com/superior_pools/
www.houzz.com/pro/superiorpoolsswfl/superior-pools
www.guildquality.com/pro/superior-pools-of-sw-florida
www.yelp.com/biz/superior-pools-of-southwest-florida-port-charlotte-2
www.nextdoor.com/pages/superior-pools-of-southwest-florida-inc-port-charlotte-fl/
#SuperiorPools #HomeSweetHome #AwardWinningPools #CustomSwimmingPools #Pools #PoolBuilder
#Top50PoolBuilder #1PoolInTheWorld #1PoolBuilder #TeamSuperior #SuperiorFamily #SuperiorPoolstomahawktikibar
#TeachingPoolsBuildingDreams #GotQualityGetSuperior #JoinTheRestBuildWithTheBest #HSH #LuxuryPools
#CoolPools #AwesomePools #PoolDesign #PoolIdeas

 Eric Brown Design
Mali Azima
Transitional master light wood floor bedroom photo in Miami with purple walls
Transitional master light wood floor bedroom photo in Miami with purple walls

 Reflections Homes
John Magor
Enclosed kitchen - small contemporary u-shaped cork floor enclosed kitchen idea in Richmond with an undermount sink, raised-panel cabinets, light wood cabinets, tile countertops, beige backsplash, porcelain backsplash, stainless steel appliances and no island
Enclosed kitchen - small contemporary u-shaped cork floor enclosed kitchen idea in Richmond with an undermount sink, raised-panel cabinets, light wood cabinets, tile countertops, beige backsplash, porcelain backsplash, stainless steel appliances and no island
 Solstice Kitchen and Bath
The Solstice team updated the kitchen design for this Odenton, MD home located in the Four Seasons Estates. The result is a bright, open plan transitional kitchen that enhances both the style and functionality of the home. The foundation of this design is HomeCrest by MasterBrand Sedona style cabinets in maple with a French vanilla finish. Behind the stylish cabinet doors sits ample customized storage, including a pantry cabinet with roll out shelves, tray dividers, a customized pull out with cooking utensil inserts and a knife block, and much more. The kitchen cabinets are accessorized by Top Knobs Brixton hardware and Blue Dunes granite from Atlas Stone. A Kohler Whitehaven apron front sink with a Delta Cassidy pull out spray faucet give the design an eclectic edge. The backsplash is a simple 2 x 8 Gris Claro gray subway tile from Compass Stone & Tile. The kitchen island has barstools for casual dining, and is complemented by Varnum 4-light lantern pendants. The COREtec Edinburgh Oak luxury vinyl tile floor from local supplier Quality Carpet One in Crofton adds warmth to this welcoming kitchen design.
 Reico Kitchen & Bath
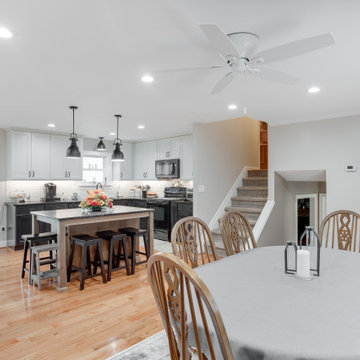
Designed by Katherine Dashiell of Reico Kitchen & Bath in Severna Park MD, this transitional style kitchen features Merillat Masterpiece and Classic Cabinetry in two door styles and three finishes. The perimeter kitchen cabinets are Classic Glenrock in Dusk (walls) and Chiffon (base) finishes, complemented with island cabinets featuring Masterpiece Rustic Alder in Husk finish.
The kitchen countertops are Caesarstone Vanilla Noir.
“I love the mix of colors in this project!” said Katherine. “Switching from traditional white cabinets with white countertops to black cabinets with black countertops gave a fun twist to the tone on tone trend”
“I love my new kitchen! I love the colors, the added storage and the spacing,” said the client. “Katherine is a pleasure and wonderful to work with. This is the second time she has helped us re-design an area in our home. She spends a lot of time going over ideas and making valuable recommendations.”
Photos courtesy of BTW Images LLC.
148