
Search results for "Vanilla" in Home Design Ideas


Find the right local pro for your project


 Drewett Works
Designed to embrace an extensive and unique art collection including sculpture, paintings, tapestry, and cultural antiquities, this modernist home located in north Scottsdale’s Estancia is the quintessential gallery home for the spectacular collection within. The primary roof form, “the wing” as the owner enjoys referring to it, opens the home vertically to a view of adjacent Pinnacle peak and changes the aperture to horizontal for the opposing view to the golf course. Deep overhangs and fenestration recesses give the home protection from the elements and provide supporting shade and shadow for what proves to be a desert sculpture. The restrained palette allows the architecture to express itself while permitting each object in the home to make its own place. The home, while certainly modern, expresses both elegance and warmth in its material selections including canterra stone, chopped sandstone, copper, and stucco.
Project Details | Lot 245 Estancia, Scottsdale AZ
Architect: C.P. Drewett, Drewett Works, Scottsdale, AZ
Interiors: Luis Ortega, Luis Ortega Interiors, Hollywood, CA
Publications: luxe. interiors + design. November 2011.
Featured on the world wide web: luxe.daily
Photo by Grey Crawford.

 Philbin Construction & Remodeling
All photos by Matt Philbin
Eat-in kitchen - large traditional u-shaped medium tone wood floor and brown floor eat-in kitchen idea in Chicago with an undermount sink, raised-panel cabinets, white cabinets, quartz countertops, white backsplash, mosaic tile backsplash, white appliances and an island
Eat-in kitchen - large traditional u-shaped medium tone wood floor and brown floor eat-in kitchen idea in Chicago with an undermount sink, raised-panel cabinets, white cabinets, quartz countertops, white backsplash, mosaic tile backsplash, white appliances and an island

 BKC of Westfield
Inspiration for a mid-sized cottage u-shaped dark wood floor and brown floor eat-in kitchen remodel in New York with a farmhouse sink, recessed-panel cabinets, white cabinets, granite countertops, gray backsplash, glass tile backsplash, stainless steel appliances, no island and multicolored countertops

 R.D. Henry & Company
MDF wood | Stanton Raised door | French Vanilla finish
Cabinetry by: Custom Cupboards (Wichita, KS)
Designed by: Refined Designs (Peoria, AZ)
Photographed by: Ze Bernardinello (Wichita, KS)

 VanTeal
Simply charming, the Van Teal It Works Floor Lamp features a minimalistic, tripod base of sleek, sturdy metal with a warm copper finish. This modern floor lamp is crowned with a vanilla silk shade over a large sunburst accent that adds a touch of unexpected color to your décor.

 Florida Designer Cabinetry
Kid’s Bath
o Miralis – The Pretentious – 1502
Vanilla Ice Cream
Slim Aluminum Handles R13101112810
o Cambria Quartz 3cm tops
Grey Stone
Alcove shower - large contemporary master porcelain tile and gray floor alcove shower idea in Miami with flat-panel cabinets, medium tone wood cabinets, quartz countertops, a one-piece toilet, white walls, an undermount sink and a hinged shower door
Alcove shower - large contemporary master porcelain tile and gray floor alcove shower idea in Miami with flat-panel cabinets, medium tone wood cabinets, quartz countertops, a one-piece toilet, white walls, an undermount sink and a hinged shower door


 Kuhn Construction, Inc.
AFTER
Large transitional brown tile and porcelain tile porcelain tile and brown floor alcove shower photo in New York with an undermount sink, recessed-panel cabinets, beige cabinets, quartz countertops and gray walls
Large transitional brown tile and porcelain tile porcelain tile and brown floor alcove shower photo in New York with an undermount sink, recessed-panel cabinets, beige cabinets, quartz countertops and gray walls


 Kitchen Associates
Kitchen remodel in Harvard, MA featuring Brookhaven maple cabinetry with raised panel doors in a French Vanilla finish. Design and installation by Kitchen Associates.


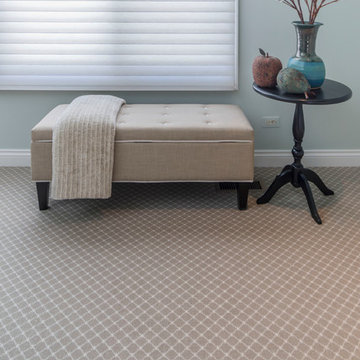
 Lewis Floor & Home
Master bedroom installed with Perseus carpet (color: driftwood) made by Stanton and Silhoutte Dual Roller Shade Blinds(color: Vanilla Éclair) by Hunter Douglas.
Sales: Barb Ender
Photo: Rolfe Hokanson
 BKC of Westfield
Example of a mid-sized country u-shaped dark wood floor and brown floor eat-in kitchen design in New York with a farmhouse sink, white cabinets, granite countertops, gray backsplash, glass tile backsplash, stainless steel appliances, no island, multicolored countertops and recessed-panel cabinets

 Bay Area Contracting, Inc.
Inspiration for a timeless laminate floor dining room remodel in Grand Rapids

59