
Search results for "Vanities" in Home Design Ideas

 Harvest Moon Design/Build Co
Alcove shower - large contemporary master white tile and subway tile ceramic tile and beige floor alcove shower idea in Bridgeport with flat-panel cabinets, dark wood cabinets, white walls, an undermount sink, quartzite countertops and a one-piece toilet
 User
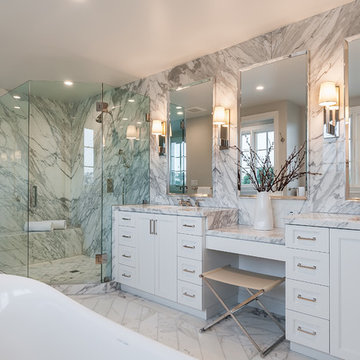
UserTransitional master white tile white floor bathroom photo in Los Angeles with recessed-panel cabinets, white cabinets, gray walls, an undermount sink, a hinged shower door and white countertops

Example of a mid-sized trendy bathroom design in San Francisco with flat-panel cabinets, medium tone wood cabinets, white walls and a wall-mount sink
Find the right local pro for your project
 Acecon Construction Corp

Bathroom - contemporary master white tile beige floor bathroom idea in Miami with flat-panel cabinets, light wood cabinets, white walls, a vessel sink, a hinged shower door and gray countertops
 Urbano Design & Build

Corner shower - mid-sized industrial 3/4 metal tile brown floor corner shower idea in Austin with flat-panel cabinets, white cabinets, white walls, a vessel sink and a hinged shower door
 User

UserCottage master blue tile brown floor freestanding bathtub photo in St Louis with shaker cabinets, blue cabinets, blue walls, an undermount sink, marble countertops and gray countertops

 3north
Ansel Olson
Example of a large transitional master slate floor bathroom design in Richmond with an undermount sink, shaker cabinets, soapstone countertops and gray cabinets
Example of a large transitional master slate floor bathroom design in Richmond with an undermount sink, shaker cabinets, soapstone countertops and gray cabinets


 Mike Schaap Builders

Infused with a rustic and natural flair, this master bathroom embraces the rich wood tones of reclaimed barnwood and a cohesive design with both functional workspace and exceptional storage.
Photo Credit: Ashley Avila

 Jennifer Tulley Architects
Photography by David Duncan Livingston
Corner shower - cottage master white tile and subway tile gray floor corner shower idea in San Francisco with flat-panel cabinets, dark wood cabinets, a two-piece toilet, white walls, an undermount sink, a hinged shower door and white countertops
Corner shower - cottage master white tile and subway tile gray floor corner shower idea in San Francisco with flat-panel cabinets, dark wood cabinets, a two-piece toilet, white walls, an undermount sink, a hinged shower door and white countertops

 Marsha Jones Interior Design, Ltd.
Example of a mid-sized beach style powder room design in Chicago with open cabinets, white cabinets, blue walls, an undermount sink and marble countertops
 JENNIFER GARRIGUES INC
Troy Campbell
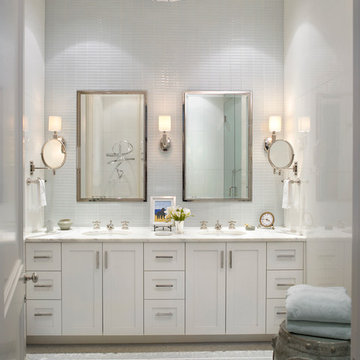
Example of a transitional master bathroom design in Miami with shaker cabinets, white cabinets and an undermount sink
Example of a transitional master bathroom design in Miami with shaker cabinets, white cabinets and an undermount sink
 Leona Mozes Photography
Leona Mozes Photography for Nina Azoulay Design

Example of a mid-sized trendy master gray tile and stone tile porcelain tile bathroom design in Montreal with flat-panel cabinets, white cabinets, a one-piece toilet, gray walls, a vessel sink and quartz countertops
Example of a mid-sized trendy master gray tile and stone tile porcelain tile bathroom design in Montreal with flat-panel cabinets, white cabinets, a one-piece toilet, gray walls, a vessel sink and quartz countertops
 The Teich Group

Mid-sized trendy master beige tile and white tile vinyl floor and brown floor bathroom photo in Detroit with flat-panel cabinets, brown cabinets, a vessel sink and solid surface countertops

Sponsored
Fredericksburg, OH

High Point Cabinets
Columbus' Experienced Custom Cabinet Builder | 4x Best of Houzz Winner
 Karen Spiritoso Designs LLC
Photos By Kris Palen

Powder room - mid-sized coastal porcelain tile and multicolored floor powder room idea in Dallas with furniture-like cabinets, dark wood cabinets, a two-piece toilet, green walls, an undermount sink, granite countertops and multicolored countertops
Powder room - mid-sized coastal porcelain tile and multicolored floor powder room idea in Dallas with furniture-like cabinets, dark wood cabinets, a two-piece toilet, green walls, an undermount sink, granite countertops and multicolored countertops

 Lisa Michael Interiors
Jessica Glynn Photography
Example of a mid-sized beach style blue tile mosaic tile floor and multicolored floor powder room design in Miami with white cabinets, blue walls, an undermount sink, flat-panel cabinets, marble countertops and white countertops
Example of a mid-sized beach style blue tile mosaic tile floor and multicolored floor powder room design in Miami with white cabinets, blue walls, an undermount sink, flat-panel cabinets, marble countertops and white countertops
 User
UserMatthew Niemann
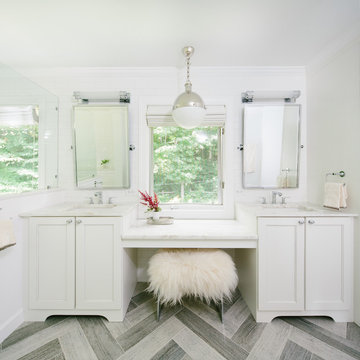
Example of a transitional white tile and subway tile bathroom design in Other with recessed-panel cabinets, white cabinets and white walls
Example of a transitional white tile and subway tile bathroom design in Other with recessed-panel cabinets, white cabinets and white walls

 Levi Design Build
Full guest bathroom at our Wrightwood Residence in Studio City, CA features large shower, contemporary vanity, lighted mirror with views to the san fernando valley.
Located in Wrightwood Estates, Levi Construction’s latest residency is a two-story mid-century modern home that was re-imagined and extensively remodeled with a designer’s eye for detail, beauty and function. Beautifully positioned on a 9,600-square-foot lot with approximately 3,000 square feet of perfectly-lighted interior space. The open floorplan includes a great room with vaulted ceilings, gorgeous chef’s kitchen featuring Viking appliances, a smart WiFi refrigerator, and high-tech, smart home technology throughout. There are a total of 5 bedrooms and 4 bathrooms. On the first floor there are three large bedrooms, three bathrooms and a maid’s room with separate entrance. A custom walk-in closet and amazing bathroom complete the master retreat. The second floor has another large bedroom and bathroom with gorgeous views to the valley. The backyard area is an entertainer’s dream featuring a grassy lawn, covered patio, outdoor kitchen, dining pavilion, seating area with contemporary fire pit and an elevated deck to enjoy the beautiful mountain view.
Project designed and built by
Levi Construction
http://www.leviconstruction.com/
Levi Construction is specialized in designing and building custom homes, room additions, and complete home remodels. Contact us today for a quote.

 Camelot Custom Homes Inc.
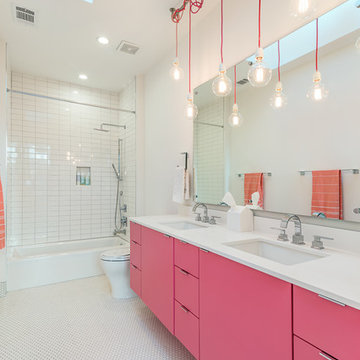
Example of a trendy kids' white tile white floor bathroom design in Austin with flat-panel cabinets, white walls, an undermount sink, white countertops and pink cabinets
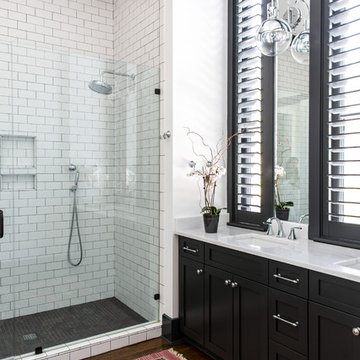
Transitional white tile and subway tile alcove shower photo in Charleston with shaker cabinets, black cabinets, white walls, an undermount sink and a hinged shower door

 Drury Design
The homeowners were seeking a major renovation from their original master bath. The young family had completed several remodeling projects on the first floor of their 1980’s era home and the time had finally come where they wanted to focus on the second floor, particularly their master bath which was cramped and overpowered by a Jacuzzi-style tub.
After multiple design meetings spent choosing the right hardware and materials, everything was set, and the transformation began! Drury designer, Diana Burton, began by borrowing some space from the bedroom this way they were able to reconfigure the whole layout, which made a big difference to the homeowner. The floating vanity cabinets paired with quartz counters, wall-mounted fixtures, and mirrors featuring built-in lighting enhance the room’s sleek, clean look.
31