
Search results for "Vanity room" in Home Design Ideas

 Robson Homes
Bernard Andre
Example of a classic master gray tile drop-in bathtub design in San Francisco with recessed-panel cabinets, gray cabinets, gray walls, an undermount sink and a hinged shower door
Example of a classic master gray tile drop-in bathtub design in San Francisco with recessed-panel cabinets, gray cabinets, gray walls, an undermount sink and a hinged shower door

 3north
Ansel Olson
Example of a large transitional master slate floor bathroom design in Richmond with an undermount sink, shaker cabinets, soapstone countertops and gray cabinets
Example of a large transitional master slate floor bathroom design in Richmond with an undermount sink, shaker cabinets, soapstone countertops and gray cabinets

 Spivey Architects, Inc.
Jim Somerset Photography
Large transitional master multicolored tile, white tile and marble tile marble floor and white floor freestanding bathtub photo in Charleston with white cabinets, white walls, a hinged shower door and flat-panel cabinets
Large transitional master multicolored tile, white tile and marble tile marble floor and white floor freestanding bathtub photo in Charleston with white cabinets, white walls, a hinged shower door and flat-panel cabinets
Find the right local pro for your project

 Treefrog Design
Snowberry Lane Photography
Inspiration for a large contemporary master gray tile, porcelain tile and blue tile porcelain tile and gray floor freestanding bathtub remodel in Seattle with flat-panel cabinets, black cabinets, gray walls, an undermount sink, quartz countertops and white countertops
Inspiration for a large contemporary master gray tile, porcelain tile and blue tile porcelain tile and gray floor freestanding bathtub remodel in Seattle with flat-panel cabinets, black cabinets, gray walls, an undermount sink, quartz countertops and white countertops
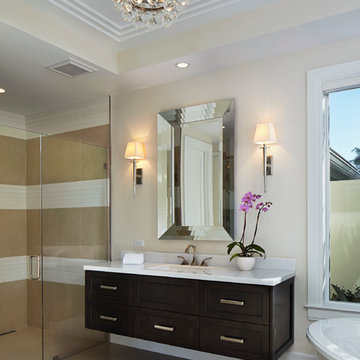
 Turtle Beach Construction & Remodeling
Freestanding bathtub - transitional beige tile freestanding bathtub idea in Miami with dark wood cabinets

 Hudson Construction Group
Powder room - transitional powder room idea in Dallas with flat-panel cabinets, beige cabinets, multicolored walls, an undermount sink, marble countertops and white countertops

 IDF Studio
Photo by Christopher Stark.
Transitional blue tile and white tile medium tone wood floor and brown floor claw-foot bathtub photo in San Francisco with dark wood cabinets, white walls, a drop-in sink, wood countertops, brown countertops and flat-panel cabinets
Transitional blue tile and white tile medium tone wood floor and brown floor claw-foot bathtub photo in San Francisco with dark wood cabinets, white walls, a drop-in sink, wood countertops, brown countertops and flat-panel cabinets



 Chris Bradley Photography
Chris Bradley Photography
Example of a trendy powder room design in Chicago with open cabinets, dark wood cabinets and yellow walls
Example of a trendy powder room design in Chicago with open cabinets, dark wood cabinets and yellow walls
 Alex Barredo | Photographer
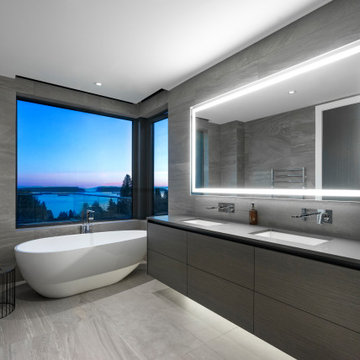
Freestanding bathtub - contemporary gray tile gray floor freestanding bathtub idea in Los Angeles with flat-panel cabinets, gray cabinets, an undermount sink and gray countertops

Bathroom - mid-sized traditional beige floor bathroom idea with an undermount sink, quartzite countertops, recessed-panel cabinets, dark wood cabinets and multicolored walls
 Ellen Weiss Design

Small and stylish powder room remodel in Bellevue, Washington. It is hard to tell from the photo but the wallpaper is a very light blush color which adds an element of surprise and warmth to the space.
 Regan Wood Photography

Danish beige tile beige floor powder room photo in New York with flat-panel cabinets, dark wood cabinets, multicolored walls, an undermount sink and white countertops

 User
UserInspiration for a small transitional dark wood floor and brown floor powder room remodel in Chicago with a two-piece toilet, multicolored walls, a console sink, marble countertops and white countertops



 Shannon Ggem Design
Photo by: Mike P Kelley
Styling by: Jennifer Maxcy, hoot n anny home
Powder room - shabby-chic style ceramic tile powder room idea in Los Angeles with an undermount sink, furniture-like cabinets, light wood cabinets, green walls, marble countertops and brown countertops
Powder room - shabby-chic style ceramic tile powder room idea in Los Angeles with an undermount sink, furniture-like cabinets, light wood cabinets, green walls, marble countertops and brown countertops

 LDa Architecture & Interiors
TEAM
Architect: LDa Architecture & Interiors
Interior Designer: LDa Architecture & Interiors
Builder: Kistler & Knapp Builders, Inc.
Landscape Architect: Lorayne Black Landscape Architect
Photographer: Greg Premru Photography

 Hubley Design Interiors, LLC
Powder Room
Example of a mid-sized trendy limestone floor powder room design in New York with a two-piece toilet, multicolored walls, solid surface countertops and a console sink
Example of a mid-sized trendy limestone floor powder room design in New York with a two-piece toilet, multicolored walls, solid surface countertops and a console sink

 Polymath Properties LLC
Example of a large mid-century modern master porcelain tile and blue tile porcelain tile and white floor drop-in bathtub design in Seattle with flat-panel cabinets, dark wood cabinets, white walls, quartz countertops, a hinged shower door, white countertops and an undermount sink



 Studio M Interiors
Mid-sized transitional powder room photo in Dallas with furniture-like cabinets, white cabinets, multicolored walls, an undermount sink, marble countertops and white countertops

 At Home Design LLC
Sophisticated powder room featuring black and white, mixed materials and gold accents. Client wanted a glamorous vibe with a bit of whimsy.
Bathroom - mid-sized transitional 3/4 black tile, porcelain tile and gray tile mosaic tile floor and multicolored floor bathroom idea in New York with white cabinets, a wall-mount toilet, white walls, an undermount sink, marble countertops, white countertops and flat-panel cabinets
Bathroom - mid-sized transitional 3/4 black tile, porcelain tile and gray tile mosaic tile floor and multicolored floor bathroom idea in New York with white cabinets, a wall-mount toilet, white walls, an undermount sink, marble countertops, white countertops and flat-panel cabinets
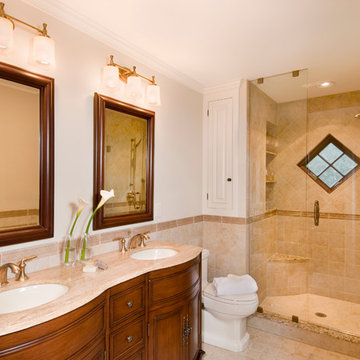
 D.R.M. Design Build, Inc.
Photo by Shelly Harrison
Alcove shower - traditional beige tile ceramic tile alcove shower idea in Boston with an undermount sink, medium tone wood cabinets, a two-piece toilet, white walls, a hinged shower door and recessed-panel cabinets
Alcove shower - traditional beige tile ceramic tile alcove shower idea in Boston with an undermount sink, medium tone wood cabinets, a two-piece toilet, white walls, a hinged shower door and recessed-panel cabinets
38