
Search results for "Vanity room" in Home Design Ideas

 William Guidero Planning and Design
Powder room - mid-sized transitional ceramic tile powder room idea in Orange County with white cabinets, a one-piece toilet, black walls, an integrated sink, marble countertops, white countertops and a floating vanity

 NDG Architecture
Powder room - rustic brown tile and slate tile powder room idea in Denver with flat-panel cabinets, medium tone wood cabinets, a vessel sink and brown countertops

 Janet Shea Interiors
Inspiration for a coastal blue tile and white tile beige floor and single-sink alcove bathtub remodel in Boston with shaker cabinets, medium tone wood cabinets, white walls, an undermount sink, a hinged shower door, white countertops and a freestanding vanity
Find the right local pro for your project

 Fluidesign Studio
Building Design, Plans, and Interior Finishes by: Fluidesign Studio I Builder: Structural Dimensions Inc. I Photographer: Seth Benn Photography
Mid-sized farmhouse 3/4 white tile and subway tile mosaic tile floor doorless shower photo in Minneapolis with a two-piece toilet, a vessel sink, marble countertops, flat-panel cabinets, green cabinets and beige walls
Mid-sized farmhouse 3/4 white tile and subway tile mosaic tile floor doorless shower photo in Minneapolis with a two-piece toilet, a vessel sink, marble countertops, flat-panel cabinets, green cabinets and beige walls

 Strand Design
Example of a trendy concrete floor and gray floor bathroom design in Minneapolis with flat-panel cabinets, light wood cabinets and brown walls

 Nikole Starr Interiors
Powder room - mid-sized transitional wallpaper powder room idea in Houston with shaker cabinets, blue cabinets, multicolored walls, an undermount sink, gray countertops and a built-in vanity
 Sanders Pace Architecture
Bruce Cole Photography

Freestanding bathtub - transitional master medium tone wood floor and brown floor freestanding bathtub idea with flat-panel cabinets, medium tone wood cabinets, white walls, an undermount sink and white countertops
Freestanding bathtub - transitional master medium tone wood floor and brown floor freestanding bathtub idea with flat-panel cabinets, medium tone wood cabinets, white walls, an undermount sink and white countertops

Sponsored
Columbus, OH

Hope Restoration & General Contracting
Columbus Design-Build, Kitchen & Bath Remodeling, Historic Renovations
 d KISER design.construct, inc.
poject by d KISER design.construct, inc.
Photography by Colin Conces

Small trendy porcelain tile and white floor bathroom photo in Omaha with flat-panel cabinets, dark wood cabinets, white walls, an undermount sink, quartzite countertops and white countertops
Small trendy porcelain tile and white floor bathroom photo in Omaha with flat-panel cabinets, dark wood cabinets, white walls, an undermount sink, quartzite countertops and white countertops
 Framed Media
Tedd Lane

Inspiration for a contemporary medium tone wood floor powder room remodel with flat-panel cabinets, dark wood cabinets, a two-piece toilet, gray walls, an undermount sink and white countertops
Inspiration for a contemporary medium tone wood floor powder room remodel with flat-panel cabinets, dark wood cabinets, a two-piece toilet, gray walls, an undermount sink and white countertops
 Lusso Inc.
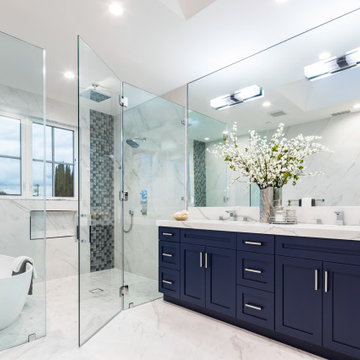
Inspiration for a transitional white floor and double-sink freestanding bathtub remodel in San Francisco with shaker cabinets, blue cabinets, an undermount sink, a hinged shower door, white countertops, a niche and a built-in vanity

 Bassman Blaine Home
Alcove bathtub - large transitional master travertine tile travertine floor and beige floor alcove bathtub idea in Hawaii with flat-panel cabinets, brown cabinets, beige walls, an undermount sink and a hinged shower door
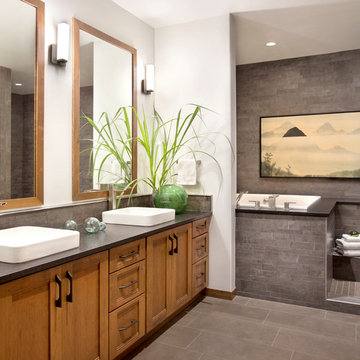
 Jennifer Michele LLC
Photo by Gibeon Photography ~
The master bedroom is complete with a sitting room/den and a bathroom inspired by the homeowner’s life abroad in China. It has a Japanese soaking tub, set up as a wet room in conjunction with the massive walk-in shower.

 Dona Rosene Interiors
FIRST PLACE 2018 ASID DESIGN OVATION AWARD / MASTER BATH OVER $50,000. In addition to a much-needed update, the clients desired a spa-like environment for their Master Bath. Sea Pearl Quartzite slabs were used on an entire wall and around the vanity and served as this ethereal palette inspiration. Luxuries include a soaking tub, decorative lighting, heated floor, towel warmers and bidet. Michael Hunter



 William Lee Architect & Associates, LLC
Dan Cutrona, photographer
Example of a beach style master multicolored floor bathroom design in Boston with white cabinets, white walls, an undermount sink and shaker cabinets
Example of a beach style master multicolored floor bathroom design in Boston with white cabinets, white walls, an undermount sink and shaker cabinets

 Kelley Flynn Interior Design
Photographer: Drew Kelly
Inspiration for a transitional multicolored floor powder room remodel in San Francisco with multicolored walls, a console sink and gray countertops
Inspiration for a transitional multicolored floor powder room remodel in San Francisco with multicolored walls, a console sink and gray countertops

 Bravas Boca Raton
Fully integrated Signature Estate featuring Creston controls and Crestron panelized lighting, and Crestron motorized shades and draperies, whole-house audio and video, HVAC, voice and video communication atboth both the front door and gate. Modern, warm, and clean-line design, with total custom details and finishes. The front includes a serene and impressive atrium foyer with two-story floor to ceiling glass walls and multi-level fire/water fountains on either side of the grand bronze aluminum pivot entry door. Elegant extra-large 47'' imported white porcelain tile runs seamlessly to the rear exterior pool deck, and a dark stained oak wood is found on the stairway treads and second floor. The great room has an incredible Neolith onyx wall and see-through linear gas fireplace and is appointed perfectly for views of the zero edge pool and waterway. The center spine stainless steel staircase has a smoked glass railing and wood handrail.
 William Guidero Planning and Design
Mid-sized transitional ceramic tile marble floor and white floor powder room photo in Orange County with white cabinets, a one-piece toilet, black walls, an integrated sink, marble countertops, white countertops and a floating vanity



 MANDARINA STUDIO interior design
Summary of Scope: gut renovation/reconfiguration of kitchen, coffee bar, mudroom, powder room, 2 kids baths, guest bath, master bath and dressing room, kids study and playroom, study/office, laundry room, restoration of windows, adding wallpapers and window treatments
Background/description: The house was built in 1908, my clients are only the 3rd owners of the house. The prior owner lived there from 1940s until she died at age of 98! The old home had loads of character and charm but was in pretty bad condition and desperately needed updates. The clients purchased the home a few years ago and did some work before they moved in (roof, HVAC, electrical) but decided to live in the house for a 6 months or so before embarking on the next renovation phase. I had worked with the clients previously on the wife's office space and a few projects in a previous home including the nursery design for their first child so they reached out when they were ready to start thinking about the interior renovations. The goal was to respect and enhance the historic architecture of the home but make the spaces more functional for this couple with two small kids. Clients were open to color and some more bold/unexpected design choices. The design style is updated traditional with some eclectic elements. An early design decision was to incorporate a dark colored french range which would be the focal point of the kitchen and to do dark high gloss lacquered cabinets in the adjacent coffee bar, and we ultimately went with dark green.

 Photolux Commercial Studio
Christian Lalonde - Photolux Commercial Studio
Example of a trendy master white tile white floor freestanding bathtub design in Ottawa with flat-panel cabinets, medium tone wood cabinets, gray walls, an undermount sink and a hinged shower door
Example of a trendy master white tile white floor freestanding bathtub design in Ottawa with flat-panel cabinets, medium tone wood cabinets, gray walls, an undermount sink and a hinged shower door

 Western Cabinets
Natural planked oak, paired with chalky white and concrete sheeting highlights our Jackson Home as a Scandinavian Interior. With each room focused on materials blending cohesively, the rooms holid unity in the home‘s interior. A curved centre peice in the Kitchen encourages the space to feel like a room with customised bespoke built in furniture rather than your every day kitchen.
My clients main objective for the homes interior, forming a space where guests were able to interact with the host at times of entertaining. Unifying the kitchen, dining and living spaces will change the layout making the kitchen the focal point of entrace into the home.
34