
Search results for "Vanity room" in Home Design Ideas
 Crestron Electronics
GREY CRAWFORD INC.

Inspiration for a 1960s powder room remodel in Los Angeles with flat-panel cabinets, dark wood cabinets and multicolored walls
Inspiration for a 1960s powder room remodel in Los Angeles with flat-panel cabinets, dark wood cabinets and multicolored walls
 Ann O'Leary
Rikki Snyder

Inspiration for a rustic gray floor powder room remodel in Burlington with furniture-like cabinets, medium tone wood cabinets, orange walls, a vessel sink, wood countertops and brown countertops
Inspiration for a rustic gray floor powder room remodel in Burlington with furniture-like cabinets, medium tone wood cabinets, orange walls, a vessel sink, wood countertops and brown countertops
 Christian Rice Architects, Inc.
Coronado, CA

The Alameda Residence is situated on a relatively large, yet unusually shaped lot for the beachside community of Coronado, California. The orientation of the “L” shaped main home and linear shaped guest house and covered patio create a large, open courtyard central to the plan. The majority of the spaces in the home are designed to engage the courtyard, lending a sense of openness and light to the home. The aesthetics take inspiration from the simple, clean lines of a traditional “A-frame” barn, intermixed with sleek, minimal detailing that gives the home a contemporary flair. The interior and exterior materials and colors reflect the bright, vibrant hues and textures of the seaside locale.
Find the right local pro for your project

 Beco Kitchens and Baths
The master bathroom boasts his and her furniture like vanities. Raising them up with open space beneath gives room for additional storage.
Photo by Bill Cartledge

 User
UserInspiration for a transitional gray tile bathroom remodel in New York with an undermount sink, recessed-panel cabinets and white cabinets

 Kisha Gianni Designs
Example of a large trendy master porcelain tile and white floor freestanding bathtub design in Santa Barbara with flat-panel cabinets, medium tone wood cabinets, a one-piece toilet, white walls, an undermount sink, quartz countertops, a hinged shower door and white countertops

 Brian H Murray Interior Design
Christopher Jones Photography
Example of a farmhouse white tile powder room design in Raleigh with recessed-panel cabinets, medium tone wood cabinets, a two-piece toilet, white walls, a vessel sink, wood countertops and brown countertops
Example of a farmhouse white tile powder room design in Raleigh with recessed-panel cabinets, medium tone wood cabinets, a two-piece toilet, white walls, a vessel sink, wood countertops and brown countertops

Sponsored
Sunbury, OH

J.Holderby - Renovations
Franklin County's Leading General Contractors - 2X Best of Houzz!
 Signature Construction and Design
Susie Hall Mathews

Example of a mid-sized transitional master white tile and stone tile freestanding bathtub design in Wilmington with gray cabinets, gray walls, an undermount sink and raised-panel cabinets
Example of a mid-sized transitional master white tile and stone tile freestanding bathtub design in Wilmington with gray cabinets, gray walls, an undermount sink and raised-panel cabinets

 Divine Custom Homes
Photos by SpaceCrafting
Example of a mid-sized transitional 3/4 gray tile and stone tile ceramic tile doorless shower design in Minneapolis with a vessel sink, light wood cabinets, tile countertops, a two-piece toilet, gray walls and flat-panel cabinets
Example of a mid-sized transitional 3/4 gray tile and stone tile ceramic tile doorless shower design in Minneapolis with a vessel sink, light wood cabinets, tile countertops, a two-piece toilet, gray walls and flat-panel cabinets
 Andrew Flesher Interiors
Spacecrafting, Inc.

Example of a transitional black floor powder room design in New York with an undermount sink, multicolored walls, furniture-like cabinets, white cabinets and gray countertops
Example of a transitional black floor powder room design in New York with an undermount sink, multicolored walls, furniture-like cabinets, white cabinets and gray countertops

 Lindye Galloway Interiors
Marisa Vitale Photography
www.marisavitale.com
Example of a large cottage master gray tile and ceramic tile white floor drop-in bathtub design in Los Angeles with recessed-panel cabinets, gray cabinets and white walls
Example of a large cottage master gray tile and ceramic tile white floor drop-in bathtub design in Los Angeles with recessed-panel cabinets, gray cabinets and white walls

 Fluidesign Studio
Building Design, Plans, and Interior Finishes by: Fluidesign Studio I Builder: Structural Dimensions Inc. I Photographer: Seth Benn Photography
Alcove bathtub - mid-sized traditional white tile and subway tile slate floor alcove bathtub idea in Minneapolis with green cabinets, a two-piece toilet, beige walls, an undermount sink, marble countertops and recessed-panel cabinets
Alcove bathtub - mid-sized traditional white tile and subway tile slate floor alcove bathtub idea in Minneapolis with green cabinets, a two-piece toilet, beige walls, an undermount sink, marble countertops and recessed-panel cabinets

 Goodall Custom Cabinetry
Elegant kids' white tile and mosaic tile mosaic tile floor bathroom photo in Phoenix with an undermount sink, recessed-panel cabinets and white cabinets



 Traci Connell Interiors
Trendy green tile black floor powder room photo in Dallas with open cabinets, gray cabinets, white walls, a wall-mount sink and a floating vanity
 LuxeMark Company

Example of a mid-sized transitional travertine floor bathroom design in Raleigh with an integrated sink, recessed-panel cabinets, dark wood cabinets, beige walls and solid surface countertops
 Reynolds Architecture- Design & Construction
Reynolds Cabinetry & Millwork -- Photography by Nathan Kirkman
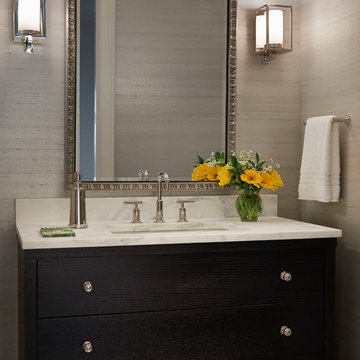
Transitional marble floor powder room photo in Chicago with dark wood cabinets, marble countertops and white countertops
Transitional marble floor powder room photo in Chicago with dark wood cabinets, marble countertops and white countertops

 Clean Design
Donna Dotan Photography Inc.
Study space transitional gender-neutral medium tone wood floor bedroom photo in New York with multicolored walls
Study space transitional gender-neutral medium tone wood floor bedroom photo in New York with multicolored walls

Sponsored
Sunbury, OH
J.Holderby - Renovations
Franklin County's Leading General Contractors - 2X Best of Houzz!
 Joshua Alan Interiors

Powder room with a twist. This cozy powder room was completely transformed form top to bottom. Introducing playful patterns with tile and wallpaper. This picture shows the ceiling wallpaper. It is colorful and printed. It also shows the bathroom light fixture. Boston, MA.

 designstiles
Master Bathroom Addition with custom double vanity.
White herringbone tile with white wall subway tile. white pebble shower floor tile. Walnut rounded vanity mirrors. Brizo Fixtures. Cabinet hardware by School House Electric. Photo Credit: Amy Bartlam

 Sutro Architects
Inspiration for a transitional white tile alcove shower remodel in San Francisco with an undermount sink, dark wood cabinets, an undermount tub, white walls and recessed-panel cabinets
52