
Search results for "Vanity tile backsplash" in Home Design Ideas

 Blackline Renovations
Ken Vaughan - Vaughan Creative Media
Mid-sized elegant master porcelain tile and multicolored floor freestanding bathtub photo in Dallas with shaker cabinets, blue cabinets, beige walls and an undermount sink
Mid-sized elegant master porcelain tile and multicolored floor freestanding bathtub photo in Dallas with shaker cabinets, blue cabinets, beige walls and an undermount sink
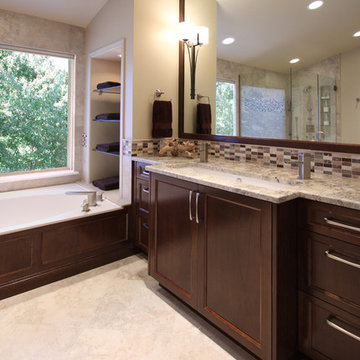
 K Taylor Design Group
Designer - K Taylor Design Group
Photography - Jerry Cox
Transitional multicolored tile bathroom photo in St Louis with an undermount sink, flat-panel cabinets, medium tone wood cabinets and granite countertops
Transitional multicolored tile bathroom photo in St Louis with an undermount sink, flat-panel cabinets, medium tone wood cabinets and granite countertops

 Kitchen Studio: Kansas City
Matt Kocourek Photography
Kitchen - mid-sized transitional galley dark wood floor kitchen idea in Kansas City with recessed-panel cabinets, white cabinets, quartzite countertops, an island, a farmhouse sink, ceramic backsplash, stainless steel appliances and gray backsplash
Kitchen - mid-sized transitional galley dark wood floor kitchen idea in Kansas City with recessed-panel cabinets, white cabinets, quartzite countertops, an island, a farmhouse sink, ceramic backsplash, stainless steel appliances and gray backsplash
Find the right local pro for your project

 Brooks Brothers Cabinetry
Decora - Madison Door Style in Rustic Alder Fog Finish
Bathroom - large traditional master gray tile and ceramic tile ceramic tile bathroom idea in Denver with raised-panel cabinets, medium tone wood cabinets and beige walls
Bathroom - large traditional master gray tile and ceramic tile ceramic tile bathroom idea in Denver with raised-panel cabinets, medium tone wood cabinets and beige walls

 Fluidesign Studio
Seth Benn Photography
Bathroom - mid-sized transitional master white tile and subway tile porcelain tile and gray floor bathroom idea in Minneapolis with dark wood cabinets, gray walls, an undermount sink, quartzite countertops, a hinged shower door, white countertops and flat-panel cabinets
Bathroom - mid-sized transitional master white tile and subway tile porcelain tile and gray floor bathroom idea in Minneapolis with dark wood cabinets, gray walls, an undermount sink, quartzite countertops, a hinged shower door, white countertops and flat-panel cabinets

 Locale Design Build
Inspiration for a small transitional master white tile and ceramic tile ceramic tile, black floor, single-sink and wainscoting bathroom remodel in Minneapolis with flat-panel cabinets, medium tone wood cabinets, white walls, an undermount sink, solid surface countertops, white countertops and a freestanding vanity

 Classic Home Improvements
These beautiful bathrooms located in Rancho Santa Fe were in need of a major upgrade. Once having dated dark cabinets, the desired bright design was wanted. Beautiful white cabinets with modern pulls and classic faucets complete the double vanity. The shower with long subway tiles and black grout! Colored grout is a trend and it looks fantastic in this bathroom. The walk in shower has beautiful tiles and relaxing shower heads. Both of these bathrooms look fantastic and look modern and complementary to the home.



 Custom Design/Build, Inc.

Bathroom - 1950s 3/4 beige tile beige floor bathroom idea in Detroit with flat-panel cabinets, brown cabinets, a one-piece toilet, beige walls, a vessel sink, glass countertops and white countertops

 Hello Home
Inspiration for a small transitional wood-look tile floor, brown floor and wallpaper powder room remodel in Austin with flat-panel cabinets, black cabinets, an undermount sink, marble countertops, white countertops and a freestanding vanity
 Fireclay Tile

Hunter Green Backsplash Tile
Love a green subway tile backsplash? Consider timeless alternatives like deep Hunter Green in a subtle stacked pattern.
Tile shown: Hunter Green 2x8
DESIGN
Taylor + Taylor Co
PHOTOS
Tiffany J. Photography

 Clearcut & Co
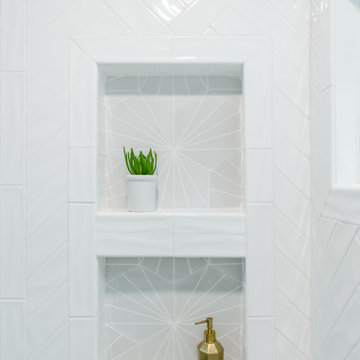
White herringbone tile wraps this custom walk-in shower, complemented by a frameless glass enclosure and a recessed niche with mosaic tile for added texture. Multiple shower fixtures and a built-in bench combine comfort with timeless design.
 Laura Hunt Design

Eat-in kitchen - mid-sized contemporary l-shaped light wood floor eat-in kitchen idea in San Francisco with an undermount sink, flat-panel cabinets, solid surface countertops, gray backsplash, porcelain backsplash, stainless steel appliances, an island and medium tone wood cabinets

Sponsored
Columbus, OH

Trish Takacs Design
Award Winning & Highly Skilled Kitchen & Bath Designer in Columbus
 Benvenuti and Stein
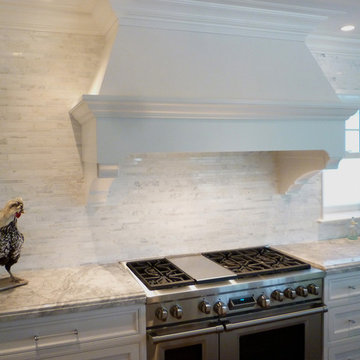
White Kitchen Backsplash, Benvenuti and Stein Design Build
Inspiration for a transitional kitchen remodel in Chicago
Inspiration for a transitional kitchen remodel in Chicago

 Showplace Cabinetry
Simultaneously comfortable and elegant, this executive home makes excellent use of Showplace Cabinetry throughout its open floor plan. The contrasting design elements found within this newly constructed home are very intentional, blending bright and clean sophistication with splashes of earthy colors and textures. In this home, painted white kitchen cabinets are anything but ordinary.
Visually stunning from every angle, the homeowners have created an open space that not only reflects their personal sense of informed design, but also ensures it will feel livable to younger family members and approachable to their guests. A home where sweet little moments will create lasting memories.
Guest Bath | Single Bowl
- Door Style: Edgewater
- Construction: International+/Full Overlay
- Wood Type: Paint Grade
- Paint: ColorSelect Sherwin-Williams Paints
 Catherine Macfee Interior Design
David Duncan Livingston

Cottage painted wood floor eat-in kitchen photo in San Francisco with a farmhouse sink, shaker cabinets, gray cabinets, multicolored backsplash, stainless steel appliances and no island
Cottage painted wood floor eat-in kitchen photo in San Francisco with a farmhouse sink, shaker cabinets, gray cabinets, multicolored backsplash, stainless steel appliances and no island
 Platinum Designs, LLC - Ian G. Cairl, Designer

A wolf gas range and Sub Zero new generation integrated refrigerator are enveloped in Gloss white custom cabinetry. Honed Danby White marble wraps the island in a waterfall feature, and open shelves of Ebony finished Oak float between the pantry cabientry and refrigerator. No space is wasted, as there are knee drawers across the island seating area, and storage cabinetry underneath as well!
Photography by Joseph D'Arco

Sponsored
Sunbury, OH

J.Holderby - Renovations
Franklin County's Leading General Contractors - 2X Best of Houzz!

 Whitten Architects
photography by Rob Karosis
Bathroom - mid-sized traditional slate floor and gray floor bathroom idea in Portland Maine with an undermount sink, recessed-panel cabinets, white cabinets, marble countertops and gray walls
Bathroom - mid-sized traditional slate floor and gray floor bathroom idea in Portland Maine with an undermount sink, recessed-panel cabinets, white cabinets, marble countertops and gray walls

 Kuche+Cucina
1st Place, National Design Award Winning Kitchen.
Remodeling in Warwick, NY. From a dark, un-inspiring kitchen (see before photos), to a bright, white, custom kitchen. Dark wood floors, white carrera marble counters, solid wood island-table and much more.
Photos - Ken Lauben
 Andrea and Co. Design

Bathroom - large transitional master porcelain tile, gray floor and double-sink bathroom idea in Minneapolis with shaker cabinets, gray cabinets, a one-piece toilet, gray walls, an undermount sink, solid surface countertops, a hinged shower door, white countertops and a built-in vanity
107