
Search results for "Vapetopia" in Home Design Ideas

 FineLine Kitchens, Inc.
Our designer has achieved a stylish look by combining dark cabinets and light-colored marbles.




Find the right local pro for your project








 Orac Decor USA
K2131 Base, K3101 Plain Half Column, K3111 Capital
Example of a trendy family room design in New York
Example of a trendy family room design in New York

 Inviniti Cellar Design
This is an exquisit home on Queen Anne Hill looking out at the city that has a large, beautiful wine cellar tucked under the stairs. The glass wall separates the mechanically cooled wine cellar from the entertainment area located a few feet below the cellar space. The concrete stairs and brick walls and ceiling gives the room a rustic, warehouse feel which lends well to showcase the wine cellar. The Premium Redwood wine racking holds over 1600 bottles of special wines. A variety of single deep, double deep and triple deep racking as well as an adjustable wood case storage unit and a wall of horizontal displays provides ample storage for various size bottles. LED lighting illuminates throughout the space and shows the depth of the room through the glass wall. Another happy customer.
Photos taken by Inviniti Cellar Design
 Vinyl Wallpaper Sexton
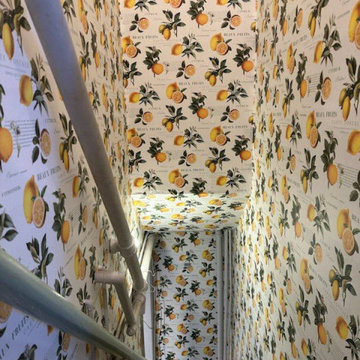
Transform your Portland basement into a stylish retreat with expert wallpaper installation designed for below-ground spaces. As a local wallpaper installer, I specialize in moisture-resistant wallpapering solutions perfect for Portland’s climate.
Our Basement-Specific Services:
✔ Wallpaper install with mold-resistant wallcoverings
✔ Moisture-barrier preparation & sealing
✔ Peel and stick wallpaper options (no glue needed)
✔ Light-reflective finishes to brighten basement spaces
✔ Wallpaper repair for existing installations
✔ Wallpaper removal with surface protection
Why Portland Homeowners Choose Us for Basements:
✓ Specialized in below-grade humidity challenges
✓ Use breathable, eco-friendly materials
✓ Custom solutions for uneven basement walls
✓ PDX-approved ventilation techniques
Serving All Portland Areas:
SE Industrial • Pearl District • Alberta Arts • St. Johns • Beaverton


 Welcome Home Design Group
Jennifer Mayo Studios
Small beach style l-shaped vinyl floor and gray floor eat-in kitchen photo with an undermount sink, flat-panel cabinets, turquoise cabinets, quartz countertops, white backsplash, ceramic backsplash, stainless steel appliances and an island
Small beach style l-shaped vinyl floor and gray floor eat-in kitchen photo with an undermount sink, flat-panel cabinets, turquoise cabinets, quartz countertops, white backsplash, ceramic backsplash, stainless steel appliances and an island


 Neolithic Materials
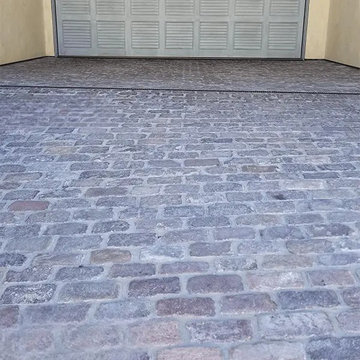
Reclaimed Philly Cobblestone features historic, street-worn granite in cool grays, warm tans, and natural neutral tones. Its smooth tops, softened edges, and rectangular form create a timeless, durable surface ideal for driveways, courtyards, and garden paths. For inquiries, contact us at (310) 289-0414 or info@neolithicmaterials.com

 David Paul Remodeling and Construction LLC
The window unit (existing frame and Andersen Renewal insert) was reinstalled with screws and foam. Header flashing was installed with end dams to ensure water coming down will drip proud of the home's exterior and directly onto the ground.


 FRESHEN INTERIORS & DESIGN
This entry sets the tone for a bold, personality-driven renovation of a 100+ year-old Minneapolis home. Deep olive green wraps the walls, trim, and full-glass entry door, while vertical wood slats add architectural texture and dimension. Black-and-white checkerboard flooring brings a graphic contrast, and sculptural amber wall lights add warmth to the moody palette. The result is a small but memorable entry that embraces the character of the original home while giving it a fresh, unexpected point of view.



 Blue Water Concepts
Specialized Bikes showroom lighting geometry
Example of a large minimalist concrete floor, gray floor and exposed beam hallway design with white walls
Example of a large minimalist concrete floor, gray floor and exposed beam hallway design with white walls
1