
Search results for "Vaporizers" in Home Design Ideas

 User
UserDesigned by Kitchen Design Concepts
Transitional enclosed kitchen photo in Dallas with a farmhouse sink, shaker cabinets, white cabinets, white backsplash and an island
Transitional enclosed kitchen photo in Dallas with a farmhouse sink, shaker cabinets, white cabinets, white backsplash and an island
 DesignIY
Craftsmen: JFH Construction
After photos by: Marcus Lehman

Open concept kitchen - mid-sized contemporary single-wall bamboo floor open concept kitchen idea in Chicago with a farmhouse sink, shaker cabinets, white cabinets, quartz countertops, white backsplash, subway tile backsplash, stainless steel appliances and an island
Open concept kitchen - mid-sized contemporary single-wall bamboo floor open concept kitchen idea in Chicago with a farmhouse sink, shaker cabinets, white cabinets, quartz countertops, white backsplash, subway tile backsplash, stainless steel appliances and an island
 Carol's Interiors and Floors
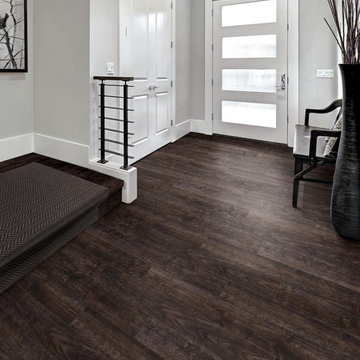
Front door - mid-sized modern dark wood floor and black floor front door idea in Tampa with gray walls and a white front door
Find the right local pro for your project

 Appalachian Air Care LLC
Bad mold growth on the crawlspace joists & girders and no vapor barrier caused this home to fail home inspections. Check out the before & After pics to see what we did to pass the inspections
 Construction Management Group Llc
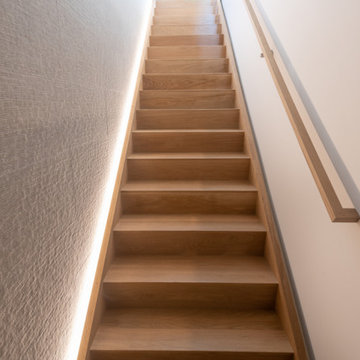
Minimalist wooden straight wood railing staircase photo in New York with wooden risers
 Construction Management Group Llc
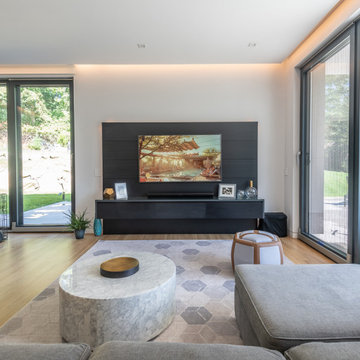
Inspiration for a modern open concept light wood floor living room remodel in New York with white walls and a wall-mounted tv
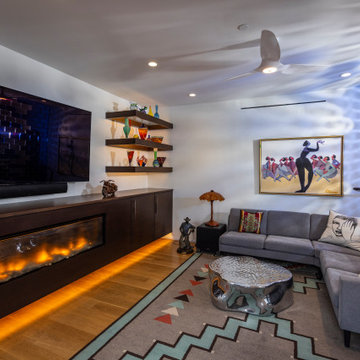
 Don Justice Cabinet Makers
White Oak cabinetry with built built in vapor fireplace
Photo by Ross Van Pelt
Example of a trendy family room design in Cincinnati
Example of a trendy family room design in Cincinnati
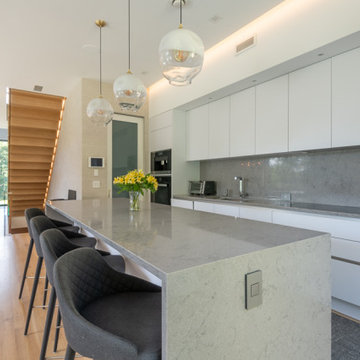 Construction Management Group Llc
Example of a minimalist single-wall light wood floor open concept kitchen design in New York with an undermount sink, white cabinets, stainless steel appliances and an island
 User
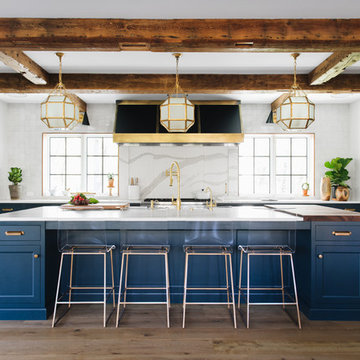
UserInspiration for a transitional u-shaped light wood floor kitchen remodel in Grand Rapids with shaker cabinets, blue cabinets, white backsplash, paneled appliances and an island
 Designtra
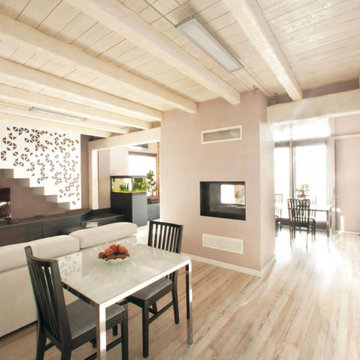
Bio wood is a completely chemical free wood flooring made from European larch and crafted in Italy. This wood species is known for its beautiful elongated and dimensional grain.
Bio wood is vapor treated, the planks are placed in sealed basins that emit a steam composed of water and other natural elements creating a natural sealer on the finished surface. This vapor treatment and drying creates an extremely durable, non-permeable finish. These planks have a hand-sawn surface, and due to the nature of the finishing system each plank is subtly different.
This collection is a variable width floor and contains three different plank widths.
*These planks are completely chemical free and certified for use in bio buildings.
 Pinney Designs
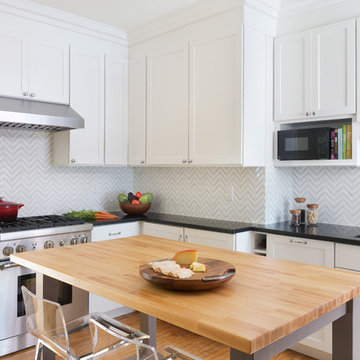
Renovated Kitchen in the heart of Harvard Sq. Cambridge, MA. The young couple was looking for a kitchen renovation with lots of style. Loving the look of marble counters but not the upkeep Pinney Designs recommended and designed a kitchen with a marble backsplash and durable honed black granite countertops. The Island was custom designed and utilized an Ikea butcher block surface for the island counter.
Photography: Ben Gebo
 Construction Management Group Llc
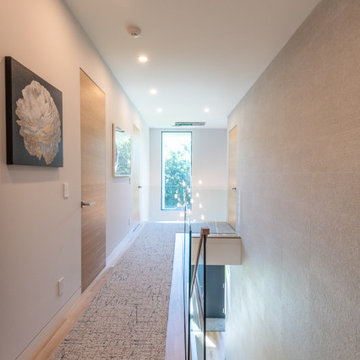
Example of a minimalist light wood floor hallway design in New York with white walls
 Schneider Custom Homes

Example of a large minimalist open concept dark wood floor family room design in Boise with gray walls, a two-sided fireplace and a stone fireplace
 April Balliette
Photographer: Ryan Gamma

Example of a large trendy open concept light wood floor and brown floor living room design in Tampa with white walls, a ribbon fireplace, a tile fireplace and a concealed tv
Example of a large trendy open concept light wood floor and brown floor living room design in Tampa with white walls, a ribbon fireplace, a tile fireplace and a concealed tv
 Cabex Construction

Electric fireplace build-out in Sarasota's Ritz Residences.
Example of a mid-sized trendy formal and open concept brown floor and vaulted ceiling living room design in Tampa with white walls, a standard fireplace, a tile fireplace and a wall-mounted tv
Example of a mid-sized trendy formal and open concept brown floor and vaulted ceiling living room design in Tampa with white walls, a standard fireplace, a tile fireplace and a wall-mounted tv


 Renovisions
Renovisions received a request from these homeowners to remodel their existing master bath with the design goal: a spa-like environment featuring a large curb-less shower with multiple showerheads and a linear drain. Accessibility features include a hand-held showerhead mounted on a sliding bar with separate volume controls, a large bench seat in Blue Pearl granite and a decorative safety bar in a chrome finish. Multiple showerheads accommodated our clients ranging heights and requests for options including a more rigorous spray of water to a soft flow from a ceiling mounted rain showerhead. The various sprays provide a full luxury shower experience.
The curb-less Schluter shower system incorporates a fully waterproof and vapor tight environment to ensure a beautiful, durable and functional tiled shower. In this particular shower, Renovisions furnished and installed an elegant low-profile linear floor drain with a sloped floor design to enable the use of the attractive large-format (17” x 17”) Carrera-look porcelain tiles. Coordinating Carrera-look porcelain tiles with a band of color and shower cubby in Blue Pearl granite tie in with the color of the tile seat and ledge. A custom frameless glass shower enclosure with sleek glass door handles showcases the beautiful tile design.
Replacing the existing Corian acrylic countertops and integrated sinks with granite countertops in Blue Pearl and rectangular under mount porcelain sinks created a gorgeous, striking contrast to the white vanity cabinetry. The widespread faucets featuring crystal handles in a chrome finish, sconce lighting with crystal embellishments and crystal knobs were perfect choices to enhance the elegant look for the desired space.
After a busy day at work, our clients come home and enjoy a renewed, more open sanctuary/spa-like master bath and relax in style.
 Construction Management Group Llc
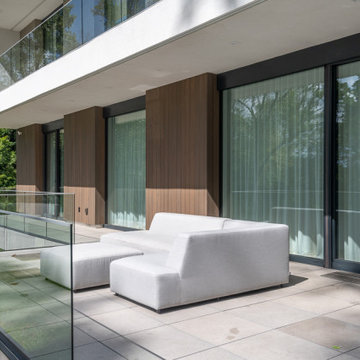
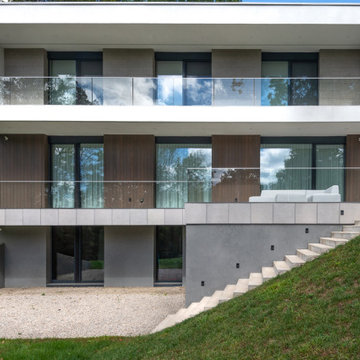
Example of a minimalist two-story house exterior design in New York
22