
Search results for "Carriers" in Home Design Ideas


 Eve Bordeleau Design, Mascouche
Julie-Eve Carrier Photographe
Example of an urban concrete floor hallway design in Montreal with multicolored walls
Example of an urban concrete floor hallway design in Montreal with multicolored walls
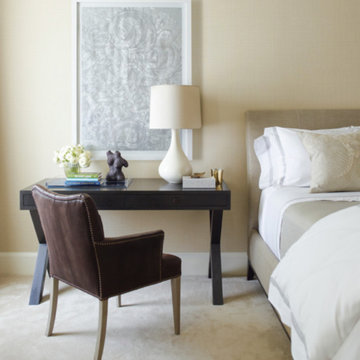
 Stark Carpet
Sometimes the plainest carpet of all, such as this custom Tibetan, can be the most quiet and restful, especially when paired with other solids as in this bedroom by Carrier and Company.
Find the right local pro for your project

 The Marler Company
Example of a transitional medium tone wood floor eat-in kitchen design in Atlanta with a farmhouse sink, beaded inset cabinets, white cabinets, white backsplash, subway tile backsplash and an island



 Avant Garde
Designer:Jacinthe Carrier
Photographer: Cynthia Ross
Example of an eclectic bathroom design in Montreal
Example of an eclectic bathroom design in Montreal
 Avant Garde
Designer:Jacinthe Carrier
Photographer: Cynthia Ross
Example of an eclectic bathroom design in Montreal
Example of an eclectic bathroom design in Montreal

 Donna Baker-Breningstall
Denver Image Photography
Example of a small eclectic detached garden shed design in Denver
Example of a small eclectic detached garden shed design in Denver
 The Marler Company
Living room - large coastal enclosed medium tone wood floor living room idea in Atlanta with beige walls, a standard fireplace, a brick fireplace and a tv stand
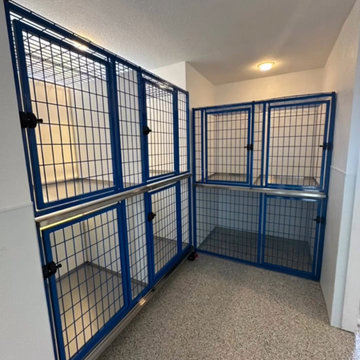

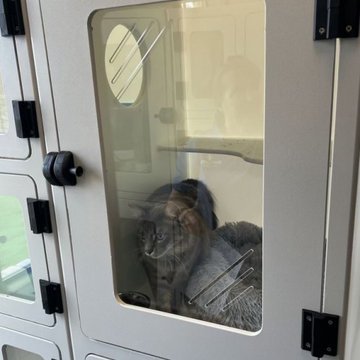
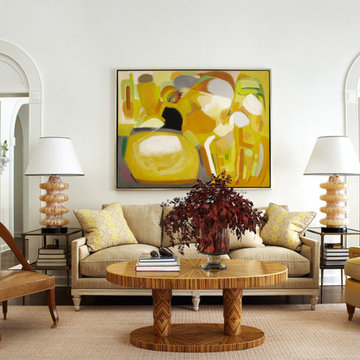 Stark Carpet
The ribs of a Zavala sisal carpet extend the fringe of an upholstered bench and bring welcome texture to a living room with smooth white walls by Carrier and Company.


 King Building & Remodeling LLC
Walnut pool table. Built by Bryan Carrier
Trendy family room photo in Boise
Trendy family room photo in Boise


 Eve Bordeleau Design, Mascouche
Julie-Eve Carrier Photographe
Example of a large minimalist u-shaped ceramic tile enclosed kitchen design in Montreal with an undermount sink, flat-panel cabinets, gray cabinets, wood countertops, metallic backsplash, metal backsplash, stainless steel appliances and an island
Example of a large minimalist u-shaped ceramic tile enclosed kitchen design in Montreal with an undermount sink, flat-panel cabinets, gray cabinets, wood countertops, metallic backsplash, metal backsplash, stainless steel appliances and an island

 Dream Garage and Closets
Monkey Bars shelving.
Example of a mid-sized transitional two-car garage design in Philadelphia
Example of a mid-sized transitional two-car garage design in Philadelphia
 Eve Bordeleau Design, Mascouche
Julie-Eve Carrier Photographe
Large minimalist ceramic tile kitchen photo in Montreal with an undermount sink, flat-panel cabinets, gray cabinets, quartz countertops, metallic backsplash, metal backsplash, stainless steel appliances and an island
Large minimalist ceramic tile kitchen photo in Montreal with an undermount sink, flat-panel cabinets, gray cabinets, quartz countertops, metallic backsplash, metal backsplash, stainless steel appliances and an island

 Drapery Expressions and Blinds
2" diameter traversing rod, cord draw. Blackout Linen ripple-fold panels. Close up picture with traverse master carriers.
Bedroom - contemporary bedroom idea in Denver
Bedroom - contemporary bedroom idea in Denver
22