
Search results for "Variables" in Home Design Ideas

 Adrienne DeRosa
Possibly the only major improvement that needed addressed upon moving in was the landscaping. After removing overgrown shrubs, pruning trees, and replacing the old fencing, the couple tackled the largest part: the parking lot.
Outside of what had been the dentist's waiting room, the entire side yard had been covered in asphalt, with a separate entrance to the street. That has since been removed and replaced with grass, resulting in a minimalist, tranquil spot under the trees.
Adrienne DeRosa Photography © 2013 Houzz

 Heller Construction, Inc.
The gear room, a mountain version of a mudroom, has a creative use of reclaimed metal roofing and storage in the custom benches.
Photography: VanceFox.com

 Tamalpais Hardwood Floors
Example of a tuscan galley dark wood floor home design design in San Francisco with an undermount sink, raised-panel cabinets and white cabinets
Find the right local pro for your project

 Erica Peale Design
This modern custom home is a beautiful blend of thoughtful design and comfortable living. No detail was left untouched during the design and build process. Taking inspiration from the Pacific Northwest, this home in the Washington D.C suburbs features a black exterior with warm natural woods. The home combines natural elements with modern architecture and features clean lines, open floor plans with a focus on functional living.

 Rutt Quality Cabinetry
This sophisticated luxury master bath features his and her vanities that are separated by floor to cielng cabinets. The deep drawers were notched around the plumbing to maximize storage. Integrated lighting highlights the open shelving below the drawers. The curvilinear stiles and rails of Rutt’s exclusive Prairie door style combined with the soft grey paint color give this room a luxury spa feel.
design by drury design

 Amy A. Alper, Architect
ErIc Rorer
Example of a trendy galley dark wood floor eat-in kitchen design in San Francisco with flat-panel cabinets, medium tone wood cabinets and stainless steel appliances
Example of a trendy galley dark wood floor eat-in kitchen design in San Francisco with flat-panel cabinets, medium tone wood cabinets and stainless steel appliances

Small transitional women's carpeted reach-in closet photo in Denver with raised-panel cabinets and white cabinets

 Bartelt. The Remodeling Resource
Photo Credit - David Bader
Home design - farmhouse home design idea in Milwaukee
Home design - farmhouse home design idea in Milwaukee



 Trilogy Cabinets & Design
Large urban freestanding desk concrete floor and beige floor home office library photo with beige walls

 Amy Storm & Company
Joe Kwon Photography
Example of a large transitional master and built-in desk carpeted and gray floor home office design in Chicago with white walls
Example of a large transitional master and built-in desk carpeted and gray floor home office design in Chicago with white walls

 Thomas Patrick Walls Company
Kitchen - traditional medium tone wood floor kitchen idea in Chicago with a double-bowl sink, shaker cabinets, dark wood cabinets, blue backsplash, stainless steel appliances and an island

 Decorating Den Interiors- Corporate Headquarters
Designed by Barbara Tabak, Decorating Den Interiors in Harrisburg, PA. Won First Place in the Outdoor/Patio Category and Second Runner Up Decorator of the Year in our 2014 Dream Room Contest.
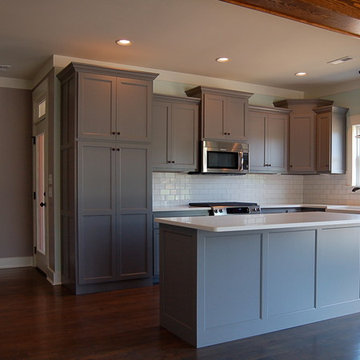
 McCoy Homes, Inc.
This craftsman beauty is decked out in an array of color. This homes boasts character with the mixture of greys, with the very punchy front door, and a hint of pale blue just under the porch ceilings. This home has a side porch instead of a rear porch. The interior offers open floor plan that is great for entertaining guests. Beautiful custom built cabinetry with a farmhouse style sink.
Connie McCoy

 Merrick Construction, Inc.
Example of a huge ornate three-story wood exterior home design in New York with a hip roof

 Variable Arquitectura
Desde esta vista es posible apreciar la cocina y el comedor que constituyen un mono espacio
Small trendy galley ceramic tile, multicolored floor and tray ceiling eat-in kitchen photo in Mexico City with a double-bowl sink, flat-panel cabinets, light wood cabinets, concrete countertops, multicolored backsplash, ceramic backsplash, paneled appliances, an island and white countertops
Small trendy galley ceramic tile, multicolored floor and tray ceiling eat-in kitchen photo in Mexico City with a double-bowl sink, flat-panel cabinets, light wood cabinets, concrete countertops, multicolored backsplash, ceramic backsplash, paneled appliances, an island and white countertops
 Albertsson Hansen Architecture and Interior Design
Morgan Sheff
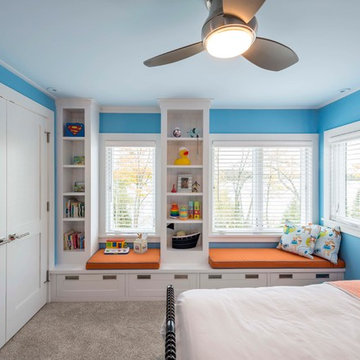
Bedroom elegant boy carpeted kids' bedroom photo in Minneapolis with blue walls
Bedroom elegant boy carpeted kids' bedroom photo in Minneapolis with blue walls

 Bayon Design Studio Inc.
photography by: Scott Hargis
Example of a trendy women's light wood floor and beige floor walk-in closet design in San Francisco with flat-panel cabinets and white cabinets
Example of a trendy women's light wood floor and beige floor walk-in closet design in San Francisco with flat-panel cabinets and white cabinets
 Fritz Johnson AIA
Olivier Koenig

Mid-sized 1960s concrete floor and white one-story exterior home photo in Hawaii with white walls and an orange front door
Mid-sized 1960s concrete floor and white one-story exterior home photo in Hawaii with white walls and an orange front door
 Modern Tampa Bay Homes

Kitchen - contemporary galley medium tone wood floor and brown floor kitchen idea in Tampa with an undermount sink, flat-panel cabinets, light wood cabinets, white backsplash, stainless steel appliances, an island and white countertops
8