
Search results for "Variables" in Home Design Ideas
 sander architects llc
Sharon Risedorph
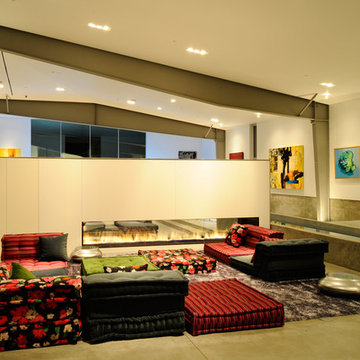
Trendy formal concrete floor living room photo in Los Angeles with white walls, a two-sided fireplace and no tv
Trendy formal concrete floor living room photo in Los Angeles with white walls, a two-sided fireplace and no tv
 Padexpo Stone & Covering - Miami, Florida
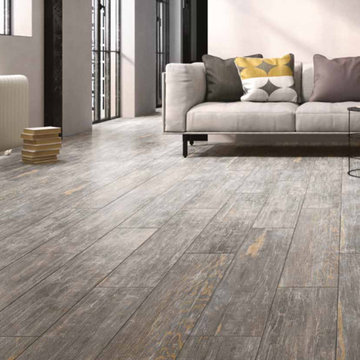
 A perfect choice for architects and interior designers with its oxidized natural and variable wood shades.
Beach style family room photo in Miami
Beach style family room photo in Miami

Find the right local pro for your project
 Lewis Creek Builders
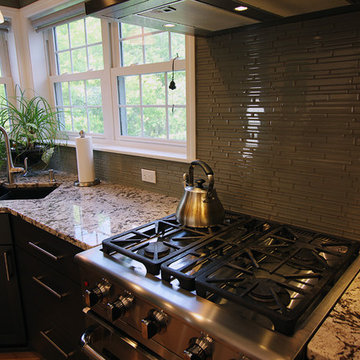
The kitchen backsplash became a patterned point of interest, compelling in texture and color. The play of light on the backsplash makes its color variable from grey to moss green.
 russ4456
Pete Molick Photography
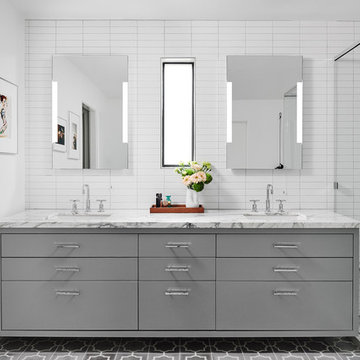
Inspiration for a mid-sized contemporary master white tile and subway tile cement tile floor and gray floor freestanding bathtub remodel in Houston with flat-panel cabinets, gray cabinets, a one-piece toilet, white walls, an undermount sink, marble countertops, a hinged shower door and white countertops
Inspiration for a mid-sized contemporary master white tile and subway tile cement tile floor and gray floor freestanding bathtub remodel in Houston with flat-panel cabinets, gray cabinets, a one-piece toilet, white walls, an undermount sink, marble countertops, a hinged shower door and white countertops

 Elikki Digits
John Stockton
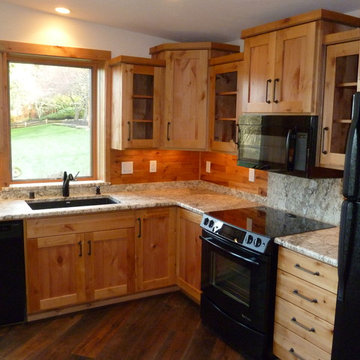
Large arts and crafts u-shaped medium tone wood floor eat-in kitchen photo in Seattle with an undermount sink, shaker cabinets, medium tone wood cabinets, granite countertops, multicolored backsplash, stone slab backsplash, black appliances and a peninsula
Large arts and crafts u-shaped medium tone wood floor eat-in kitchen photo in Seattle with an undermount sink, shaker cabinets, medium tone wood cabinets, granite countertops, multicolored backsplash, stone slab backsplash, black appliances and a peninsula
 Anastasia Faiella Interior Design
Photo by Paul Dyer
Styled by Sarah Alba
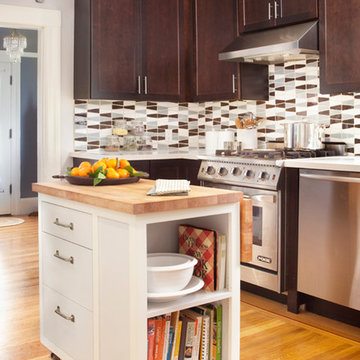
Example of a small transitional u-shaped medium tone wood floor eat-in kitchen design in San Francisco with a drop-in sink, shaker cabinets, dark wood cabinets, quartz countertops, blue backsplash, ceramic backsplash, stainless steel appliances and an island
Example of a small transitional u-shaped medium tone wood floor eat-in kitchen design in San Francisco with a drop-in sink, shaker cabinets, dark wood cabinets, quartz countertops, blue backsplash, ceramic backsplash, stainless steel appliances and an island
 Walltek
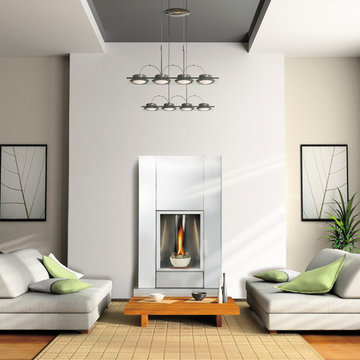
Napoleon Tureen direct vent gas fireplace. Brushed Stainless Steel Surround Facing Kit with included Ceramic Bowl with River Rocks. Unit features an included Night Light, Blower Kit with Variable Speed Control and Proflame Remote Control with Battery Back-Up Control System. Up to 6,000 BTU's
 Hedy Rogers, CKD
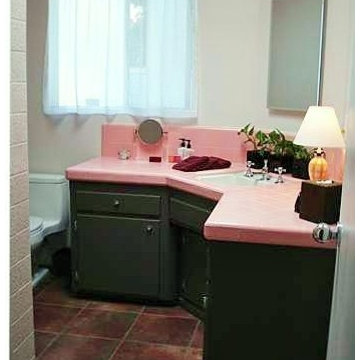
Original 4x4 pink tile; cabinets freshened with new hardware and grey paint. Dimmable light bar from Edge Lighting, frameless medicine cabinet, elegant Highgate faucet and porcelain crossbar handles, plus 13x13 variable color flooring lend an updated simplicity to the space.
 New Rosslyn Construction

Example of a mid-sized farmhouse enclosed dark wood floor and brown floor family room design in Atlanta with white walls, a standard fireplace, a stone fireplace and no tv
 Pools Plus LLC.
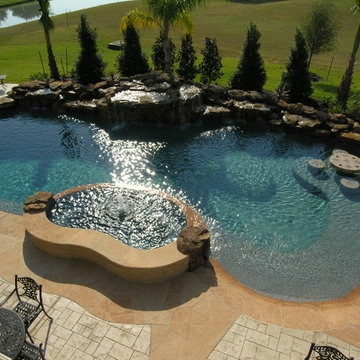
24'x51' tropical design free form pool and spa features: depth to 8' deep, large grotto waterfall with 10 tons additional accent boulders, stamped concrete deck, Wet Edge New Zealand Tropical interior finish, Paramount PCC 2000 infloor cleaning system, Pentair Variable Speed Pump, custom landscape package
 Home Reborn
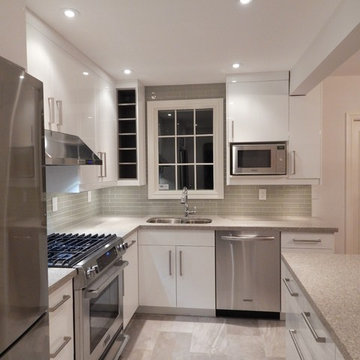
Inspiration for a mid-sized contemporary l-shaped porcelain tile eat-in kitchen remodel in Toronto with an undermount sink, flat-panel cabinets, white cabinets, quartz countertops, gray backsplash, glass tile backsplash, stainless steel appliances and a peninsula
 Mannington

An urban chic look with rustic refined characteristics, Hudson features 4, 6 and 8-inch variable width x 48-inch long planks that are wire brushed and white-washed to capture the timeless beauty of white oak in a contemporary way. Available in three hues: Brownstone, Cobblestone and Stucco.
Photo credit: Mannington
 Blue Stone Staging & Design Company
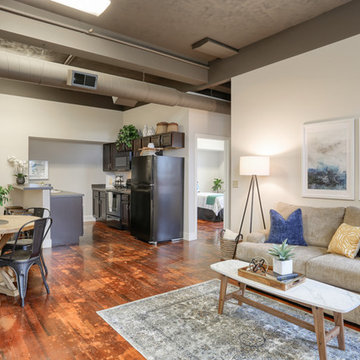
Inspiration for a mid-sized industrial formal and open concept dark wood floor and brown floor living room remodel with white walls, no fireplace and a tv stand

 Premier Cabinets of Virginia, LLC

Transitional kitchen in cherry solid & veneer with 5 pc flat panel doors and drawer fronts in Cafe Cinnamon stain. Top cabinets feature vertical-lift mullion frame doors with interior LED lighting. Wall cabinets feature LED under-cabinet lights. ALL LEDs are dimmable, with Variable Color Temperature (VCT) control. Base cabinets utilize double roll-outs. 36" base cabinet stores large volume of flatware in double drawer configuration. Cambria quartz countertops. Counter-height seating at peninsula maintains expansive feel and invites access.
 Denver Carpet & Flooring
Living Room
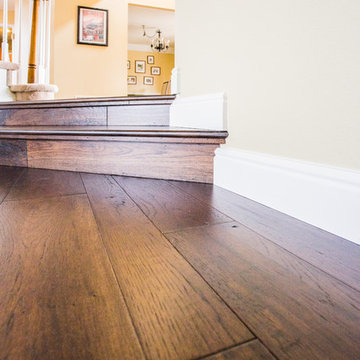
Living room - mid-sized traditional enclosed medium tone wood floor living room idea in Denver with green walls, a standard fireplace and a tile fireplace
Living room - mid-sized traditional enclosed medium tone wood floor living room idea in Denver with green walls, a standard fireplace and a tile fireplace

 Distinctive Kitchens
We had a few problems to solve during the gut remodel of this Midcentury kitchen. First, in order to put the dishwasher next to the sink, we had to move the peninsula to the left a bit. Then we hid the microwave by placing it under the peninsula--no one needs to see a big microwave on the counter! We chose a subtle light fixture with black accents to balance the volume of the larger fixture in the dining room, and to match with the faucet. We kept the pulls modern and simple.
Kitchen accessories from West Elm, World Market and Nickey Kehoe, rug by Target.
Kitchen and dining room staging by Allison Scheff of Distinctive Kitchens.
Photos by Wynne H Earle
 AZURO Concepts Inc.
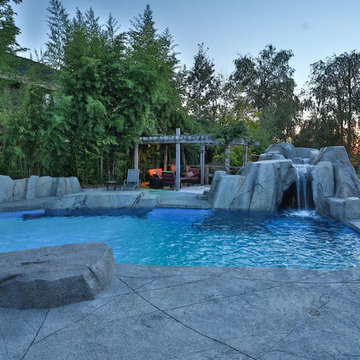
This heated, in-ground salt-water swimming pool is made of custom concrete rock work so expertly crafted it looks like Mother Nature is the contractor. Complete with a variable speed waterfall, swim-in / swim-out grotto, built-in under water seating and colour changing LED lighting for evenings, it is a beautiful inviting place to relax or entertain.
32