
Search results for "Variables" in Home Design Ideas

 User
UserJoan Pahoyo Photography
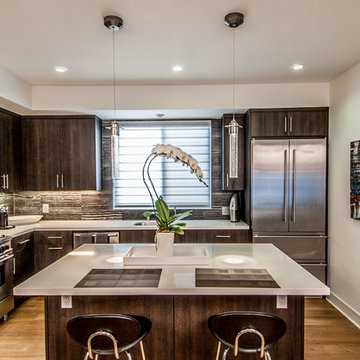
Inspiration for a small modern l-shaped light wood floor eat-in kitchen remodel in Los Angeles with a double-bowl sink, flat-panel cabinets, dark wood cabinets, quartz countertops, gray backsplash, stone tile backsplash, stainless steel appliances and an island
Inspiration for a small modern l-shaped light wood floor eat-in kitchen remodel in Los Angeles with a double-bowl sink, flat-panel cabinets, dark wood cabinets, quartz countertops, gray backsplash, stone tile backsplash, stainless steel appliances and an island
 Renaissance GSB

Renaissance solid bronze casement and picture window replicating old world craftsmanship, with narrow sightlines, factory glazing, and cremone bolt locking system. http://solidbronzewindows.com/
Find the right local pro for your project
 Outdoor Design Solutions
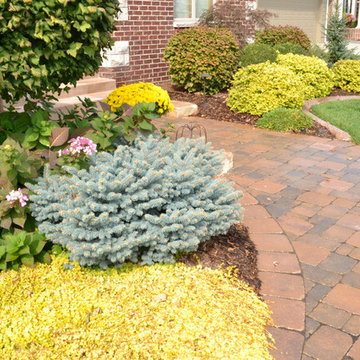
This is an example of a mid-sized traditional partial sun front yard concrete paver garden path.

 Simple Plan Home Builders
Carrie Perkins - photographer
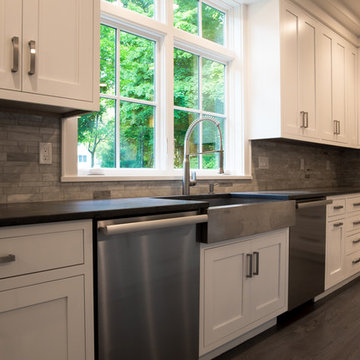
Eat-in kitchen - large contemporary u-shaped medium tone wood floor eat-in kitchen idea in New York with a farmhouse sink, flat-panel cabinets, white cabinets, granite countertops, gray backsplash, stone tile backsplash, stainless steel appliances and an island
Eat-in kitchen - large contemporary u-shaped medium tone wood floor eat-in kitchen idea in New York with a farmhouse sink, flat-panel cabinets, white cabinets, granite countertops, gray backsplash, stone tile backsplash, stainless steel appliances and an island
 Denver Carpet & Flooring
Living Room
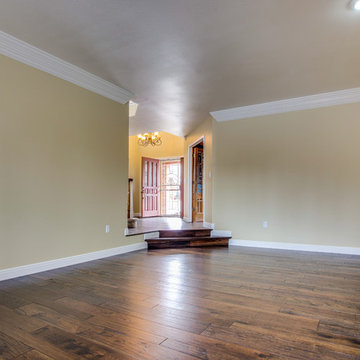
Inspiration for a mid-sized timeless enclosed medium tone wood floor living room remodel in Denver with green walls, a standard fireplace and a tile fireplace
Inspiration for a mid-sized timeless enclosed medium tone wood floor living room remodel in Denver with green walls, a standard fireplace and a tile fireplace
 Premier Cabinets of Virginia, LLC

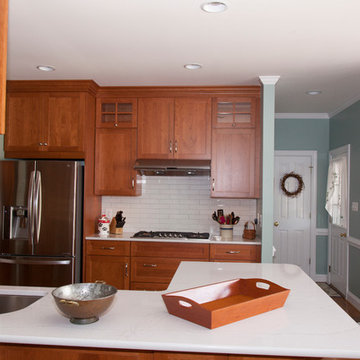
Transitional kitchen in cherry solid & veneer with 5 pc flat panel doors and drawer fronts in Cafe Cinnamon stain. Top cabinets feature vertical-lift mullion frame doors with interior LED lighting. Wall cabinets feature LED under-cabinet lights. ALL LEDs are dimmable, with Variable Color Temperature (VCT) control. Base cabinets utilize double roll-outs. 36" base cabinet stores large volume of flatware in double drawer configuration. Cambria quartz countertops. Counter-height seating at peninsula maintains expansive feel and invites access.
 AZURO Concepts Inc.
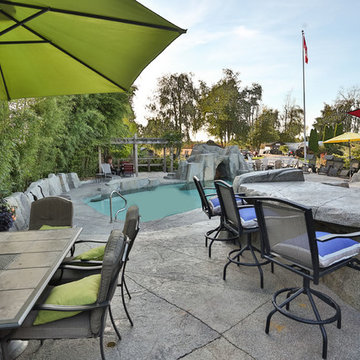
Who needs a resort when this is your backyard? Custom designed and built around the owner's needs, this space has everything: in-ground heated salt-water pool and hot tub with built-in seating and colour changing LED lighting for night use, variable speed waterfall over a hidden grotto, outdoor kitchen and bar, areas to entertain or hang out and just relax. Privacy landscaping using a variety of foliage for year round enjoyment and low maintenance.
 Premier Cabinets of Virginia, LLC
Transitional kitchen in cherry solid & veneer with 5 pc flat panel doors and drawer fronts in Cafe Cinnamon stain. Top cabinets feature vertical-lift mullion frame doors with interior LED lighting. Wall cabinets feature LED under-cabinet lights. ALL LEDs are dimmable, with Variable Color Temperature (VCT) control. Base cabinets utilize double roll-outs. 36" base cabinet stores large volume of flatware in double drawer configuration. Cambria quartz countertops. Counter-height seating at peninsula maintains expansive feel and invites access.
 Billinkoff Architecture PLLC
photography: Mark Samu

Example of a transitional guest bedroom design in New York with yellow walls
Example of a transitional guest bedroom design in New York with yellow walls

 CCSR Interior Design
Frances Eden Creative
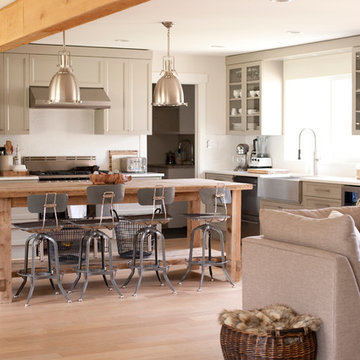
Example of a transitional l-shaped open concept kitchen design in Vancouver with an island and gray cabinets
Example of a transitional l-shaped open concept kitchen design in Vancouver with an island and gray cabinets
 Creative Masonry & Landscape of Cape Cod
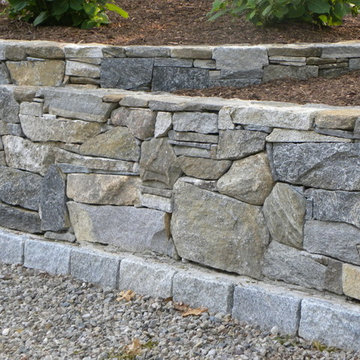
Photo of a mid-sized traditional backyard retaining wall landscape in Boston.
 BCI Custom Homes
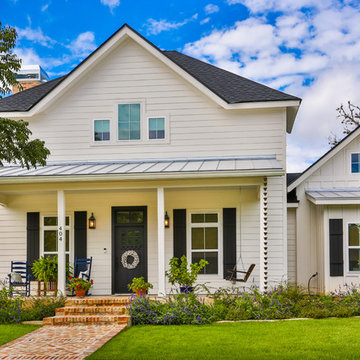
Front Exterior of Boerne Home.
Example of a mid-sized country white one-story wood gable roof design in Austin with a shingle roof
Example of a mid-sized country white one-story wood gable roof design in Austin with a shingle roof
 Ana Williamson
Paul Dyer
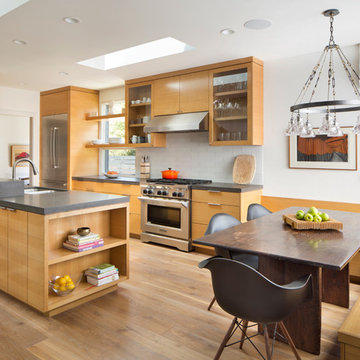
Inspiration for a mid-sized modern galley light wood floor eat-in kitchen remodel in San Francisco with an undermount sink, flat-panel cabinets, light wood cabinets, solid surface countertops, white backsplash, glass tile backsplash, stainless steel appliances and a peninsula
Inspiration for a mid-sized modern galley light wood floor eat-in kitchen remodel in San Francisco with an undermount sink, flat-panel cabinets, light wood cabinets, solid surface countertops, white backsplash, glass tile backsplash, stainless steel appliances and a peninsula
 Tim Barber Architects
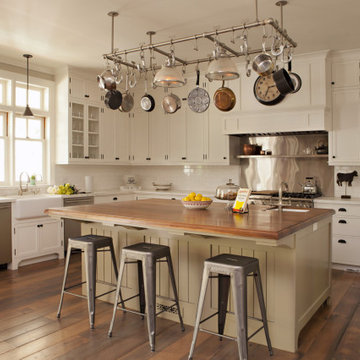
Sometimes the beauty is in what you cannot see. The tankless water heaters, the Variable refrigerant flow multi-zoned HVAC energy savings system, The water cistern, the solar collectors. This beautiful kitchen is part of a Gold, LEED California home that is energy efficient and super sustainable
 Carlson Homes Inc

Inspiration for a large tropical l-shaped ceramic tile eat-in kitchen remodel in Hawaii with flat-panel cabinets, medium tone wood cabinets, granite countertops, multicolored backsplash, glass tile backsplash and stainless steel appliances
 Denver Carpet & Flooring
Living Room
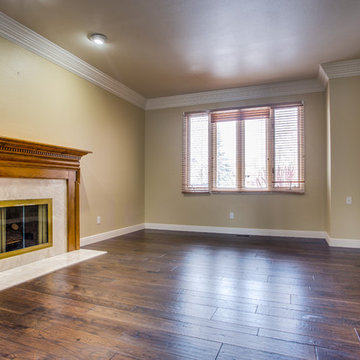
Inspiration for a mid-sized timeless enclosed medium tone wood floor living room remodel in Denver with green walls, a standard fireplace and a tile fireplace
Inspiration for a mid-sized timeless enclosed medium tone wood floor living room remodel in Denver with green walls, a standard fireplace and a tile fireplace
33