
Search results for "Variables" in Home Design Ideas


 Max Fulbright Designs

Game room in the basement of The Appalachian Mountain House showing the wood ceilings and the great lighting the homeowner chose. Loving the reclaimed wood they used as the back drop for the cabinets.
Find the right local pro for your project

 EGLO USA
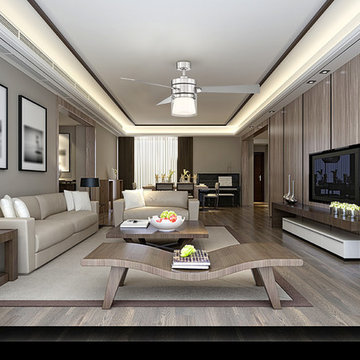
The Contemporary Design of the Casou Fan provides three variable pitch blades with a tiered motor housing and Integrated 18W LED Light giving this Fan a sophisticated styling to compliment any home. Available in a Brushed nickel finish or Matte Black Finish.Remote Control Included. Item #203215A - Brushed Nickel Finish,
Item #203217A - Matte Black Finish
 True North Landscaping
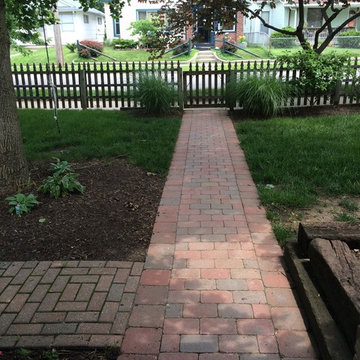
Brick patio and sidewalk by True North Landscaping
This is an example of a mid-sized traditional shade front yard brick garden path in Indianapolis.
This is an example of a mid-sized traditional shade front yard brick garden path in Indianapolis.
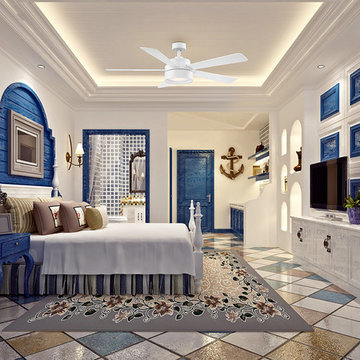 EGLO USA
The Whitehaven Ceiling Fan is a fashionable contemporary design with clean housing finishes, available in Brushed Nickel, Bronze or White.The Whitehaven uses an energy efficient Integrated 18W LED Light with five variable pitch blades. Remote Control Included. Item #203232A - White Finish, Item #203229A - Brushed Nickel Finish, Item #203231A - Bronze Finish
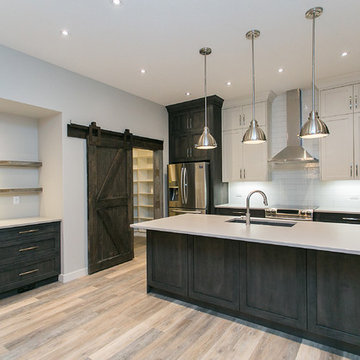
 KCB Design Build Remodel
Location: Red Deer, AB, Canada
Parkland Builders Cabinets Supplied by KCB Cabinets and Renovations
Red Deer, AB, Canada
Open concept kitchen - mid-sized contemporary single-wall medium tone wood floor open concept kitchen idea in Calgary with an undermount sink, shaker cabinets, dark wood cabinets, solid surface countertops, white backsplash, subway tile backsplash, stainless steel appliances and an island
Open concept kitchen - mid-sized contemporary single-wall medium tone wood floor open concept kitchen idea in Calgary with an undermount sink, shaker cabinets, dark wood cabinets, solid surface countertops, white backsplash, subway tile backsplash, stainless steel appliances and an island

 More Space Place - Jacksonville
Walk-in closet - large traditional gender-neutral carpeted and gray floor walk-in closet idea in Jacksonville with recessed-panel cabinets and medium tone wood cabinets

 Smith & Ragsdale Interior Design
While this new home had an architecturally striking exterior, the home’s interior fell short in terms of true functionality and overall style. The most critical element in this renovation was the kitchen and dining area, which needed careful attention to bring it to the level that suited the home and the homeowners.
As a graduate of Culinary Institute of America, our client wanted a kitchen that “feels like a restaurant, with the warmth of a home kitchen,” where guests can gather over great food, great wine, and truly feel comfortable in the open concept home. Although it follows a typical chef’s galley layout, the unique design solutions and unusual materials set it apart from the typical kitchen design.
Polished countertops, laminated and stainless cabinets fronts, and professional appliances are complemented by the introduction of wood, glass, and blackened metal – materials introduced in the overall design of the house. Unique features include a wall clad in walnut for dangling heavy pots and utensils; a floating, sculptural walnut countertop piece housing an herb garden; an open pantry that serves as a coffee bar and wine station; and a hanging chalkboard that hides a water heater closet and features different coffee offerings available to guests.
The dining area addition, enclosed by windows, continues to vivify the organic elements and brings in ample natural light, enhancing the darker finishes and creating additional warmth.
Photography by Ira Montgomery
 New Eco Landscapes
Photos by Anthony Crisafulli

Example of a small minimalist backyard stone partial sun patio design for summer in New York with a fire pit
Example of a small minimalist backyard stone partial sun patio design for summer in New York with a fire pit
 Element Decor
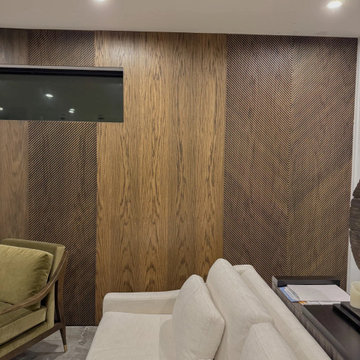
CNC-carved white oak wall panels created for a Venice residence. The variable-depth relief becomes deeper toward the center, allowing the pattern to change as natural light moves across the room. Built on a stable core and sealed on both faces for coastal humidity, with a clear matte finish that leaves the grain visible.
 Element Decor
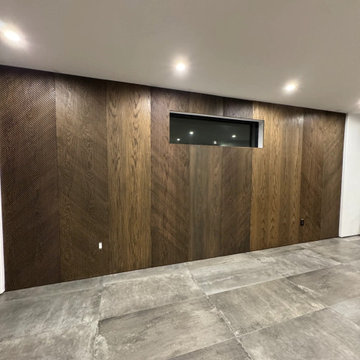
CNC-carved white oak wall panels created for a Venice residence. The variable-depth relief becomes deeper toward the center, allowing the pattern to change as natural light moves across the room. Built on a stable core and sealed on both faces for coastal humidity, with a clear matte finish that leaves the grain visible.
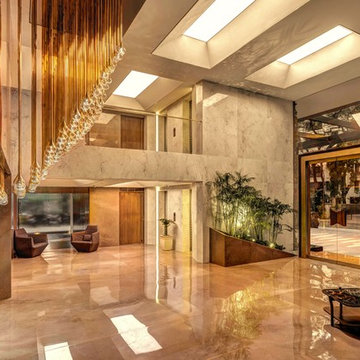
 studio HINGE
Entrance into the building is via a brass
portal set into a 20ft. wide chamfered frameless glazing.
Example of an asian entryway design in Pune
Example of an asian entryway design in Pune
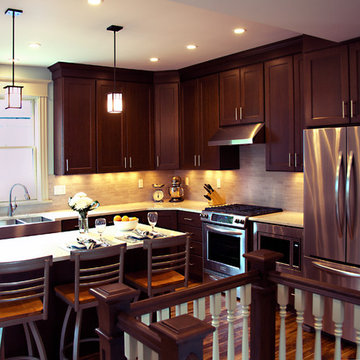
 AeH Designs, LLC
Barry Elz, www.elzstudios.com
Inspiration for a transitional l-shaped dark wood floor eat-in kitchen remodel in Grand Rapids with a farmhouse sink, shaker cabinets, dark wood cabinets, quartz countertops, gray backsplash, stone tile backsplash, stainless steel appliances and an island
Inspiration for a transitional l-shaped dark wood floor eat-in kitchen remodel in Grand Rapids with a farmhouse sink, shaker cabinets, dark wood cabinets, quartz countertops, gray backsplash, stone tile backsplash, stainless steel appliances and an island
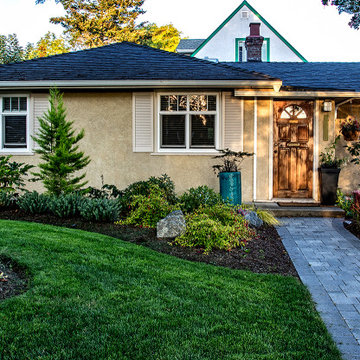
 Mustang Landscape & Design
Such a quaint front yard space that needed a lawn renovation and something to jazz up the curb appeal. The clients desired an easy-to-maintain space, with a variety of flowering perennials. A feature pot in an eye-catching colour, accentuated by the bright yellow grass below it, draw your eye to the timeless wooden front door. The two sides of the new path were very different in sun-exposure, which provided the opportunity for variability in plant choice.
46