
Search results for "Variables" in Home Design Ideas
 AeH Designs, LLC
Barry Elz, www.elzstudios.com
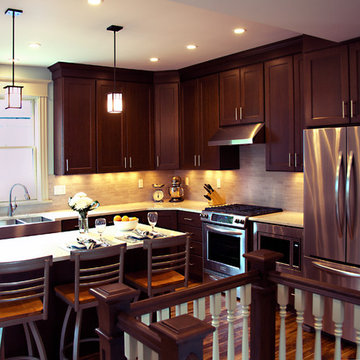
Inspiration for a transitional l-shaped dark wood floor eat-in kitchen remodel in Grand Rapids with a farmhouse sink, shaker cabinets, dark wood cabinets, quartz countertops, gray backsplash, stone tile backsplash, stainless steel appliances and an island
Inspiration for a transitional l-shaped dark wood floor eat-in kitchen remodel in Grand Rapids with a farmhouse sink, shaker cabinets, dark wood cabinets, quartz countertops, gray backsplash, stone tile backsplash, stainless steel appliances and an island
 Mustang Landscape & Design
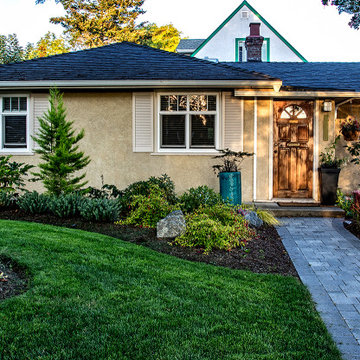
Such a quaint front yard space that needed a lawn renovation and something to jazz up the curb appeal. The clients desired an easy-to-maintain space, with a variety of flowering perennials. A feature pot in an eye-catching colour, accentuated by the bright yellow grass below it, draw your eye to the timeless wooden front door. The two sides of the new path were very different in sun-exposure, which provided the opportunity for variability in plant choice.
 Windmill Ceiling Fans of Texas
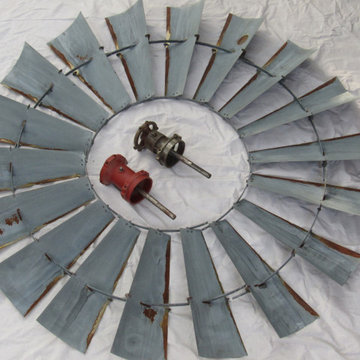
A new 6' Aermotor windmill wheel one day after the vintage replication process was finished.
Inspiration for a rustic family room remodel in Houston
Inspiration for a rustic family room remodel in Houston
Find the right local pro for your project
 Ivana Haus Interiors
Photography by Jessi Botello
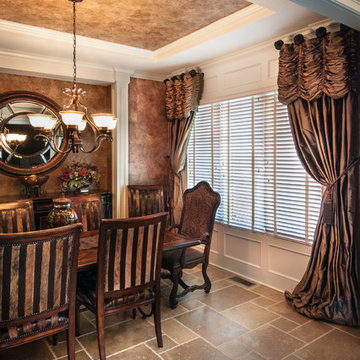
Mid-sized elegant travertine floor living room photo in Kansas City
Mid-sized elegant travertine floor living room photo in Kansas City
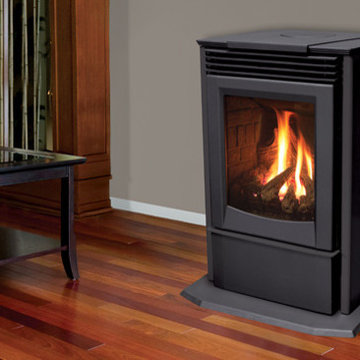
 Concorde Distributing - Fireplaces
The S30 features European made cast iron accents, thermostat or remote compatibility, a ceramic log-set, removable hearth pad, heavy duty heat exchanger, easy access controls, 150 CFM variable speed fan, and a safety screen. The S30 comes in either painted black or powder coated grey and can either be NG or LP, top or rear vent, and standing pilot or IPI.
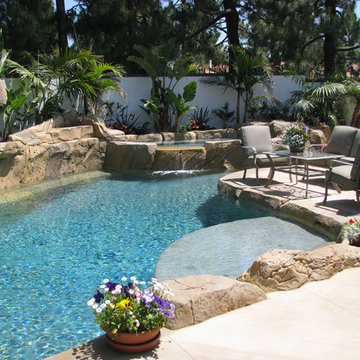
 Gold Coast Pool & Spa
Tropical rock water pool and spa. Energy efficient multi variable speed pump made by Pentair with minimal water loss. Saltwater pool and spa.
Pool - tropical aboveground pool idea in Orange County
Pool - tropical aboveground pool idea in Orange County
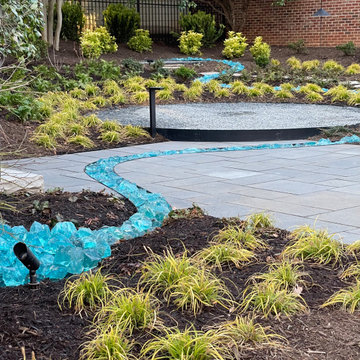
 Jay Sifford
The back garden, just after installation, March 3, 2022. This photo shows the context of the row of townhomes that look down on the space. The idea was to create a complex yet simple space that keeps the eye at ground level to detract from the extraneous variables that are present.
The larger circle will house a stainless fire pit and chairs. The upper circle, at the end of the slag glass rill, will house a bench.
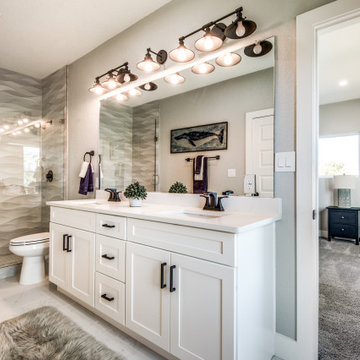
 Ziga Architecture Studio, PLLC
Inspiration for a transitional master beige floor alcove shower remodel in Austin with shaker cabinets, white cabinets, gray walls, an undermount sink, a hinged shower door and white countertops

 Sentinel Builders
This Master bath Vanity features glazed maple cabinets, granite counter tops and and champagne fixtures in this custom home in Knoxville, TN by Sentinel Builders.

 Amato Architecture
Kitchen remodel improved traffic flow and usability of cooking and dining areas, and updated appliances. Formerly a small bedroom and maid's quarters, the new location of the kitchen greatly improved indoor/outdoor to an outdoor patio.
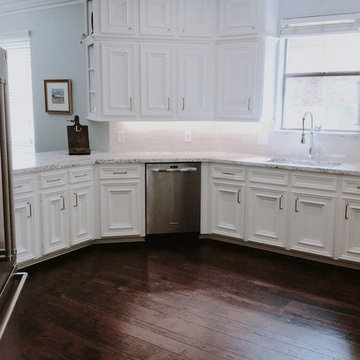
 SCM Design Group
Transitional design, satin granite, handscrape floors in ramdom plank, chrome fixtures and KitchenAid appliances.
Mid-sized transitional galley eat-in kitchen photo in Houston with raised-panel cabinets, white cabinets, granite countertops, white backsplash, mosaic tile backsplash, stainless steel appliances and a peninsula
Mid-sized transitional galley eat-in kitchen photo in Houston with raised-panel cabinets, white cabinets, granite countertops, white backsplash, mosaic tile backsplash, stainless steel appliances and a peninsula


 The Tile Shop
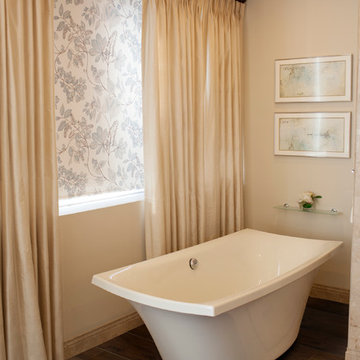
The Casetta collection brings the warmth and comfort of a cozy cabin to your home. Casetta Walnut embodies the natural variability and richness of natural walnut wood. This faux wood tile continues to be a hit for modern, traditional, and vintage styles.
 Ball Homes
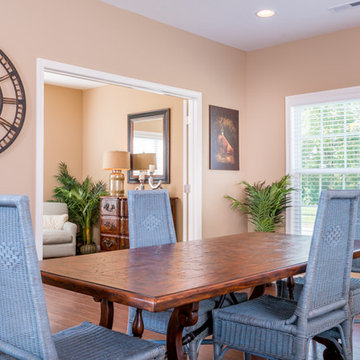
Albany by Ball Homes
Kitchen/dining room combo - traditional single-wall medium tone wood floor kitchen/dining room combo idea with an undermount sink, recessed-panel cabinets, white cabinets, granite countertops, stainless steel appliances and an island
Kitchen/dining room combo - traditional single-wall medium tone wood floor kitchen/dining room combo idea with an undermount sink, recessed-panel cabinets, white cabinets, granite countertops, stainless steel appliances and an island
 Echelon Builders, Inc.
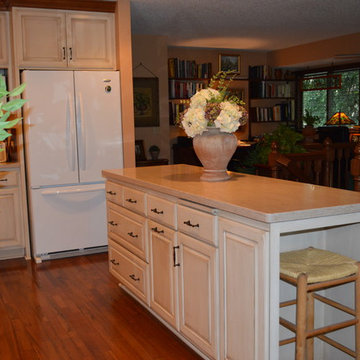
This challenging project consisted of maximizing storage in a small townhome kitchen. We removed a center partition to open the kitchen up to the living and dining spaces. The client wanted an antique painted look in cabinetry with pullout trash and heavy duty pan drawers. The variable grain in Cumaru was perfect for what the client was looking for in texture and color.
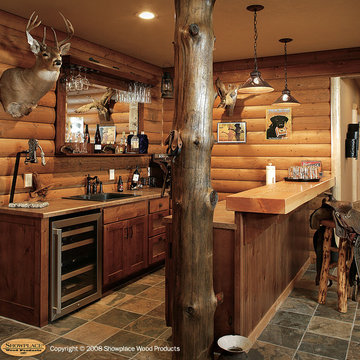
 Showplace Cabinetry Design Center
Door style: Covington W | Species: Rustic Alder | Finish: Distressed Nutmeg with Ebony glaze
The lower level of the home is a true rustic retreat. This compact bar is both inviting and highly functional, and makes good use of Showplace cabinets and components. Rustic alder beaded panels were used to create the wainscoting that rings the room. Note the variable knots that are a characteristic of rustic alder.
Showplace Kitchens: http://www.showplacekitchens.com/
Showplace Wood Products: http://www.showplacewood.com/
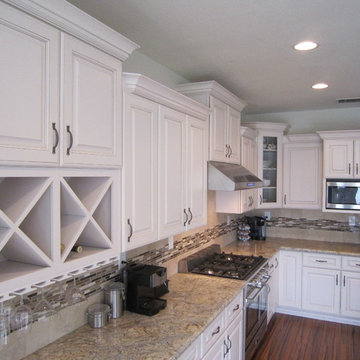
 Granite and Cabinet Depot
Eat-in kitchen - mid-sized modern l-shaped medium tone wood floor eat-in kitchen idea in Los Angeles with a double-bowl sink, raised-panel cabinets, white cabinets, granite countertops, multicolored backsplash, matchstick tile backsplash, stainless steel appliances and an island

 S&W Wood Floors
Mid-sized elegant enclosed medium tone wood floor living room photo in Chicago with beige walls and no fireplace
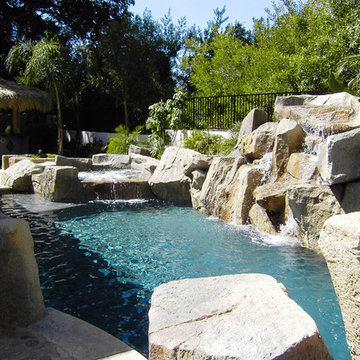 Gold Coast Pool & Spa
Rock water pool and spa with water falls and cave. Minimal water loss. Energy efficient multi variable speed pump made by Pentair. LED lighting. Outdoor kitchen with Palapa. In pool Baja reef. In floor cleaning and heating system. In pool ledge. Pebble finish. Saltwater pool and spa
47