
Search results for "Variables" in Home Design Ideas
 Patrice Nichole Studio
Al Argueta Photography
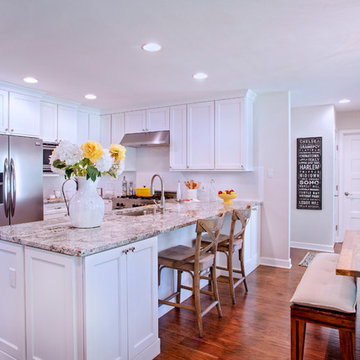
Example of a mid-sized transitional u-shaped medium tone wood floor eat-in kitchen design in Austin with a single-bowl sink, shaker cabinets, white cabinets, granite countertops, white backsplash, subway tile backsplash, stainless steel appliances and a peninsula
Example of a mid-sized transitional u-shaped medium tone wood floor eat-in kitchen design in Austin with a single-bowl sink, shaker cabinets, white cabinets, granite countertops, white backsplash, subway tile backsplash, stainless steel appliances and a peninsula
 C.E. Pontz Sons
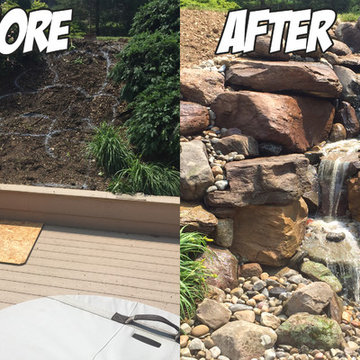
This Pondless Waterfall Project in Akron, PA consisted of installation of multiple waterfalls cascading down existing bank with a small natural stone retaining wall to hold back soil, variable speed waterfall pump as well as low voltage LED lighting throughout for nighttime enjoyment. This waterfall has become the back drop for the main seating area on the existing deck as well as visible from large living room window. The perfect addition to any outdoor entertaining area, or simply to sit back, relax and reflect by
 Ballard + Mensua Architecture
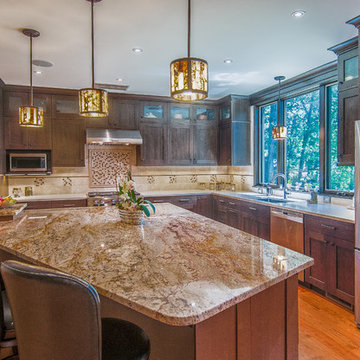
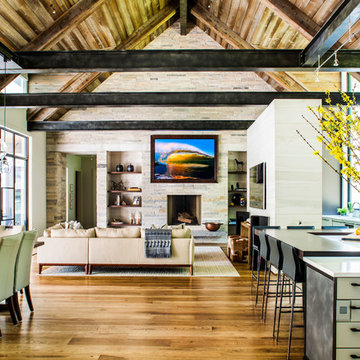
Boasting the largest kitchen island we have done to date, we have to give credit to Ivis Marble and Stone Fabricators who managed to get the most of this slab.
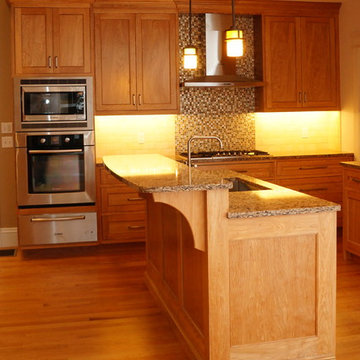
Montgomery Kitchen and Bath installed the kitchen. We mixed two tones of stain, one for the perimeter and one for the island, with a good contrast with the cherry floor. A large kitchen window and large open space offset the dark cabinets well. Behind the picture is one side of the 3 sided fireplace.
Find the right local pro for your project
 Mari Kushino Design
Leanna Rathkelly

Inspiration for a contemporary dark wood floor and brown floor dedicated laundry room remodel in Vancouver with flat-panel cabinets, medium tone wood cabinets, laminate countertops, white walls and a side-by-side washer/dryer
Inspiration for a contemporary dark wood floor and brown floor dedicated laundry room remodel in Vancouver with flat-panel cabinets, medium tone wood cabinets, laminate countertops, white walls and a side-by-side washer/dryer
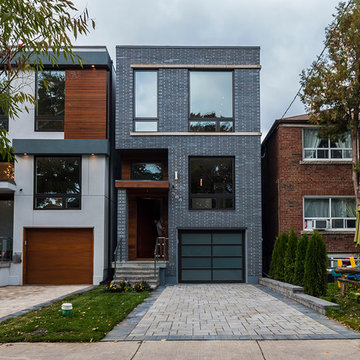
 Bananarch Design Studio
One of a kind Split Level Modern house in Downtown Toronto.
Inspiration for a small modern split-level stucco flat roof remodel in Toronto
Inspiration for a small modern split-level stucco flat roof remodel in Toronto
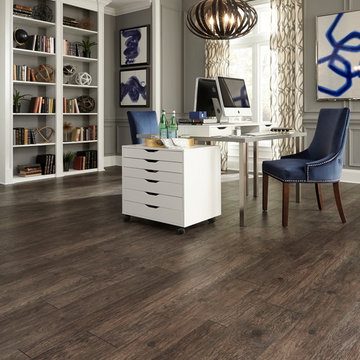
 Mannington
A traditional reclaimed hickory look, Hilltop is crafted with a unique hand staining technique that creates a natural under-glow while adding depth and realism to the saw marks and knots of each 4, 6 and 8-inch wide x 48-inch long variable width plank. Available in four hues: Acorn, Cavern, Cliffside and Trail. Photo credit: Mannington

 Erik Jones Landscaping
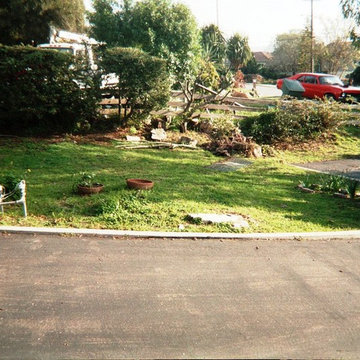
Drab and messy area before the pond was built!
Fun Pond with lots of water flowing over large three rivers stone. Large koi swim in the pond. Japanese maples surround the back of the stream and a wisteria grows along the edge. Heuckeras, verbenas, Chinese Foxglove, and Cyclamen all add color around the edges.
A variable speed drive allows the flow to be adjusted on the pump. The skimmer opening is hidden under a large rock. The filtration and pump setup is all hidden as well.
Erik Jones


 Plus Interiors
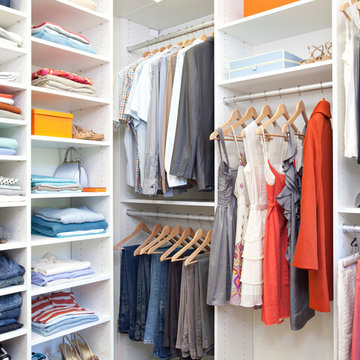
This spacious, classic white walk in closet includes space for his and her clothes, accessories and shoes. Adjustable floor-to-ceiling open shelving maximizes one wall of space, while single and double-hang sections allow for versatile storage of clothing. Utilizing every inch of closet space helps maximize the storage capacity of this walk-in closet space.
 Goldenline Remodeling
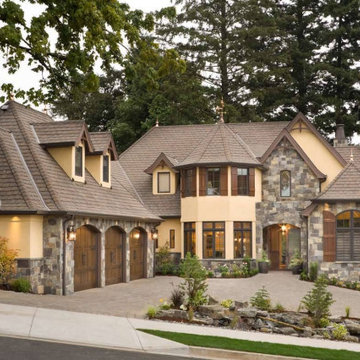
The roof are elements of the upper part of the structure, but they have characteristic differences. The roof can be called a supporting structure, which includes a rafter system, lathing, vapor barrier, waterproofing, insulation, roofing material, gables.
Remember that roofing is complicated, with variables required for both success and longevity. Even though you will be able to identify some roofing problems, contact a professional to verify your suspicions. Goldenline Remodeling can help you determine your roofing requirements. When it comes to proper roofing in SURBITON, our professionals can help address the specific needs and variables of each job. Contact is and you can learn more about roofing services from Goldenline Remodeling.



 Premium Leisure LLC
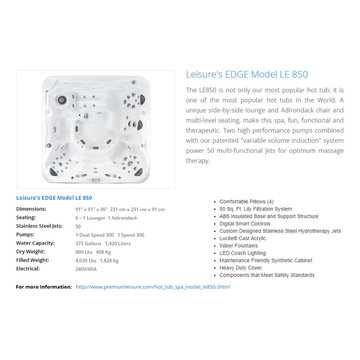
Leisure's EDGE Model LE 850
The LE850 is not only our most popular hot tub; it is one of the most popular hot tubs in the World. A unique side-by-side lounge and Adirondack chair and multi-level seating, make this spa, fun, functional and therapeutic. Two high performance pumps combined with our patented "variable volume induction" system power 50 multi-functional jets for optimum massage therapy.

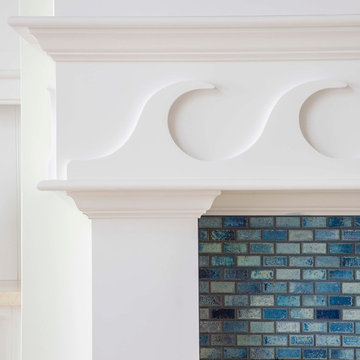
 Fireclay Tile

Design: Jamie Nusser // Photos: Lindsey Drewes
Eat-in kitchen - mid-sized contemporary single-wall medium tone wood floor and brown floor eat-in kitchen idea in Denver with white cabinets, blue backsplash, ceramic backsplash, stainless steel appliances, an island, gray countertops, an undermount sink and shaker cabinets
Eat-in kitchen - mid-sized contemporary single-wall medium tone wood floor and brown floor eat-in kitchen idea in Denver with white cabinets, blue backsplash, ceramic backsplash, stainless steel appliances, an island, gray countertops, an undermount sink and shaker cabinets
 The Tile Shop
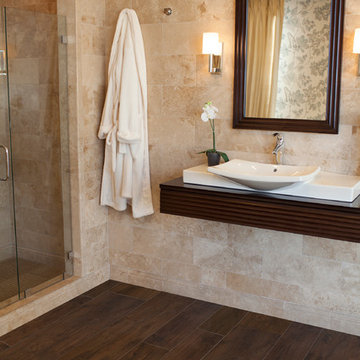
The Casetta collection brings the warmth and comfort of a cozy cabin to your home. Casetta Walnut embodies the natural variability and richness of natural walnut wood. This faux wood tile continues to be a hit for modern, traditional, and vintage styles.
 Murphy Bros. Design | Build | Remodel
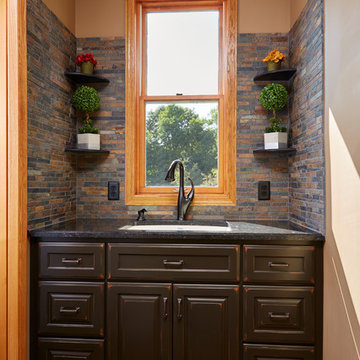
Butler's pantry sink and storage carries over same sophisticated Cambria surfaces from kitchen and rub-off finishes. Pocket door allows for maximum light and easy access.
44