
Search results for "Variables" in Home Design Ideas


 Paul Cisneros Photography
© Paul Cisneros 2017

Example of a trendy master dark wood floor and brown floor bedroom design in Austin with gray walls
Example of a trendy master dark wood floor and brown floor bedroom design in Austin with gray walls
 Ingui Architecture
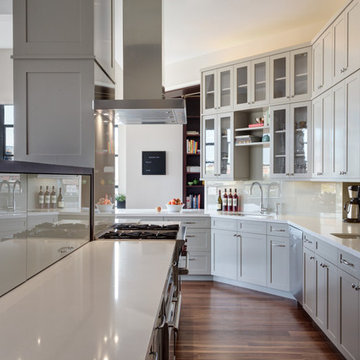
Inspiration for a transitional l-shaped dark wood floor kitchen remodel in New York with shaker cabinets, gray cabinets, white backsplash and an island
Find the right local pro for your project
 sander architects llc
Sharon Risedorph
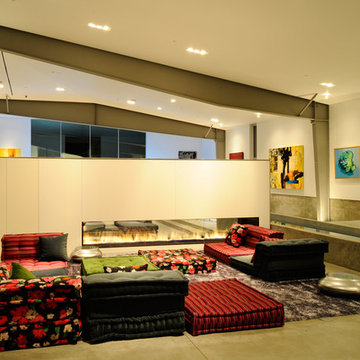
Trendy formal concrete floor living room photo in Los Angeles with white walls, a two-sided fireplace and no tv
Trendy formal concrete floor living room photo in Los Angeles with white walls, a two-sided fireplace and no tv
 Neumann Mendro Andrulaitis Architects LLP
Ciro Coelho Photography
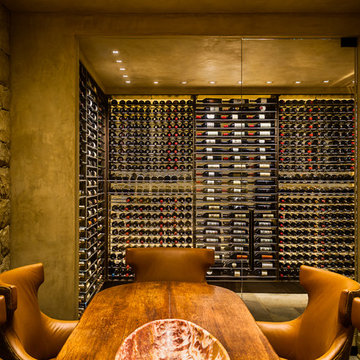
Inspiration for a large rustic wine cellar remodel in Santa Barbara with storage racks
Inspiration for a large rustic wine cellar remodel in Santa Barbara with storage racks

 Laura Brophy Interiors
Kitchen - contemporary kitchen idea in Los Angeles with blue cabinets and an island
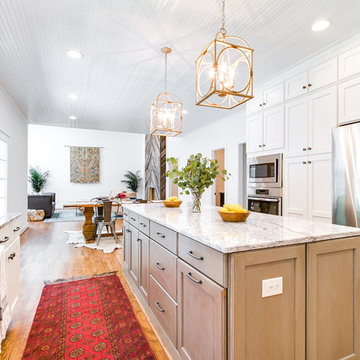
 BAS Designs @ Classic Construction
Transitional galley medium tone wood floor kitchen photo in Richmond with recessed-panel cabinets, white cabinets, white backsplash, stainless steel appliances and an island
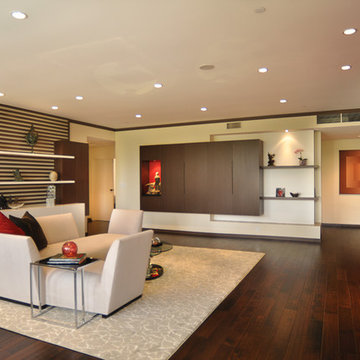
 BoldForm Designs
We designed a living room where the clients wanted to incorporate lots of storage without it looking like storage units and also provide shelves and niches where they could display unique artifacts they collected throughout the years.

 Jim Vaughan
Inspiration for a large contemporary medium tone wood floor hallway remodel in Orange County with white walls
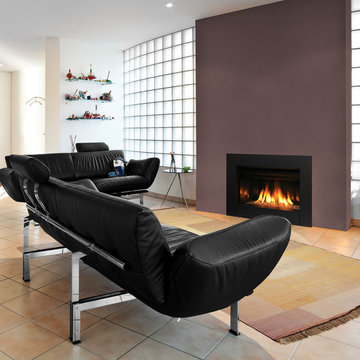
 IronStrike Stoves & Inserts
 New from the Elite® Series, the Ravenna™ CD insert puts the “aah” in ambiance with a beautiful flame presentation that’s amplified by reflective porcelain panels.
The Ravenna™ CD fireplace insert radiates style and warmth with dancing flames that fill the porcelain-lined firebox. Along with a stunning flame presentation that’s sure to get your attention, the Ravenna CD delivers on performance with a full-featured Total Comfort Control™ remote and variable-speed blower.
Aesthetics
State-of-the-art burn technology produces a vibrant flame that infuses your living space with warmth and ambiance.
Variety of face and media options are available to suit your style preferences.
Stylishly reflective porcelain firebox liners add visual impact to the flame presentation.
Approved for zero-clearance (metal) and masonry fireplaces.
Comfort
Wireless Total Comfort Control™ remote system provides precise heat control.
Electronic ignition system with battery backup—ignites and heats during a power outage.
Variable-speed, 155-CFM blower provides powerful and efficient warmth.
83-86% steady-state efficiency for even, continual heating.
Ease of Operation
From the convenience of your sofa, use your Total Comfort Control remote to adjust the room temperature around the exact area where you are relaxing.
Six heat and blower settings give you precise control to efficiently heat the space around you.
One-touch On/Off switch allows quick fire ignition and shutoff.
*Square-feet heating capacities are approximations only. Local conditions, such as elevation, wind, vent configuration and choice of fuel will affect overall appearance of the fire and heating performance. Performance can also vary with home design and insulation, climate, condition and type of fuel used, appliance location, burn rate, accessories chosen, chimney installation and how the appliance is operated.

 Silver Maple Construction LLC
Mid-sized cottage cork floor and brown floor kitchen photo in Burlington with green cabinets, an island, open cabinets and wood countertops

 The Ranch Mine
Photo by Roehner + Ryan
Inspiration for a cottage galley concrete floor, gray floor and vaulted ceiling open concept kitchen remodel in Phoenix with an undermount sink, flat-panel cabinets, light wood cabinets, quartz countertops, white backsplash, limestone backsplash, paneled appliances, an island and white countertops
Inspiration for a cottage galley concrete floor, gray floor and vaulted ceiling open concept kitchen remodel in Phoenix with an undermount sink, flat-panel cabinets, light wood cabinets, quartz countertops, white backsplash, limestone backsplash, paneled appliances, an island and white countertops

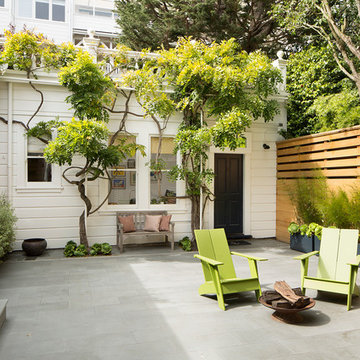
 Aleck Wilson Architects
This project was an update and addition to a historic firehouse in Pacific Heights. The original layout included the engine room, a bunkroom and a cook’s cottage at the rear. Our work was primarily to work with a collection of odd spaces at the rear and create kids bedrooms, a light court and design a more creative and inviting court yard between the existing buildings. After the renovation the home retains the character of the firehouse with 4 bedrooms to complement the party / play space on the ground floor, and the quintessential great room upstairs.
Paul Dryer Photography

 Fireclay Tile
A fresh new space with a Rosemary Parquet design paired with a matching 1x4 mosaic.
DESIGN
Lauren Ramirez Interior Design, Nana Kim of 9 Square Studio
PHOTOS
Molly Culver Photography
LOCATION
Austin, TX
TILE SHOWN
3X9 Tile in Rosemary and 1x4 tile Mosaic

 ReCraft
1960s galley light wood floor and beige floor kitchen photo in Portland with a farmhouse sink, flat-panel cabinets, gray cabinets, orange backsplash, stainless steel appliances, a peninsula and white countertops

 E3 Architecture Inc
Merle Prosofsky

Inspiration for a contemporary two-story mixed siding exterior home remodel in Edmonton with a shed roof
Inspiration for a contemporary two-story mixed siding exterior home remodel in Edmonton with a shed roof

 Florkowskys Woodworking & Cabinets LTD

Kitchen/dining room combo - huge contemporary dark wood floor kitchen/dining room combo idea in Edmonton with white walls and no fireplace
 Brigitte Loranger Architecture & Planning Ltd.

Inspiration for a large rustic u-shaped light wood floor eat-in kitchen remodel in Vancouver with a double-bowl sink, flat-panel cabinets, marble countertops, stainless steel appliances, two islands, medium tone wood cabinets and white backsplash
8