
Search results for "Variables" in Home Design Ideas
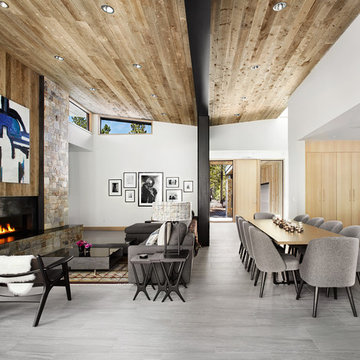
 sagemodern
Lisa Petrole
Example of a trendy open concept gray floor living room design in San Francisco with white walls and a ribbon fireplace
Example of a trendy open concept gray floor living room design in San Francisco with white walls and a ribbon fireplace

 Metropolitan Cabinets & Countertops
Eric Roth Photography
Amy McFadden Interior Design
Marcia Smith - Styling
Small trendy light wood floor open concept kitchen photo in Boston with an undermount sink, flat-panel cabinets, gray cabinets, granite countertops, metallic backsplash, stainless steel appliances, an island and mirror backsplash
Small trendy light wood floor open concept kitchen photo in Boston with an undermount sink, flat-panel cabinets, gray cabinets, granite countertops, metallic backsplash, stainless steel appliances, an island and mirror backsplash

 FOUR POINT DESIGN BUILD INC
DESIGN BUILD REMODEL | Master Bath Transformation | FOUR POINT DESIGN BUILD INC | Part Ten
This completely transformed 3,500+ sf family dream home sits atop the gorgeous hills of Calabasas, CA and celebrates the strategic and eclectic merging of contemporary and mid-century modern styles with the earthy touches of a world traveler!
AS SEEN IN Better Homes and Gardens | BEFORE & AFTER | 10 page feature and COVER | Spring 2016
To see more of this fantastic transformation, watch for the launch of our NEW website and blog THE FOUR POINT REPORT, where we celebrate this and other incredible design build journey! Launching September 2016.
Photography by Riley Jamison
#masterbathroom #remodel #LAinteriordesigner #builder #dreamproject #oneinamillion
Find the right local pro for your project
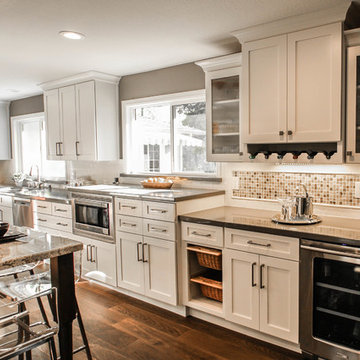
 Kitchens of Diablo
Classic White Kitchen With Gray Accents. Spring White Granite and Stormy Sky Quartz. Wine Bottle Rack, Wicker Baskets, Multiple Levels, Spun Glass Pendants from West Elm, Island Seating, Island Table, Under counter Microwave,

 Michels Homes
Interior Design: Bruce Kading |
Photography: Landmark Photography
Example of a large french country l-shaped medium tone wood floor eat-in kitchen design in Minneapolis with a farmhouse sink, recessed-panel cabinets, distressed cabinets, an island, granite countertops, multicolored backsplash and stainless steel appliances
Example of a large french country l-shaped medium tone wood floor eat-in kitchen design in Minneapolis with a farmhouse sink, recessed-panel cabinets, distressed cabinets, an island, granite countertops, multicolored backsplash and stainless steel appliances


 kabi kitchen and bath cabinets
The center island is sheathed in the same material as the upper cabinets. The calmer colors allow the bold orange to pop but not overwhelm the space.
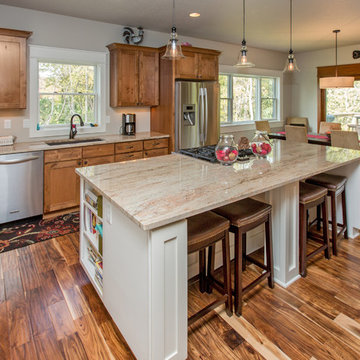
 Bella Homes
Inspiration for a transitional eat-in kitchen remodel in Cedar Rapids with shaker cabinets, medium tone wood cabinets, granite countertops and stainless steel appliances

 O’Hara Interiors
Martha O'Hara Interiors, Interior Design & Photo Styling | TC Homebuilders | Troy Thies, Photography
Please Note: All “related,” “similar,” and “sponsored” products tagged or listed by Houzz are not actual products pictured. They have not been approved by Martha O’Hara Interiors nor any of the professionals credited. For information about our work, please contact design@oharainteriors.com.


 Brittany L. Whitney - Ethan Allen Scottsdale
W H EARLE PHOTOGRAPHY

Inspiration for a small modern enclosed medium tone wood floor family room remodel in Phoenix with gray walls, a standard fireplace and a wall-mounted tv
Inspiration for a small modern enclosed medium tone wood floor family room remodel in Phoenix with gray walls, a standard fireplace and a wall-mounted tv
 Lea Biermann Design
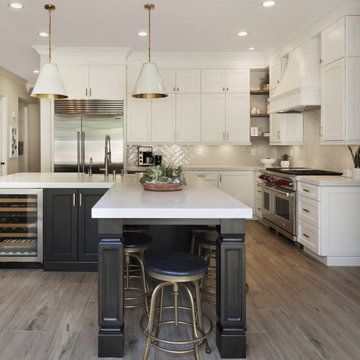
Example of a transitional medium tone wood floor and brown floor open concept kitchen design in Los Angeles with a farmhouse sink, shaker cabinets, beige backsplash, stainless steel appliances, an island and white countertops
 Morgan Howarth Photography
Morgan Howarth Photography
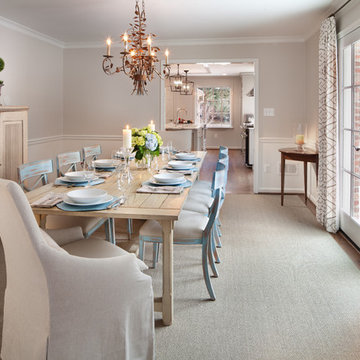
Elegant dark wood floor enclosed dining room photo in DC Metro with beige walls
Elegant dark wood floor enclosed dining room photo in DC Metro with beige walls
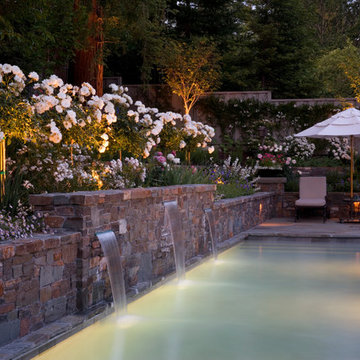
 David Thorne Landscape Architect
The goal of this landscape renovation was easy outdoor entertaining with a variety of programmatic elements gracefully arranged in a small space. Our design crafted spaces for a lap pool, fireside lounge, kitchen and bar, heated cabana for dining, children’s play space, and an extensive rose garden.

 Beach Bum Turf Co.
Inspiration for a large modern full sun front yard concrete paver driveway in Tampa for spring.

 Gilbertson Photography
Gilbertson Photography
Example of an arts and crafts beige two-story exterior home design in Minneapolis with a hip roof
Example of an arts and crafts beige two-story exterior home design in Minneapolis with a hip roof

 All Access Fence - Wood, Vinyl & Ornamental Iron
Custom horizontal western red cedar fence.
3/4" thick true western red cedar horizontal boards with cedar posts, and cap.
We have many different styles to choose from. All custom built.
Serving all of Denver Colorado Metro and Northern Colorado
 Tyner Construction Co Inc
David Dietrich
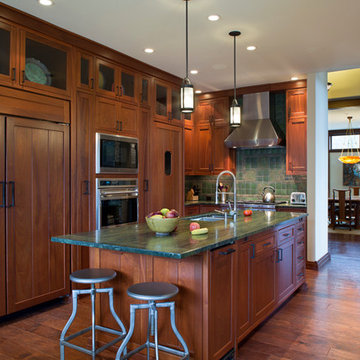
Arts and crafts u-shaped dark wood floor kitchen photo with an undermount sink, shaker cabinets, dark wood cabinets, green backsplash, paneled appliances, beige walls, an island and green countertops
Arts and crafts u-shaped dark wood floor kitchen photo with an undermount sink, shaker cabinets, dark wood cabinets, green backsplash, paneled appliances, beige walls, an island and green countertops

11