
Search results for "Variables" in Home Design Ideas
 Pegasus Lighting
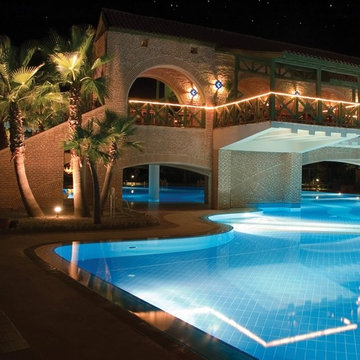
Highlight water features, pool areas, and other interesting aspects of your landscaping with this color changing tape light. This outdoor tape light can be submerged in up to 5-feet of water and can be programmed to display the full color spectrum for custom lighting effects. This LED tape light is UL listed for wet locations, has a rated life of 80,000 hours, and is backed by a 5-year warranty.
LIGHT FIXTURE
3 Lengths: choose from tape light lengths 1ft, 5ft, or 10 sections
Male/Female Connectors: each section has male connectors on one end and female connectors on the other for easily linking and connecting to layout accessories
Low Profile: only 1/8in thick and only 5/8in wide
Construction: flexible silicone cased tape light
3M Adhesive Backing: sturdy adhesive allows for easy mounting to wood, metals, and most other smooth surfaces
Minimum Run 1ft
Maximum Run 40ft
Dimmable: yes, with controller
Field Cuttable: every 2in at the end of a run. Indicator marks on back for field cutting.
2 Mounting Methods: two mounting methods provided: retrofit channel or mounting clips sold separately)
LIGHT SOURCE
LEDs: 12 LEDs per foot evenly spaced every 1in on center
Wattage: 1.5 watts/foot
Voltage: 24 volts AC
Variable Colors OR Neutral White Color Temperature
Excellent Rated Life: 80,000 hours of rated life on average
 Proline Range Hoods
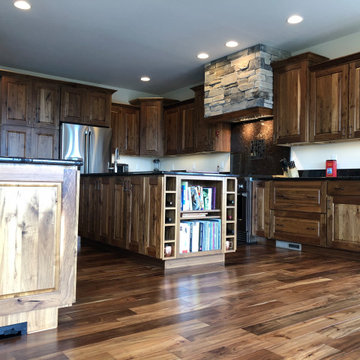
This ProV insert submitted by one of our photo contest winners is simply astounding! The elegant tile backsplash and stone chimney evoke a modern feeling in this high-end kitchen. This photo gives a perfect view of the slanted stainless steel baffle filters and the user-friendly control panel to adjust the blower speeds.
The ProV range hood insert is Proline's most powerful range hood inserts. It features variable speed blowers, and you have the choice between three different CFM ratings:
1200 CFM local blower
1700 CFM local blower
1300 CFM inline blower
The inline blower option installs inside your ductwork and is much quieter than the local blower. This is a great option for you if you have a lot of guests in your kitchen while your hood is running – or if you run your hood at high power often.
With this range of CFM options, this insert accommodates any cooking style. You can purchase this hood in 403 stainless steel or 304 stainless steel. The 304 finish is great for outdoor kitchens and grills.
Depending on the size, the ProV insert comes with 2-3 LED lights. You can control these lights using the control panel on the underside of the hood. When you finish your cooking, toss the stainless steel baffle filters into your dishwasher for a quick, easy clean.
For more information on the ProV insert, click on the link below:
https://www.prolinerangehoods.com/catalogsearch/result/?q=ProV%20Insert
 HUNTER DOUGLAS-LNG BLINDS
Luminette Privacy Sheers
Innovative Draperies Engineered To Do More
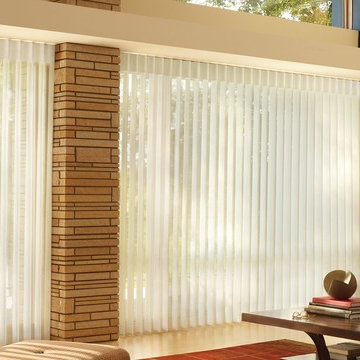
Luminette Privacy Sheers combine a sheer fabric facing with soft, vertical rotating vanes affixed to the back of the sheer. They provide the ethereal beauty of sheer drapery panels along with variable light control and privacy, and are the perfect choice for wide expanses of glass, sliding doors, and other vertical applications.
With the vanes rotated open, the sheer fabric diffuses and disperses the sun’s rays into soft, natural light to illuminate the room. Rotate the vanes to direct the light where you'd like it, or close them to enjoy the privacy of traditional draperies.
Available in many on-trend fabric options, Luminette Privacy Sheers also help protect your floors and furniture from UV damage while maintaining your views to the outside. Select colors and fabrics coordinate with other Hunter Douglas window treatments to create an integrated look in any room, or across your entire home.
Coupled with a sleekly designed headrail that conceals our proprietary SofTrak hardware system, Luminette sheers offer a refined and elegant look at the window.
Add PowerView® Motorization to your Luminette sheers to control them wirelessly and even schedule them to automatically move to a schedule you set.
Luminette sheers are designed and custom-crafted in the U.S. with the highest level of quality. Best of all, every window treatment from Hunter Douglas is covered by our lifetime limited warranty.
LNG Blinds
19 Addison Pl
Valley Stream, NY 11580
Call Us (516) 593-0044
#homesweethome #homedecor #lovemyhome #barenecessities #windows #instastyle #instadesign #interiordesign
#blinds #privacy #embellishment #instahomes #propertyowner #renovation #customblindsbydesign #hunterdouglas #showcase #displays #windowtreatments #windowcoverings #shades #shutters #drapery #interiors #decor
Find the right local pro for your project

 Laughing Waters, Inc
The customers desired a secluded environment for retreat at the end of a long workday. The project began with stone selection. We desired an organic stone that would age beautifully over time, and shape the walls and features of the space.
Our team faced major logistics challenges throughout the project. The wooded property sloped away from the house dramatically making difficulty bringing in large materials and machinery needed to complete the job. Tree protection and a temporary road were constructed for the duration of the project.
Stone placement was key to success for this project. We hand-selected each boulder for the project and assembled the stones by similar grain patterns and colors to create authenticity. The idea was to give the illusion that these natural limestone formations existed on the property before the home and landscaping was created adding a great mystery to the overall feature.
The viewer is surrounded by large stone walls with cascades of water that have shaped the stone over time. The viewer is given the illusion that the source of water comes from the distance of the property and cascades into a secluded area. We designed an underground cistern to hold rain water run-off allowing the water feature to naturally filter the water for re-use.
The pump system is run on a Variable Frequency Drive for programmable automation, allowing the customer to run the waterfall at different flow rates at different times of day allowing for operation cost savings, and low energy consumption.
Linda Oyama Bryan
 30A Interiors

White Macabus Quartzite Counter tops adorn this coast kitchen. Waterworks back splash behind stove. Construction by Borges Brooks Builders and photography by Fletcher Isaacs



 ArchiCGI 3D Rendering
This Commercial interior Design Architectural Rendering is a splendid example of modern luxury with ethnic elements. The most striking thing about it is how exquisitely designer played with shapes, textures and colors. Round chairs, soft tables looking like African drums, complicated wall decor – all that has a mesmerizing effect.
 Nathan Winchester Designs
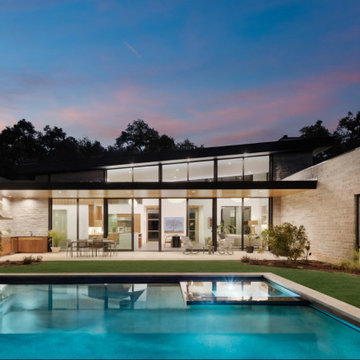
A remarkable one-story 3,290 square feet residence that stands apart from the world of builder-grade spec homes. The impressive entrance, a custom ten-foot-tall architectural pivot door acts as the inviting focal point of the property, which leads you into the open plan living-dining-kitchen behind it. The great room features Herman Miller Nelson pendants and rich terrazzo-like porcelain tile floors flowing seamlessly to a spacious courtyard with a 50-foot cantilevered veranda, a luxurious pool and spa, outdoor kitchen and grill, and pool bath and outdoor shower--ideal for entertaining or unwinding at home. Large clerestory windows above Western sliding glass doors enhance the indoor-outdoor experience. A strategically positioned wet bar, complete with a secondary sink, beverage fridge, and wall-mounted oven and microwave, is surrounded by walnut cabinetry to create a convenient butler's pantry effect near the garage entrance for easy unloading. The spacious two-car garage accommodates large vehicles with space leftover. The U-shaped floor plan comprises two wings: one housing a media room and a spacious primary suite with a secondary laundry, while the other includes a utility room, ample closets, two bathrooms, and three generously sized bedrooms. Level 5 wall board, hidden hinges, flush baseboards, trimless door jambs, and two 16-SEER variable speed HVACs with combustion heat, deliver a one-of-a-kind offering in Central Austin.
 12/12 Architects & Planners

Mid-sized transitional gray one-story mixed siding and clapboard house exterior idea in Chicago with a hip roof, a shingle roof and a gray roof
 CONTENT Architecture

Located in the Houston Heights, the Waverly Residence is a modern home on an established street of two story homes boasting front porch typologies. The family’s desire for privacy resulted in a porch that rotates to internalize most of its function while still addressing the street. For this active family, yard activity and it’s visibility from within the home emerged as a priority for approaching the building’s relationship to the lot. Justifying the building mass to the Northern half of the site reinforces the scale of the design to the surrounding buildings and creates a large southern yard dedicated to play and brisket (is a Texas house a house without a barbeque?).
The ground floor is clad in metal panel and a wood rainscreen that peels away from the structure to become both a fence and an entry threshold, blending the registration between the yard's privacy enclosure and the building skin. Variable width fiber-cement siding clads the second floor as a nod to the neighborhood vernacular. The pool and outdoor kitchen sit at the center of the yard, forming an island that divides the open play from private vehicular access at the alley.
Shifted volumes delineate private space from the open public areas. The second floor extends over the public entryway to create a covered procession with cascading steps into the southern yard that traverses the length of the living spaces. The public program expands beyond the building enclosure to encompass the yard and living spaces. A horizontal shift in the ground floor volume produces both a private courtyard away from the lively public spaces and exterior delineation between private vehicular access and public entry.
Within the open, ground floor plan, a change in elevation indicates the boundary between private and public space. Custom millwork provides ample storage for the young family. Playful patterns of enclosed storage with contrasting display boxes creates a cohesive millwork language throughout the home.
 Proline Range Hoods
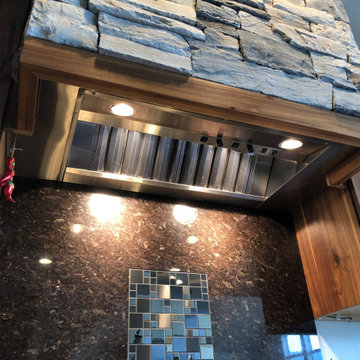
This ProV insert submitted by one of our photo contest winners is simply astounding! The elegant tile backsplash and stone chimney evoke a modern feeling in this high-end kitchen. This photo gives a perfect view of the slanted stainless steel baffle filters and the user-friendly control panel to adjust the blower speeds.
The ProV range hood insert is Proline's most powerful range hood inserts. It features variable speed blowers, and you have the choice between three different CFM ratings:
1200 CFM local blower
1700 CFM local blower
1300 CFM inline blower
The inline blower option installs inside your ductwork and is much quieter than the local blower. This is a great option for you if you have a lot of guests in your kitchen while your hood is running – or if you run your hood at high power often.
With this range of CFM options, this insert accommodates any cooking style. You can purchase this hood in 403 stainless steel or 304 stainless steel. The 304 finish is great for outdoor kitchens and grills.
Depending on the size, the ProV insert comes with 2-3 LED lights. You can control these lights using the control panel on the underside of the hood. When you finish your cooking, toss the stainless steel baffle filters into your dishwasher for a quick, easy clean.
For more information on the ProV insert, click on the link below:
https://www.prolinerangehoods.com/catalogsearch/result/?q=ProV%20Insert
 Superior Pools

Superior Pools Custom Swimming Pool And Spa, Raised Area, Multiple LED Bubblers, Sun shelf, Glass tile, Travertine, Triple Raised Spa, Pentair Fx Fire Bowls, Fire Pit, Umbrella Sleeve, Pentair Heater, Pentair Variable Speed 3HP Pump, 2nd Pentair VS Pump, Pentair Salt, Pentair UV, Pentair Easytouch, Pentair Uv, Pentair Clean & Clear Rp Filters, 20/20 Screen, Heliocol Solar System w/ Automation (Price-Garczynski) ESTERO, FL 33928
- Premium Select Ivory Travertine / French Pattern
- Premium Select Ivory Travertine Coping - 12" x 24" w/ Bullnose -10" Beam
- Pool Waterline Tile: NPT Essence ES-Royal 1" x 2" (Glass)
- Spa and Raised Water Feature Tile: NPT Essence ES-Royal 1" x 1" (Glass)
- Stonescapes Aqua White
- +18" Raised Spa w/ 6 Therapy Jets and Extended Tile Spillway
- Two +18" Raised Columns w/ Pentair Magic Water Bowls (Pewter), Flanking a +12" Raised Beam/Wall w/ Shallow Bench and Three Pentair LED Bubblers (Transformer for All Bubblers)
- Extended Sun Shelf w/ Pentair LED Bubbler and Umbrella Sleeve
- 36' and Two 11'8" Picture Windows, 20/20 Screen, No Chair Rail Around Entire Enclosure
- Heliocol Solar System w/ Automation and Aqua Cal SQ125 Heat Pump
- 2nd Pentair VS Pump / To Run Water Features
Like What You See? Contact Us Today For A Free No Hassel Quote @ Info@SuperiorPools.com or www.superiorpools.com/contact-us
Superior Pools Teaching Pools! Building Dreams!
Superior Pools
Info@SuperiorPools.com
www.SuperiorPools.com
www.homesweethomefla.com
www.youtube.com/Superiorpools
www.g.page/SuperiorPoolsnearyou/
www.facebook.com/SuperiorPoolsswfl/
www.instagram.com/superior_pools/
www.houzz.com/pro/superiorpoolsswfl/superior-pools
www.guildquality.com/pro/superior-pools-of-sw-florida
www.yelp.com/biz/superior-pools-of-southwest-florida-port-charlotte-2
www.nextdoor.com/pages/superior-pools-of-southwest-florida-inc-port-charlotte-fl/
#SuperiorPools #HomeSweetHome #AwardWinningPools #CustomSwimmingPools #Pools #PoolBuilder
#Top50PoolBuilder #1PoolInTheWorld #1PoolBuilder #TeamSuperior #SuperiorFamily #SuperiorPoolstomahawktikibar
#TeachingPoolsBuildingDreams #GotQualityGetSuperior #JoinTheRestBuildWithTheBest #HSH #LuxuryPools
#CoolPools #AwesomePools #PoolDesign #PoolIdeas
 The Pool Man Inc.
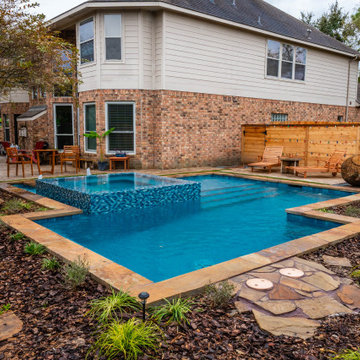
We’re proud to share this exquisite 2024 custom pool & spa in the Stonegate subdivision in Houston, TX, expertly crafted to deliver elegance and functionality to a premium outdoor living space. This stunning project features a modern design with thoughtful touches, ideal for relaxation and entertainment.
? Pool Features:
• Size: 465 sqft Depth: 4’ to 6’
• Unique Touches: 6’3” x 10’6” tanning shelf complete with an umbrella sleeve and LED bubblers, plus an 11'6" bench for ultimate comfort.
? Spa Highlights:
• Design: 7’ square, 12" raised spa with a 360° vanishing edge spillover
• Jets: Five custom Parajets ensure a therapeutic experience.
? Premium Equipment:
• Automation: Pentair IntelliCenter app-based control system for convenience
• Cleaning: Paramount PCC-2000 system ensures crystal-clear water year-round
• Heating: Pentair Sta-Rite natural gas heater for warmth in every season.
• Pentair Variable Speed pumps for energy saving circulation.
? Finishing Touches:
• Wister Flagstone Coping
• Aquabella Beach Front Series Santa Monica 6x6 waterline tile
• Pebble Tec® Blue Surf Pebble Sheen interior
• Belgard Cambridge Versailles Pattern pavers with a turf inlay
• Glass Tile: Aquabella North Seas Adriatic NS1219
This project offers endless relaxation and beauty.
 The Pool Man Inc.
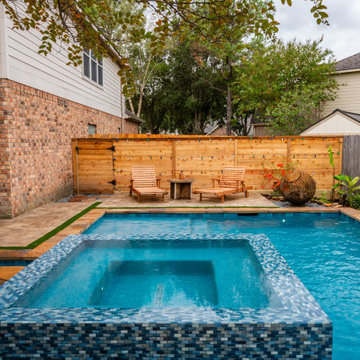
We’re proud to share this exquisite 2024 custom pool & spa in the Stonegate subdivision in Houston, TX, expertly crafted to deliver elegance and functionality to a premium outdoor living space. This stunning project features a modern design with thoughtful touches, ideal for relaxation and entertainment.
? Pool Features:
• Size: 465 sqft Depth: 4’ to 6’
• Unique Touches: 6’3” x 10’6” tanning shelf complete with an umbrella sleeve and LED bubblers, plus an 11'6" bench for ultimate comfort.
? Spa Highlights:
• Design: 7’ square, 12" raised spa with a 360° vanishing edge spillover
• Jets: Five custom Parajets ensure a therapeutic experience.
? Premium Equipment:
• Automation: Pentair IntelliCenter app-based control system for convenience
• Cleaning: Paramount PCC-2000 system ensures crystal-clear water year-round
• Heating: Pentair Sta-Rite natural gas heater for warmth in every season.
• Pentair Variable Speed pumps for energy saving circulation.
? Finishing Touches:
• Wister Flagstone Coping
• Aquabella Beach Front Series Santa Monica 6x6 waterline tile
• Pebble Tec® Blue Surf Pebble Sheen interior
• Belgard Cambridge Versailles Pattern pavers with a turf inlay
• Glass Tile: Aquabella North Seas Adriatic NS1219
This project offers endless relaxation and beauty.
 Touchstone Living
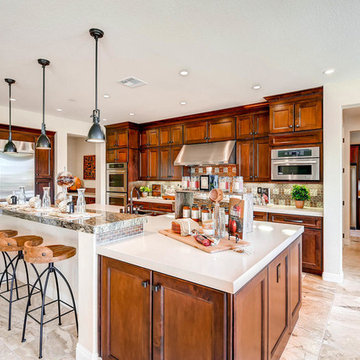
Example of a large transitional single-wall ceramic tile open concept kitchen design in Las Vegas with an undermount sink, recessed-panel cabinets, medium tone wood cabinets, granite countertops, brown backsplash, stone tile backsplash, stainless steel appliances and an island
 K-Wood Kitchens and Bath
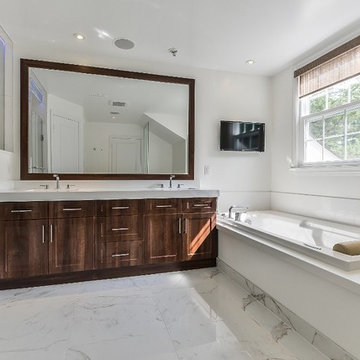
Example of a large trendy master white tile and marble tile marble floor and white floor corner shower design in Toronto with shaker cabinets, dark wood cabinets, white walls, marble countertops and a hinged shower door
 Gappsi
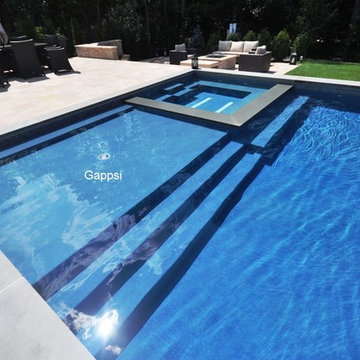
This backyard and landscaping was designed by Giuseppe Abbrancati and is located in Plainview, Nassau County NY. The challenge was to deal with a very small backyard having a deep slope in a newly constructed residential site.
The backyard was built in two levels, with a stoop and platform built by the sliding doors leading down to the patio area. The gunite swimming pool is built on one side and with a large patio on the opposite side, for the main dining table and bbq grill area. A set of wide stairs lead further down to the natural gas fire pit and a grass play area. A sheer descent water feature was built with 3 waterfalls and lighting accents were installed on steps and throughout the backyard. All patios and walls were paved and veneered with Moca travertine selected from the Gappsi showroom.
The gunite swimming pool built by Gappsi has many options and was built with the highest quality materials and equipment. Starting with 10 inch thick gunite walls and ½ inch rebar 12 on center, 2 inch PVC plumbing for high volume water flow. The overall size of the swimming pool is 20x40. In the shallow area, a sundeck and the spa were built side by side with steps leading down in to the pool shallow area and a bench in front of the spa. LED lights were also installed, along with an automation system that allows the customer to control the lights, the water feature bubbler, spa jets, and the gas heater, with his or her smartphone.
The gunite swimming pool also has a salt-chlorine generator system, an ozone system, a pressure driven Aqua clean robot pool cleaner, variable speed pumps, and an oversize cartridge filter. The finish of the pool shell consists of Pennsylvania bluestone coping for the pool and spa, and a Diamond Brite midnight blue color for the inside pool shell plaster finish. The most important feature suggested and loved by the homeowner that was installed, is the safety automated pool cover. Being in a such tight backyard, it would have been impossible to fence the pool area to keep the their children safe, without distorting the backyard layout.
 Harwell Fencing and Gates Inc
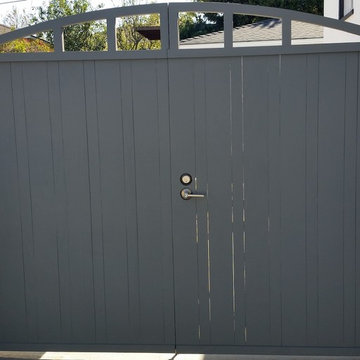
Clear redwood with a steel Frame.
Deadbolt and doorknob
Trendy entryway photo in Los Angeles
Trendy entryway photo in Los Angeles
 CONTENT Architecture
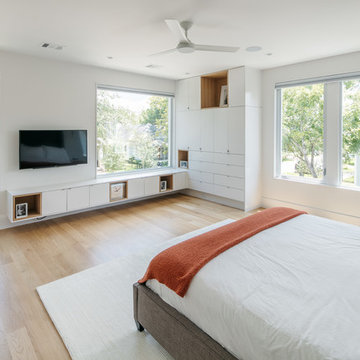
Located in the Houston Heights, the Waverly Residence is a modern home on an established street of two story homes boasting front porch typologies. The family’s desire for privacy resulted in a porch that rotates to internalize most of its function while still addressing the street. For this active family, yard activity and it’s visibility from within the home emerged as a priority for approaching the building’s relationship to the lot. Justifying the building mass to the Northern half of the site reinforces the scale of the design to the surrounding buildings and creates a large southern yard dedicated to play and brisket (is a Texas house a house without a barbeque?).
The ground floor is clad in metal panel and a wood rainscreen that peels away from the structure to become both a fence and an entry threshold, blending the registration between the yard's privacy enclosure and the building skin. Variable width fiber-cement siding clads the second floor as a nod to the neighborhood vernacular. The pool and outdoor kitchen sit at the center of the yard, forming an island that divides the open play from private vehicular access at the alley.
Shifted volumes delineate private space from the open public areas. The second floor extends over the public entryway to create a covered procession with cascading steps into the southern yard that traverses the length of the living spaces. The public program expands beyond the building enclosure to encompass the yard and living spaces. A horizontal shift in the ground floor volume produces both a private courtyard away from the lively public spaces and exterior delineation between private vehicular access and public entry.
Within the open, ground floor plan, a change in elevation indicates the boundary between private and public space. Custom millwork provides ample storage for the young family. Playful patterns of enclosed storage with contrasting display boxes creates a cohesive millwork language throughout the home.
 CONTENT Architecture
Located in the Houston Heights, the Waverly Residence is a modern home on an established street of two story homes boasting front porch typologies. The family’s desire for privacy resulted in a porch that rotates to internalize most of its function while still addressing the street. For this active family, yard activity and it’s visibility from within the home emerged as a priority for approaching the building’s relationship to the lot. Justifying the building mass to the Northern half of the site reinforces the scale of the design to the surrounding buildings and creates a large southern yard dedicated to play and brisket (is a Texas house a house without a barbeque?).
The ground floor is clad in metal panel and a wood rainscreen that peels away from the structure to become both a fence and an entry threshold, blending the registration between the yard's privacy enclosure and the building skin. Variable width fiber-cement siding clads the second floor as a nod to the neighborhood vernacular. The pool and outdoor kitchen sit at the center of the yard, forming an island that divides the open play from private vehicular access at the alley.
Shifted volumes delineate private space from the open public areas. The second floor extends over the public entryway to create a covered procession with cascading steps into the southern yard that traverses the length of the living spaces. The public program expands beyond the building enclosure to encompass the yard and living spaces. A horizontal shift in the ground floor volume produces both a private courtyard away from the lively public spaces and exterior delineation between private vehicular access and public entry.
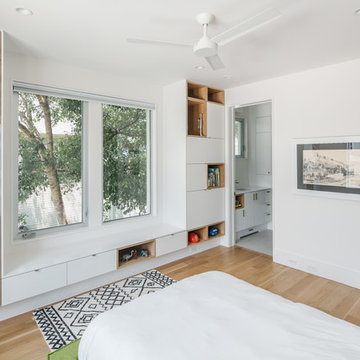
Within the open, ground floor plan, a change in elevation indicates the boundary between private and public space. Custom millwork provides ample storage for the young family. Playful patterns of enclosed storage with contrasting display boxes creates a cohesive millwork language throughout the home.
84