
Search results for "Variants" in Home Design Ideas
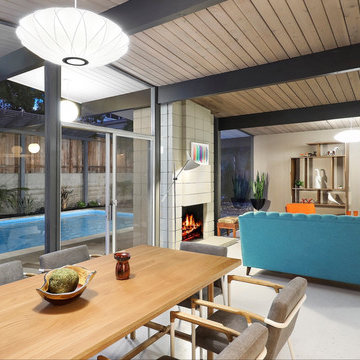


 Kristen Paulin Photography
© 2013 Kristen Paulin
Example of a southwest front door design in San Francisco with a blue front door
Example of a southwest front door design in San Francisco with a blue front door
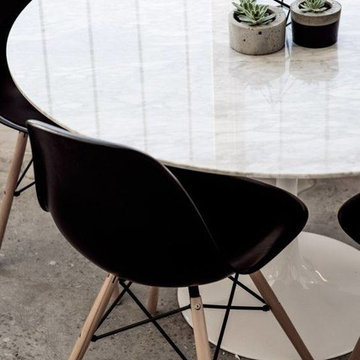
 User
UserEnclosed dining room - mid-sized modern concrete floor and gray floor enclosed dining room idea in Montreal with white walls and no fireplace
Find the right local pro for your project

 Vani Sayeed Studios
Interior Design by Vani Sayeed Studios
Trendy galley light wood floor enclosed kitchen photo in Boston with an undermount sink, flat-panel cabinets, light wood cabinets, quartz countertops, white backsplash, glass tile backsplash, paneled appliances, no island and beige walls
Trendy galley light wood floor enclosed kitchen photo in Boston with an undermount sink, flat-panel cabinets, light wood cabinets, quartz countertops, white backsplash, glass tile backsplash, paneled appliances, no island and beige walls

 Kate Lester Interiors
Living room - eclectic dark wood floor and brown floor living room idea in Los Angeles with black walls
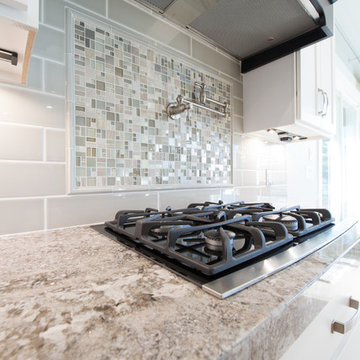
 Gordon Milar Construction
Open concept kitchen - large contemporary l-shaped light wood floor open concept kitchen idea in Salt Lake City with white cabinets, granite countertops, gray backsplash, stainless steel appliances, an island, a double-bowl sink, shaker cabinets and subway tile backsplash

 Caitlin Wilson Design
Elijah Hoffman
Kids' bedroom - bedroom and mid-sized eclectic girl medium tone wood floor kids' bedroom idea in Portland
Kids' bedroom - bedroom and mid-sized eclectic girl medium tone wood floor kids' bedroom idea in Portland

 Finstad's Carpet One
This vintage, yet traditional bathroom, with the 2017 trending pink and brass, shows off the vintage square subway tiles and allows the contemporary white sink to shine! All tile available at Finstad's Carpet One in Helena, MT. *All colors and styles may not always be available.


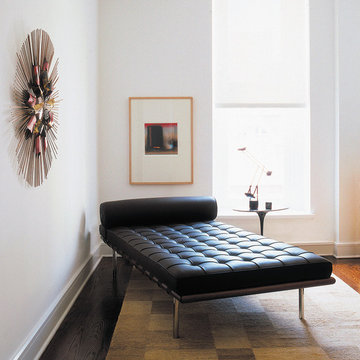

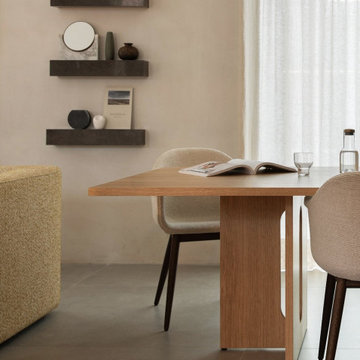
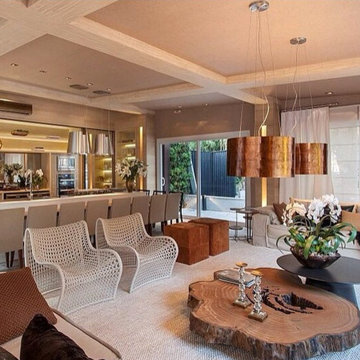
 Oggetti Designs
Inspiration for a large contemporary formal and open concept carpeted living room remodel in Miami with beige walls, no fireplace and no tv
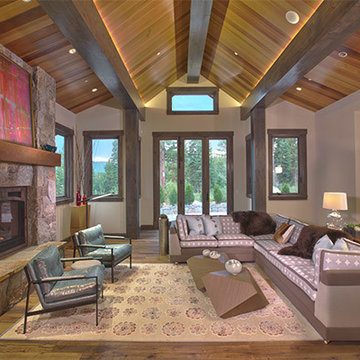

 Gordon Milar Construction
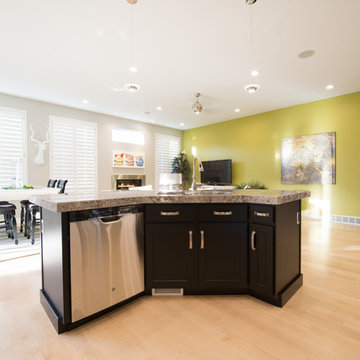
Large trendy l-shaped light wood floor open concept kitchen photo in Salt Lake City with black cabinets, granite countertops, stainless steel appliances, an island, a double-bowl sink, shaker cabinets, beige backsplash and ceramic backsplash

 LeichtCA / Architectural Kitchens Inc
www.LeichtCA.com
MODO | DESIGN OPTIONS
A functional vision for the backsplash. The house of LEICHT has designed the MODO system, focusing on the exciting contrast of metal and natural wood. It will enhance every modern kitchen with it's clear lines and puristic form language. It provides easy access to the required cooking utensils and eases the straight lined kitchen architecture at the same time.
A horizontal square railing of stainless steel colored aluminium screwed directly onto the niche back wall, provides the basic support element. Several function elements in lacquered solid oak are suspended here in various positions. The choice of instruments: shelves, paper roll holders, hook rail, utensil holder and a knife block. Separate function items can also be used as a shelf for smaller items. All lighting developed and designed by LEICHT demonstrates energy efficiency class A+ UL listed and is thus highly efficient. premium LED light with 4100 K (Kelvin) luminous color.

 HK Designs
Bernie Grijalvo

Inspiration for a mid-sized timeless enclosed dark wood floor family room remodel with a standard fireplace, a stone fireplace, a wall-mounted tv and brown walls
Inspiration for a mid-sized timeless enclosed dark wood floor family room remodel with a standard fireplace, a stone fireplace, a wall-mounted tv and brown walls
 Ad Hoc Design, Inc.

Eat-in kitchen - small transitional u-shaped light wood floor eat-in kitchen idea in Miami with an undermount sink, beaded inset cabinets, white cabinets, onyx countertops, white backsplash, stone tile backsplash, stainless steel appliances and no island
15