
Search results for "Variants" in Home Design Ideas


Find the right local pro for your project
 Laura of Pembroke

Large cottage l-shaped dark wood floor eat-in kitchen photo in Cleveland with an undermount sink, white cabinets, quartz countertops, gray backsplash, stainless steel appliances and an island


 E. B. Mahoney Builders, Inc.
This is an example of a traditional shade front yard brick driveway in Philadelphia.
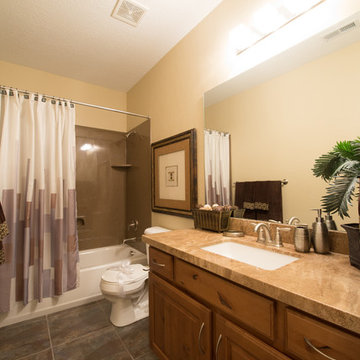
 Gordon Milar Construction
Mid-sized arts and crafts beige tile, brown tile, gray tile and ceramic tile ceramic tile alcove bathtub photo in Salt Lake City with raised-panel cabinets, medium tone wood cabinets, a two-piece toilet, beige walls, an undermount sink and limestone countertops

 Cabelis Interior Design, LLC
Mike Van Tassel photography
American Brass and Crystal custom chandelier
Powder room - mid-sized transitional white floor powder room idea in New York with brown cabinets, blue walls, an undermount sink, marble countertops, white countertops, flat-panel cabinets and a two-piece toilet
Powder room - mid-sized transitional white floor powder room idea in New York with brown cabinets, blue walls, an undermount sink, marble countertops, white countertops, flat-panel cabinets and a two-piece toilet

 D2 Design and Works, inc.
Open plan _ powder / shower rooms.
Wooden floor look porcelain tile wall / floor.
Two contemporary adjustable hand showers.
White Shaker variant vanity cabinets.
Caesarstone counter top / backsplash.
Niche shelves ( recessed shelves).
Lots of grab bars.
Shower benches.
Linear drain.
Rain tile.
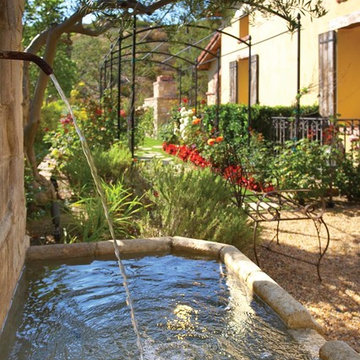
 Jon Eric Christner ARCHITECT INC.
Gravel Court -
General Contractor: Forte Estate Homes
Photo of a mediterranean partial sun side yard gravel water fountain landscape in Orange County for spring.
Photo of a mediterranean partial sun side yard gravel water fountain landscape in Orange County for spring.
 Solana Flooring
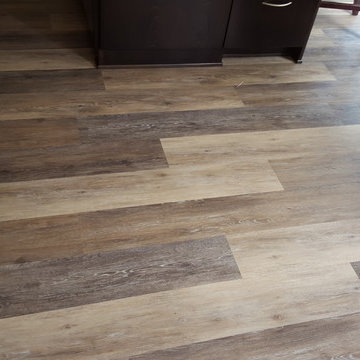
Beautiful living room installation of COREtec 7" in Blackstone Oak.
Kitchen - craftsman vinyl floor kitchen idea in San Diego
Kitchen - craftsman vinyl floor kitchen idea in San Diego
 Chr DAUER Architects

A typical post-1906 Noe Valley house is simultaneously restored, expanded and redesigned to keep what works and rethink what doesn’t. The front façade, is scraped and painted a crisp monochrome white—it worked. The new asymmetrical gabled rear addition takes the place of a windowless dead end box that didn’t. A “Great kitchen”, open yet formally defined living and dining rooms, a generous master suite, and kid’s rooms with nooks and crannies, all make for a newly designed house that straddles old and new.
Structural Engineer: Gregory Paul Wallace SE
General Contractor: Cardea Building Co.
Interior Design: Ken Fulk
Photographer: Open Homes Photography
 LaQuercia21

Kids' bedroom - bedroom and small modern gender-neutral medium tone wood floor kids' bedroom idea with white walls
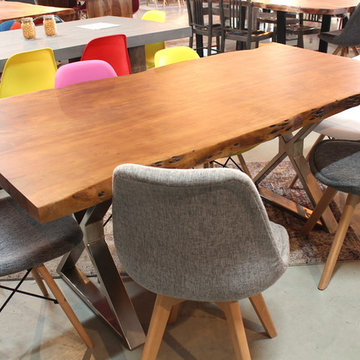

Inspiration for a small rustic u-shaped beige floor and concrete floor kitchen remodel with a farmhouse sink, raised-panel cabinets, medium tone wood cabinets, brown backsplash, wood backsplash, black appliances, a peninsula and granite countertops
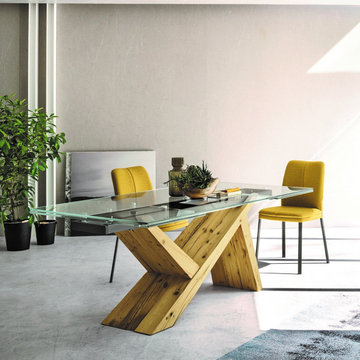
 My Italian Living
Serve piping hot food for the family on this stylish new furniture. The fixed table’s structure is made of white lacquered beech wood with optional HPL inserts as needed.
Three key variants of the table –
Table with HPL has various finishes .
Table with lacquered glass is available in white or black shade.
Both variants are supported by a melamine panel
Third option is in ceramic.
Varying lengths available,
140 cm x 90 cm x 75 cm.
160 cm x 90 cm x 75 cm.
This product is available at the price of £930
18