
Search results for "Variants" in Home Design Ideas
 M.O.Daby Design

New Generation MCM
Location: Lake Oswego, OR
Type: Remodel
Credits
Design: Matthew O. Daby - M.O.Daby Design
Interior design: Angela Mechaley - M.O.Daby Design
Construction: Oregon Homeworks
Photography: KLIK Concepts
 Magistrale Construction

Inspiration for a timeless l-shaped kitchen remodel in Los Angeles with a farmhouse sink, white cabinets and blue backsplash
 DIDA Home

A balancing act of textures, combining natural walnut panels with a custom egeo marble top resting on vintage chrome metal bases.
Inspiration for a mid-sized contemporary great room remodel in Miami with gray walls
Inspiration for a mid-sized contemporary great room remodel in Miami with gray walls
Find the right local pro for your project

 3north
Ansel Olson
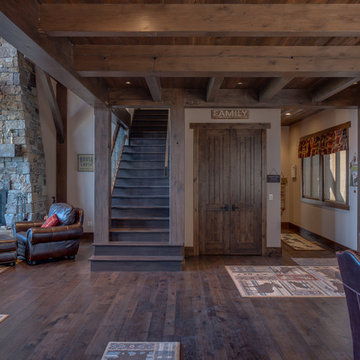

Inspiration for a large rustic brown three-story mixed siding gable roof remodel in Richmond
Inspiration for a large rustic brown three-story mixed siding gable roof remodel in Richmond

 a.d.d. concept + design

Kitchen pantry - large farmhouse l-shaped concrete floor kitchen pantry idea in San Francisco with an undermount sink, flat-panel cabinets, dark wood cabinets, solid surface countertops, gray backsplash, paneled appliances and an island
 Outline Interiors
Wall Street Journal

Great room - large modern dark wood floor and brown floor great room idea in New York with white walls and no fireplace
Great room - large modern dark wood floor and brown floor great room idea in New York with white walls and no fireplace



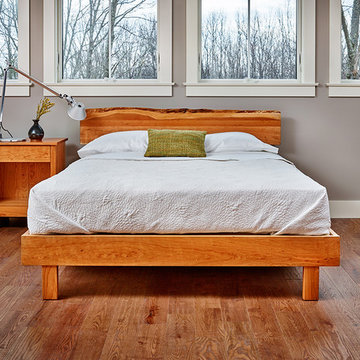
Bedroom - cherry, medium tone wood and 35 to 39 inch high 1950s wood low profile queen size bedroom idea in Portland Maine
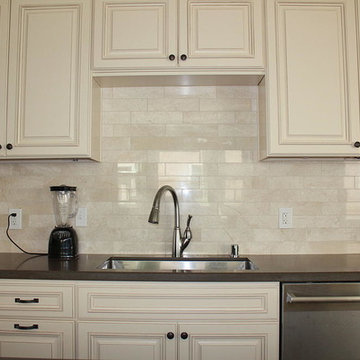
 Flairwood Inc. Cabinetry
Large elegant u-shaped dark wood floor eat-in kitchen photo in Los Angeles with an undermount sink, raised-panel cabinets, quartz countertops, beige backsplash, stainless steel appliances, an island and beige cabinets
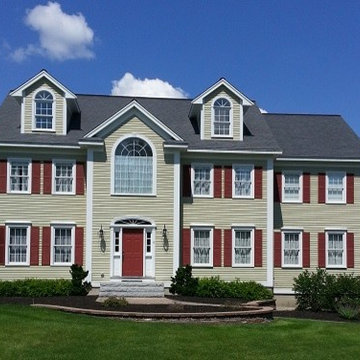
 CertaPro Painters of Westford, MA
This classic home, a variant on the Georgian Colonial style, has a unique color scheme. The white trimwork brings out the structure's strong vertical lines as well as the gabled dormers. The brown shutters, along with the door, create a distinct contrast that brings these features to the forefront.
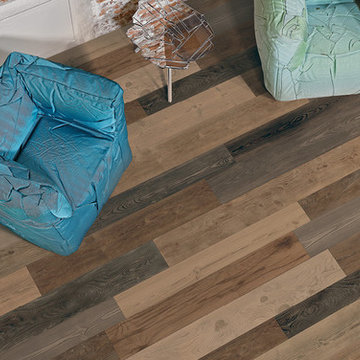
 Old Country Ceramic Tile
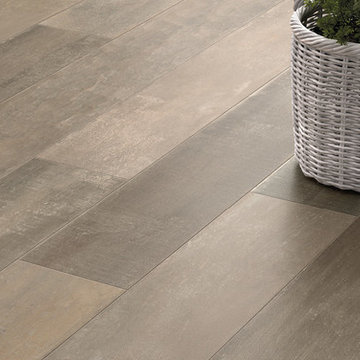
EMIL CERAMICA VIVA COLLECTION 300 AN ORIGINAL BASED ON THREE VARIANTS OF SALVAGED WOOD AND A TANGRAM.
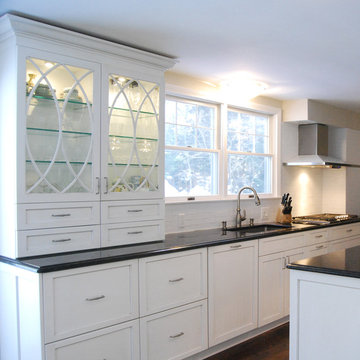
 D2 Design and Works, inc.
Features :
White Shaker Variant Plain and Fancy cabinets.
Caesarstone counter tops with ogee edge.
White backsplash tiles.
Caesarstone counter top island with ogee edge.
Soft close/full extension drawers.
Undermount sink.
Stain finish wooden floor.
Puck light fixtures inside the wall cabinet.
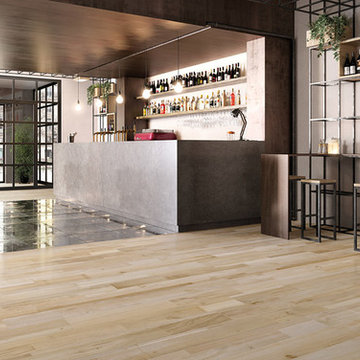 Old Country Ceramic Tile
EMIL CERAMICA VIVA COLLECTION 300 AN ORIGINAL BASED ON THREE VARIANTS OF SALVAGED WOOD AND A TANGRAM.
 Old Country Ceramic Tile
EMIL CERAMICA VIVA COLLECTION 300 AN ORIGINAL BASED ON THREE VARIANTS OF SALVAGED WOOD AND A TANGRAM.
 Alexander Otis collection Llc.
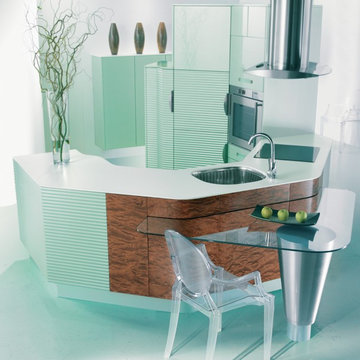
Inspiration for a small contemporary u-shaped enclosed kitchen remodel in Dallas with an undermount sink, flat-panel cabinets, blue cabinets, solid surface countertops, stainless steel appliances and no island
 Stacey Kocevar Designs, LLC

This used to be a completely unfinished basement with concrete floors, cinder block walls, and exposed floor joists above. The homeowners wanted to finish the space to include a wet bar, powder room, separate play room for their daughters, bar seating for watching tv and entertaining, as well as a finished living space with a television with hidden surround sound speakers throughout the space. They also requested some unfinished spaces; one for exercise equipment, and one for HVAC, water heater, and extra storage. With those requests in mind, I designed the basement with the above required spaces, while working with the contractor on what components needed to be moved. The homeowner also loved the idea of sliding barn doors, which we were able to use as at the opening to the unfinished storage/HVAC area.
22