
Search results for "Variants" in Home Design Ideas
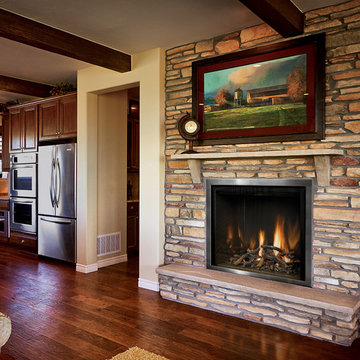
 American Home Fireplace & Patio
Example of an arts and crafts open concept medium tone wood floor and brown floor living room design with beige walls, a standard fireplace and a stone fireplace

 Moderne Builders
Gorgeous master bath with dramatic retro "wave" tile. Peak Photography
Example of a 1950s bathroom design in Los Angeles
Example of a 1950s bathroom design in Los Angeles
 User
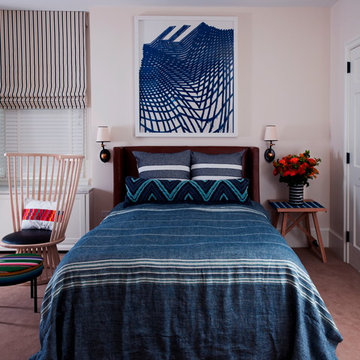
UserA young boy's bedroom. Don Freeman Studio
Inspiration for a mid-sized transitional guest carpeted bedroom remodel in New York with white walls
Inspiration for a mid-sized transitional guest carpeted bedroom remodel in New York with white walls
Find the right local pro for your project
 User

UserExample of a small mid-century modern enclosed concrete floor and gray floor family room design in Montreal with gray walls, no fireplace and a metal fireplace
 User
UserWindows reaching a grand 12’ in height fully capture the allurement of the area, bringing the outdoors into each space. Furthermore, the large 16’ multi-paneled doors provide the constant awareness of forest life just beyond. The unique roof lines are mimicked throughout the home with trapezoid transom windows, ensuring optimal daylighting and design interest. A standing-seam metal, clads the multi-tiered shed-roof line. The dark aesthetic of the roof anchors the home and brings a cohesion to the exterior design. The contemporary exterior is comprised of cedar shake, horizontal and vertical wood siding, and aluminum clad panels creating dimension while remaining true to the natural environment.
The Glo A5 double pane windows and doors were utilized for their cost-effective durability and efficiency. The A5 Series provides a thermally-broken aluminum frame with multiple air seals, low iron glass, argon filled glazing, and low-e coating. These features create an unparalleled double-pane product equipped for the variant northern temperatures of the region. With u-values as low as 0.280, these windows ensure year-round comfort.

 Hurst Design Build Remodel
Darren Sinnett
Inspiration for a large contemporary u-shaped light wood floor and beige floor kitchen remodel in Cleveland with an undermount sink, shaker cabinets, black cabinets, quartz countertops, white backsplash, stone slab backsplash, paneled appliances and an island
Inspiration for a large contemporary u-shaped light wood floor and beige floor kitchen remodel in Cleveland with an undermount sink, shaker cabinets, black cabinets, quartz countertops, white backsplash, stone slab backsplash, paneled appliances and an island

 Tuomas Siitonen Office
Tuomas Uusheimo, Maija Luutonen
Scandinavian two-story wood exterior home idea with a shed roof
Scandinavian two-story wood exterior home idea with a shed roof
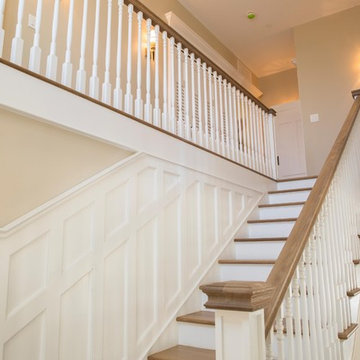
 Snyder Stairs Llc.
A historical duplicate of the existing staircase and railing system that was destroyed in a fire at Centenary College in Hackettstown, NJ. we duplicated the balusters in 8 different length variants, provided a custom hand carved finial and custom colonette. Photo Courtesy of Freddie Reed Photography.
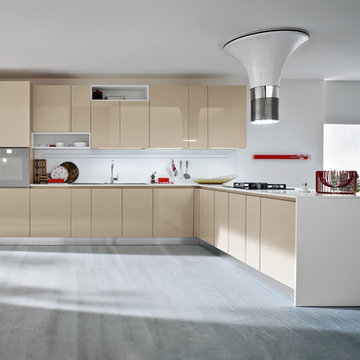
 AKO Design Center
Onda
Contemporary kitchens with high tech solutions.
The evolutionary trend kitchen environment is expressed with new volumes, contemporary colors and materials high-tech solutions, redefined the use of surfaces treated with UV coatings.
Dynamism, refinement and elegance expressed with the kitchen collection Onda a whole new philosophy of domestic life.
The different variants of kitchens Onda ensure to find the right solution for any style.
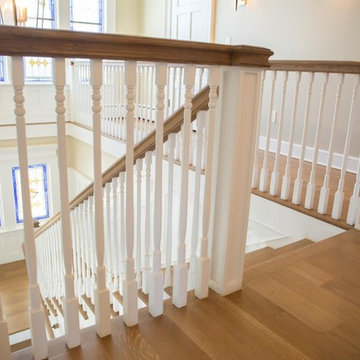 Snyder Stairs Llc.
A historical duplicate of the existing staircase and railing system that was destroyed in a fire at Centenary College in Hackettstown, NJ. we duplicated the balusters in 8 different length variants, provided a custom hand carved finial and custom colonette. Photo Courtesy of Freddie Reed Photography.
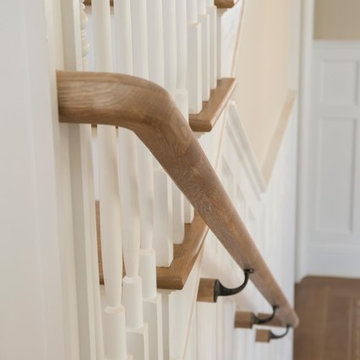 Snyder Stairs Llc.
A historical duplicate of the existing staircase and railing system that was destroyed in a fire at Centenary College in Hackettstown, NJ. we duplicated the balusters in 8 different length variants, provided a custom hand carved finial and custom colonette. Photo Courtesy of Freddie Reed Photography.
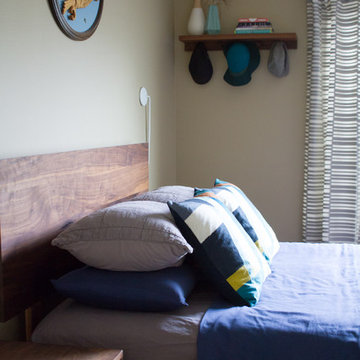
 ASR DESIGN STUDIO
Storage was the number one concern for this couple who had limited storage space and wanted to maximize it with their furniture.
Lizzie Herrall Photography
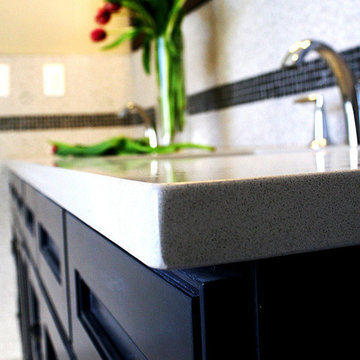
 D2 Design and Works, inc.
Features :
Charcoal Gray Shaker base cabinets.
Caesarstone counter top.
Backslpash tiles.
Two undermount sinks.
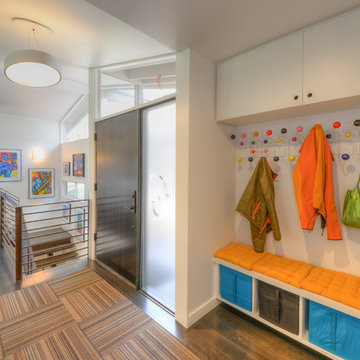
 Chris Cobb Architecture
Example of a 1950s dark wood floor foyer design in Austin with white walls and a dark wood front door

 Anita Diaz for Far Above Rubies
Inspiration for an eclectic medium tone wood floor and brown floor dining room remodel with beige walls
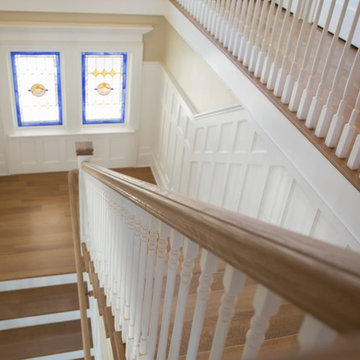 Snyder Stairs Llc.
A historical duplicate of the existing staircase and railing system that was destroyed in a fire at Centenary College in Hackettstown, NJ. we duplicated the balusters in 8 different length variants, provided a custom hand carved finial and custom colonette. Photo Courtesy of Freddie Reed Photography.


24