
Search results for "Variants" in Home Design Ideas


 Sanctuary Staging and Styling, LLC
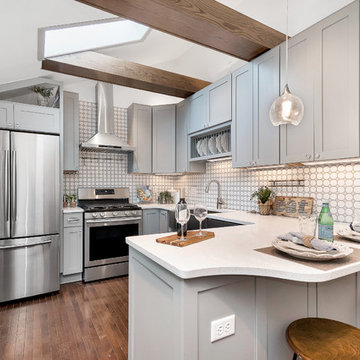
Staged by Sanctuary Staging, Photo by JPG Media
Inspiration for a transitional u-shaped dark wood floor and brown floor kitchen remodel in Columbus with a farmhouse sink, shaker cabinets, gray cabinets, white backsplash, stainless steel appliances, a peninsula and white countertops
Inspiration for a transitional u-shaped dark wood floor and brown floor kitchen remodel in Columbus with a farmhouse sink, shaker cabinets, gray cabinets, white backsplash, stainless steel appliances, a peninsula and white countertops
Find the right local pro for your project
 Neil Kelly Company

A transitional kitchen design with Earth tone color palette. Natural wood cabinets at the perimeter and grey wash cabinets for the island, tied together with high variant "slaty" porcelain tile floor. A simple grey quartz countertop for the perimeter and copper flecked grey quartz on the island. Stainless steel appliances and fixtures, black cabinet and drawer pulls, hammered copper pendant lights, and a contemporary range backsplash tile accent.
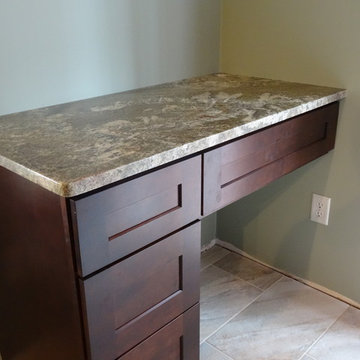
 PrimoTops, LLC.
This is a small home office area with cabinetry and countertops supplied by PrimoTops.
Inspiration for a small contemporary single-wall ceramic tile eat-in kitchen remodel in Cedar Rapids with shaker cabinets, dark wood cabinets and granite countertops
Inspiration for a small contemporary single-wall ceramic tile eat-in kitchen remodel in Cedar Rapids with shaker cabinets, dark wood cabinets and granite countertops
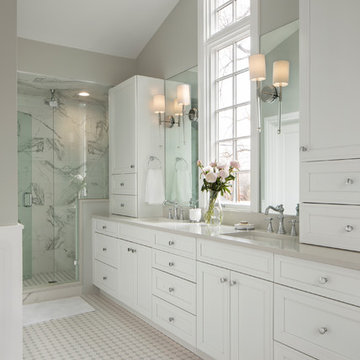

 Charleston Limewash
Our Limepaint on drywall. Lime paint has a soft matte finish with subtle color variations that modern paints just can't recreate.
Interior design by Blue Ocean Design
 Neil Kelly Company
A transitional kitchen design with Earth tone color palette. Natural wood cabinets at the perimeter and grey wash cabinets for the island, tied together with high variant "slaty" porcelain tile floor. A simple grey quartz countertop for the perimeter and copper flecked grey quartz on the island. Stainless steel appliances and fixtures, black cabinet and drawer pulls, hammered copper pendant lights, and a contemporary range backsplash tile accent.
 Sharon Flatley Design
Daniel S Flatley Architectural Photography
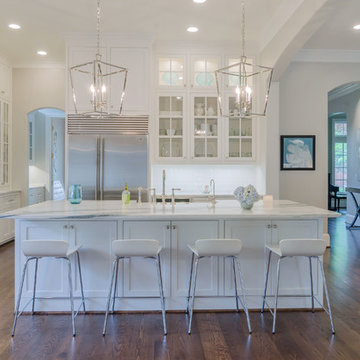
Elegant l-shaped medium tone wood floor open concept kitchen photo in Dallas with an island, a farmhouse sink, recessed-panel cabinets, white cabinets, marble countertops, white backsplash, subway tile backsplash and stainless steel appliances
Elegant l-shaped medium tone wood floor open concept kitchen photo in Dallas with an island, a farmhouse sink, recessed-panel cabinets, white cabinets, marble countertops, white backsplash, subway tile backsplash and stainless steel appliances
 Thompson Raissis Architects
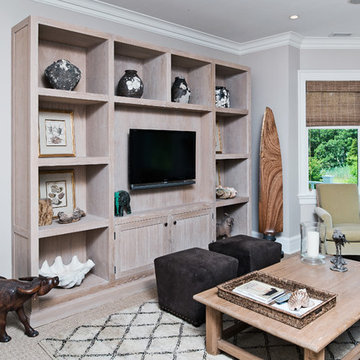
Large transitional open concept carpeted and beige floor family room photo in New York with beige walls, a media wall and no fireplace
 Floorology
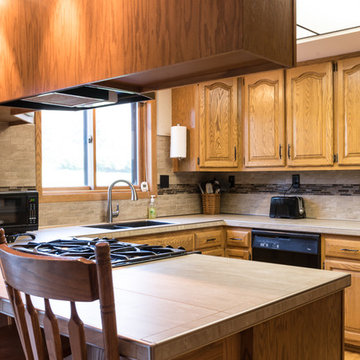
Large stone-look tiles were used as a counter top in this kitchen. On the wall there are smaller versions of the countertop in a 3X6 size. above that we have a linear color variant backsplash and more 3X6 tiles.

 Neil Kelly Company

A transitional kitchen design with Earth tone color palette. Natural wood cabinets at the perimeter and grey wash cabinets for the island, tied together with high variant "slaty" porcelain tile floor. A simple grey quartz countertop for the perimeter and copper flecked grey quartz on the island. Stainless steel appliances and fixtures, black cabinet and drawer pulls, hammered copper pendant lights, and a contemporary range backsplash tile accent.
 Artistic Habitat
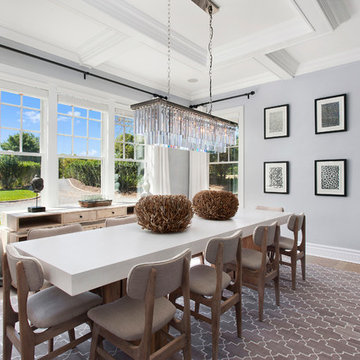
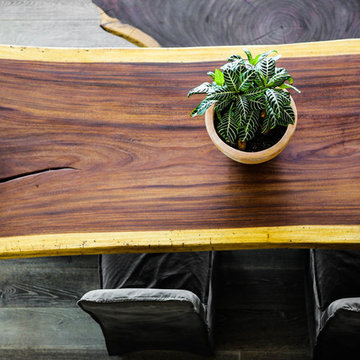
Inspiration for a large modern medium tone wood floor enclosed dining room remodel in Los Angeles with gray walls and no fireplace

 Neil Kelly Company

A transitional kitchen design with Earth tone color palette. Large windows and skylights surround the sink looking out the the yard. Natural wood cabinets at the perimeter and grey wash cabinets for the island, tied together with high variant "slaty" porcelain tile floor. A simple grey quartz countertop for the perimeter and copper flecked grey quartz on the island. Stainless steel appliances and fixtures, black cabinet and drawer pulls, hammered copper pendant lights, and a contemporary range backsplash tile accent.
 Nico and Yeye
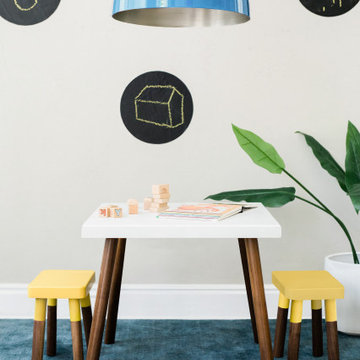
Our Tippy table has a sleek modern look and provides plenty play space with 23" or 30" square surface and plenty of seating for 4. This clean minimal look will easily flow with the design of any kids bedroom or playroom.
 American Standard Canada
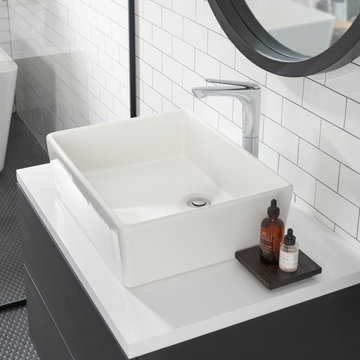
Contemporary, cosmopolitan design and soft geometry combine for the sleek Studio S Single-Handle Faucet. The lever handle features an innovative design creating a flush look, eliminating gaps around the handle and comes with ceramic disc valves for drip free performance.
 Almes Doors
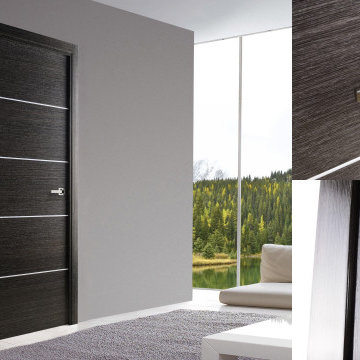
The Elivia solid wood interior door series is happily designed to fit any kind of configuration, including swing, pocket, bypass, bi-fold, and barn interior door. A variant of "Olivia", the name first appears in William Shakespeare’s play Twelfth Night and is romantically linked to olive trees. The story of the olive tree symbolism goes back to ancient Greece. It has always stood for peace everlasting and friendship unbounded. The dramatist adds a romantic touch to those qualities: in its human form, the symbol becomes a woman who is to be loved “with adoration, with fertile tears, with groans that thunder love, with sighs of fire.” Which isn’t to say that Elivia interior doors can only work as bedroom doors; far from it.
 Floorology

Large stone-look tiles were used as a counter top in this kitchen. On the wall there are smaller versions of the countertop in a 3X6 size. above that we have a linear color variant backsplash and more 3X6 tiles.
37