
Search results for "Variants" in Home Design Ideas
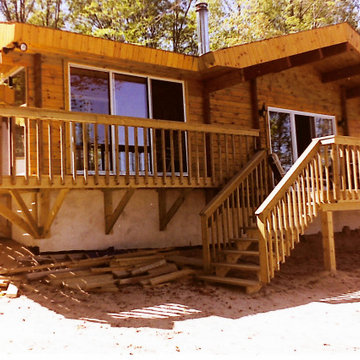
 Four Seasons Log Homes
The Frontier design - even the most compact model has a comfortable feeling and friendly atmosphere. there are three variants of the Frontier project, each one differs by the number of bedrooms, size of the rooms, and open-space extension.
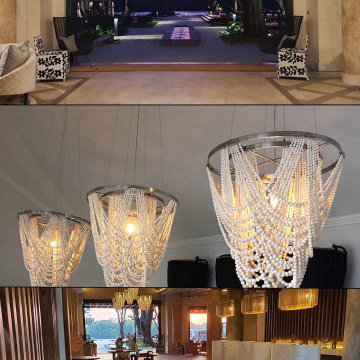
 Phases Africa
This light fixture features a design of cream-colored clay beads, with additional color options available. The beads are crafted using the stoneware method, which involves hand-rolling each bead, firing them at high temperatures, and then meticulously arranging them onto brushed stainless steel frames. A diverse range of bead sizes, up to seven different dimensions, are utilized to create the elegant draping effect.
The alternative design employs the earthenware method (not seen here) where the beads are similarly hand-rolled but fired at lower temperatures compared to stoneware. This method allows for a broader spectrum of color choices. The earthenware variant also incorporates beads of varying sizes and shapes. For both designs, the same color chart is applicable for color selection.

Mahonia aquifolium / Oregon grape
Photo: Manuel, via Flickr, licensed under Creative Commons Attribution-2.0 Generic. Modified from the original by Debbie Ballentine.
Find the right local pro for your project

 User
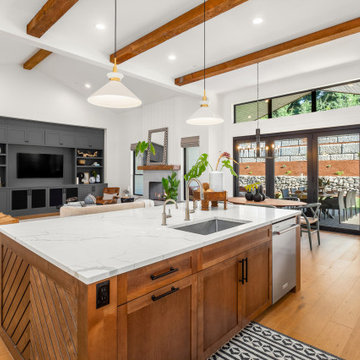
UserThe large Lift and Slide doors placed throughout this modern contemporary home have superior sealing when closed and are easily operated, regardless of size. The “lift” function engages the door onto its rollers for effortless function. A large panel door can then be moved with ease by even a child. With a turn of the handle the door is then lowered off the rollers, locked, and sealed into the frame creating one of the tightest air-seals in the industry.
The Glo A5 double pane windows and doors were utilized for their cost-effective durability and efficiency. The A5 Series provides a thermally-broken aluminum frame with multiple air seals, low iron glass, argon filled glazing, and low-e coating. These features create an unparalleled double-pane product equipped for the variant northern temperatures of the region. With u-values as low as 0.280, these windows ensure year-round comfort.

 D2 Design and Works, inc.
Features :
Wine cooler. (Friendly function for guests, easy access to coffee, drinks and wine)
U shape caesarstone counter top.
Rice cooker in a pull-out tray.
Porcelain floor.
Shaker variant white cabinets.
Breakfast nook (Window seats).
Traditional wall cabinet tops (to keep the dust off).

 Neil Kelly Company
A transitional kitchen design with Earth tone color palette. Natural wood cabinets at the perimeter and grey wash cabinets for the island, tied together with high variant "slaty" porcelain tile floor. A simple grey quartz countertop for the perimeter and copper flecked grey quartz on the island. Stainless steel appliances and fixtures, black cabinet and drawer pulls, hammered copper pendant lights, and a contemporary range backsplash tile accent.

 Forest Flooring
The Kitchen. High modern equipment works well with the layout and feel of this house. Ample space is set to entertain guests, prepare meals and more. All the while enjoying the look and feel.
Rubio Monocoat applied on the floors to add extra protection against oils and spills on the floor.
We are proud to have installed the flooring in this lovely house. All interior spaces as well as the small patio were covered in French oak flooring with slight variants in board sizes and colour changes that are almost invisible to the eye. This was done to make sure there are no breaks in the seamless-ness of the design from one room to the next, giving it a continuous 'grandeur' effect in every room.
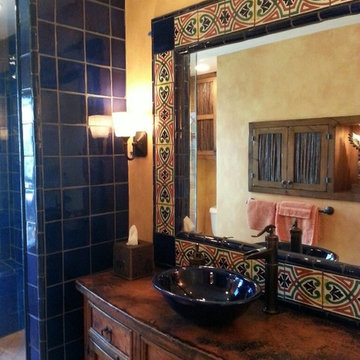



 Turn Design
Entry from hallway overlooking living room
Built Photo
Foyer - large mid-century modern porcelain tile and gray floor foyer idea in Portland with white walls and a dark wood front door
Foyer - large mid-century modern porcelain tile and gray floor foyer idea in Portland with white walls and a dark wood front door

 European Architectural Supply
Schuco AWS75 Thermally-Broken Aluminum Windows
Schuco ASS70 Thermally-Broken Aluminum Lift-slide Doors
Trendy multicolored three-story mixed siding flat roof photo in Grand Rapids
Trendy multicolored three-story mixed siding flat roof photo in Grand Rapids

 Sharon Flatley Design
Daniel S Flatley Architectural Photography
Elegant l-shaped medium tone wood floor open concept kitchen photo in Dallas with an island, a farmhouse sink, recessed-panel cabinets, white cabinets, marble countertops, white backsplash, subway tile backsplash and stainless steel appliances
Elegant l-shaped medium tone wood floor open concept kitchen photo in Dallas with an island, a farmhouse sink, recessed-panel cabinets, white cabinets, marble countertops, white backsplash, subway tile backsplash and stainless steel appliances
 Almes Doors
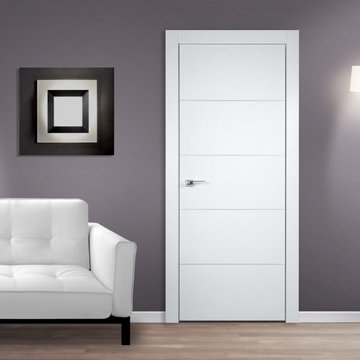
The Elivia solid wood interior door series is happily designed to fit any kind of configuration, including swing, pocket, bypass, bi-fold, and barn interior door. A variant of "Olivia", the name first appears in William Shakespeare’s play Twelfth Night and is romantically linked to olive trees. The story of the olive tree symbolism goes back to ancient Greece. It has always stood for peace everlasting and friendship unbounded. The dramatist adds a romantic touch to those qualities: in its human form, the symbol becomes a woman who is to be loved “with adoration, with fertile tears, with groans that thunder love, with sighs of fire.” Which isn’t to say that Elivia interior doors can only work as bedroom doors; far from it.

 victoriaaida
Small cottage renovation for rental puroposes, kept within small scale budget. All design work by owner.
Small elegant gray tile alcove shower photo in Detroit
Small elegant gray tile alcove shower photo in Detroit
 Neil Kelly Company

A transitional kitchen design with Earth tone color palette. Natural wood cabinets at the perimeter and grey wash cabinets for the island, tied together with high variant "slaty" porcelain tile floor. A simple grey quartz countertop for the perimeter and copper flecked grey quartz on the island. Stainless steel appliances and fixtures, black cabinet and drawer pulls, hammered copper pendant lights, and a contemporary range backsplash tile accent.
 User
UserThe Glo A5 double pane windows and doors were utilized for their cost-effective durability and efficiency. The A5 Series provides a thermally-broken aluminum frame with multiple air seals, low iron glass, argon filled glazing, and low-e coating. These features create an unparalleled double-pane product equipped for the variant northern temperatures of the region. With u-values as low as 0.280, these windows ensure year-round comfort.
 Neil Kelly Company

A transitional kitchen design with Earth tone color palette. Natural wood cabinets at the perimeter and grey wash cabinets for the island, tied together with high variant "slaty" porcelain tile floor. A simple grey quartz countertop for the perimeter and copper flecked grey quartz on the island. Stainless steel appliances and fixtures, black cabinet and drawer pulls, hammered copper pendant lights, and a contemporary range backsplash tile accent.

 Triton Stone
Austin home on Lake Travis. Features a Persian Pearl granite countertops.
Triton Stone Group of Austin
Example of a mid-sized classic l-shaped porcelain tile and beige floor open concept kitchen design in Austin with granite countertops, an undermount sink, raised-panel cabinets, dark wood cabinets, stainless steel appliances, an island, beige backsplash and gray countertops
Example of a mid-sized classic l-shaped porcelain tile and beige floor open concept kitchen design in Austin with granite countertops, an undermount sink, raised-panel cabinets, dark wood cabinets, stainless steel appliances, an island, beige backsplash and gray countertops
 D2 Design and Works, inc.
Open plan _ shower / powder room.
Spa-like bathroom.
Wooden floor porcelain tile floor / wall.
Two contemporary adjustable hand showers.
White Shaker variant vanity cabinets with Caesarstone counter top / backsplash.
Spacious medicine cabinets with mirrored door.
Lots of grab bars.
Linear drain.
Rain tile.
Linear cabinet.
Shower benches.
Soft area light fixtures.
Niche shelves (recessed shelves).
Matching moldings _ linear cabinet, medicine cabinets and center mirror.
36