
Search results for "Variants" in Home Design Ideas
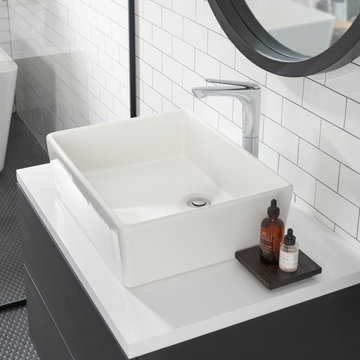
 American Standard Canada
Contemporary, cosmopolitan design and soft geometry combine for the sleek Studio S Single-Handle Faucet. The lever handle features an innovative design creating a flush look, eliminating gaps around the handle and comes with ceramic disc valves for drip free performance.

 Floorology
Large stone-look tiles were used as a counter top in this kitchen. On the wall there are smaller versions of the countertop in a 3X6 size. above that we have a linear color variant backsplash and more 3X6 tiles.
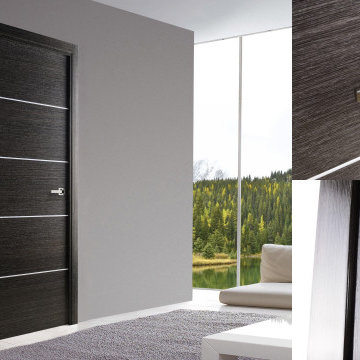
 Almes Doors
The Elivia solid wood interior door series is happily designed to fit any kind of configuration, including swing, pocket, bypass, bi-fold, and barn interior door. A variant of "Olivia", the name first appears in William Shakespeare’s play Twelfth Night and is romantically linked to olive trees. The story of the olive tree symbolism goes back to ancient Greece. It has always stood for peace everlasting and friendship unbounded. The dramatist adds a romantic touch to those qualities: in its human form, the symbol becomes a woman who is to be loved “with adoration, with fertile tears, with groans that thunder love, with sighs of fire.” Which isn’t to say that Elivia interior doors can only work as bedroom doors; far from it.
Find the right local pro for your project

 Charleston Limewash
Historic Aiken Rhett home in downtown Charleston coated with our limewash. Historically appropriate in both it's look & application, limewash preserves the unique masonry of old buildings.

 Strening Architects
Emily Hagopian
Trendy kitchen photo in San Francisco with flat-panel cabinets, light wood cabinets and an island
Trendy kitchen photo in San Francisco with flat-panel cabinets, light wood cabinets and an island

 D2 Design and Works, inc.
Features :
Island offers space to gather.
Wine cooler. (Friendly function for guests, easy access to coffee, drinks and wine)
Caesarstone counter top.
White backsplash tiles.
Rice cooker in a pull-out tray.
Porcelain tile floor.
Shaker variant white cabinets.
Breakfast nook (Window seats).
Traditional wall cabinet tops (to keep the dust off).


 Texture Landscapes: a division of Texture Group
Hard Design and Construction by others, Plant Design by Texture Group
Design ideas for a contemporary backyard landscaping in Christchurch.
Design ideas for a contemporary backyard landscaping in Christchurch.

 Kristen Elizabeth Design
The wet room shower features multiple shower heads, providing a spa-like feeling in this luxury master bathroom.
Example of a large minimalist master white tile and ceramic tile marble floor and white floor freestanding bathtub design in Sacramento with flat-panel cabinets, dark wood cabinets, beige walls, a vessel sink, a hinged shower door and white countertops
Example of a large minimalist master white tile and ceramic tile marble floor and white floor freestanding bathtub design in Sacramento with flat-panel cabinets, dark wood cabinets, beige walls, a vessel sink, a hinged shower door and white countertops



 Neil Kelly Company
A transitional kitchen design with Earth tone color palette. Natural wood cabinets at the perimeter and grey wash cabinets for the island, tied together with high variant "slaty" porcelain tile floor. A simple grey quartz countertop for the perimeter and copper flecked grey quartz on the island. Stainless steel appliances and fixtures, black cabinet and drawer pulls, hammered copper pendant lights, and a contemporary range backsplash tile accent.


 Mindy Gudzinski Design
Example of a mid-sized minimalist wooden straight metal railing staircase design in Edmonton with wooden risers
 mirewood
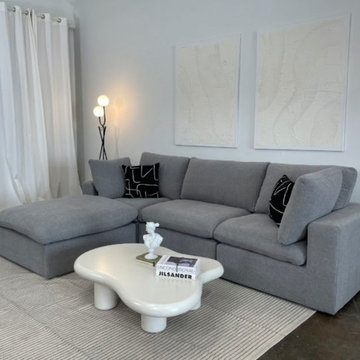
The Valen in a grey L-shape configuration with ottoman — clean lines, deep seats, and fully modular. Add or remove the ottoman as your space changes, no tools needed. Machine-washable covers mean it stays looking this fresh long term.

 User
UserThe large Lift and Slide doors placed throughout this modern contemporary home have superior sealing when closed and are easily operated, regardless of size. The “lift” function engages the door onto its rollers for effortless function. A large panel door can then be moved with ease by even a child. With a turn of the handle the door is then lowered off the rollers, locked, and sealed into the frame creating one of the tightest air-seals in the industry.
The Glo A5 double pane windows and doors were utilized for their cost-effective durability and efficiency. The A5 Series provides a thermally-broken aluminum frame with multiple air seals, low iron glass, argon filled glazing, and low-e coating. These features create an unparalleled double-pane product equipped for the variant northern temperatures of the region. With u-values as low as 0.280, these windows ensure year-round comfort.

 Marblex Design International, Inc.
Full-slab installation of fireplace. Material is 1 1/4" Silver Pearl granite in Antique finish. Marblex also installed 12"X24" Brazillian Black slate in Natural Cleft in herringbone pattern on the floor.
 Neil Kelly Company
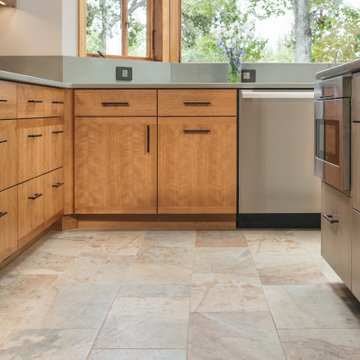
A transitional kitchen design with Earth tone color palette. Natural wood cabinets at the perimeter and grey wash cabinets for the island, tied together with high variant "slaty" porcelain tile floor. A simple grey quartz countertop for the perimeter and copper flecked grey quartz on the island. Stainless steel appliances and fixtures, black cabinet and drawer pulls, hammered copper pendant lights, and a contemporary range backsplash tile accent.

 Marti Kellogg
custom iron spiral staircase ending in glass wall
Example of a mid-sized mountain style wooden spiral open and metal railing staircase design
Example of a mid-sized mountain style wooden spiral open and metal railing staircase design
 User
UserThe Glo A5 double pane windows and doors were utilized for their cost-effective durability and efficiency. The A5 Series provides a thermally-broken aluminum frame with multiple air seals, low iron glass, argon filled glazing, and low-e coating. These features create an unparalleled double-pane product equipped for the variant northern temperatures of the region. With u-values as low as 0.280, these windows ensure year-round comfort.

 Nantucket Looms
With this large open floor plan in the main living room, the Nantucket Looms design team wanted to designate three separate areas for different purposes. Beside the 'game table' is this bar for entertaining. The blue tones tie this space together with chairs and fabrics of the game and living areas.
38