
Search results for "Variation" in Home Design Ideas

 building Lab, inc.
Eichler in Marinwood - At the larger scale of the property existed a desire to soften and deepen the engagement between the house and the street frontage. As such, the landscaping palette consists of textures chosen for subtlety and granularity. Spaces are layered by way of planting, diaphanous fencing and lighting. The interior engages the front of the house by the insertion of a floor to ceiling glazing at the dining room.
Jog-in path from street to house maintains a sense of privacy and sequential unveiling of interior/private spaces. This non-atrium model is invested with the best aspects of the iconic eichler configuration without compromise to the sense of order and orientation.
photo: scott hargis


Find the right local pro for your project

 Carolyn Reyes
Photo: Carolyn Reyes © 2015 Houzz
Example of a large transitional master carpeted bedroom design in Los Angeles with white walls
Example of a large transitional master carpeted bedroom design in Los Angeles with white walls

 Beasley & Henley Interior Design
The gorgeous "Charleston" home is 6,689 square feet of living with four bedrooms, four full and two half baths, and four-car garage. Interiors were crafted by Troy Beasley of Beasley and Henley Interior Design. Builder- Lutgert

 Rande Leaman Interior Design
Warm gray tones mix with navy, white and a touch of aqua in this cozy living room. Custom furniture and drapery set a serene mood, with the contemporary artwork taking center stage.
Erika Bierman Photography

 Landmark Building Inc
The guest bathroom of this home we remodeled.
Mid-sized trendy 3/4 white tile and subway tile tub/shower combo photo in Los Angeles with flat-panel cabinets, medium tone wood cabinets, an undermount sink and quartz countertops
Mid-sized trendy 3/4 white tile and subway tile tub/shower combo photo in Los Angeles with flat-panel cabinets, medium tone wood cabinets, an undermount sink and quartz countertops



 Donna Figg Design
David Patterson
Example of a large transitional l-shaped slate floor open concept kitchen design in Denver with dark wood cabinets, beige backsplash, stainless steel appliances, an undermount sink, shaker cabinets, granite countertops, stone tile backsplash and beige walls
Example of a large transitional l-shaped slate floor open concept kitchen design in Denver with dark wood cabinets, beige backsplash, stainless steel appliances, an undermount sink, shaker cabinets, granite countertops, stone tile backsplash and beige walls
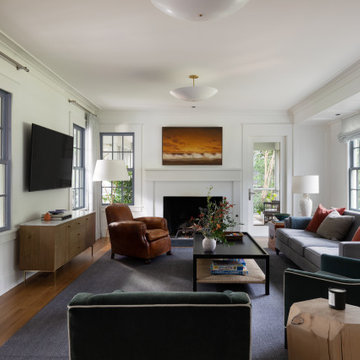
 Cuppett Kilpatrick Architecture + Interior Design
Living Room
Living room - transitional living room idea in Austin
Living room - transitional living room idea in Austin


 Tracy Herbert Interiors, LLC
Tub/shower combo - contemporary gray tile and ceramic tile tub/shower combo idea in Portland with flat-panel cabinets, dark wood cabinets and a two-piece toilet
Tub/shower combo - contemporary gray tile and ceramic tile tub/shower combo idea in Portland with flat-panel cabinets, dark wood cabinets and a two-piece toilet

 Brento Tile
Crazy about hexagons. This is a perfect blend of a classic yet contemporary kitchen.
Mid-sized trendy l-shaped porcelain tile and multicolored floor enclosed kitchen photo in Toronto with an undermount sink, flat-panel cabinets, white backsplash, light wood cabinets, quartz countertops, porcelain backsplash, black appliances, an island and gray countertops
Mid-sized trendy l-shaped porcelain tile and multicolored floor enclosed kitchen photo in Toronto with an undermount sink, flat-panel cabinets, white backsplash, light wood cabinets, quartz countertops, porcelain backsplash, black appliances, an island and gray countertops

 JRP Design & Remodel
This transitional style living space is a breath of fresh air, beginning with the open concept kitchen featuring cool white walls, bronze pendant lighting and classically elegant Calacatta Dorada Quartz countertops by Vadara. White frameless cabinets by DeWils continue the soothing, modern color palette, resulting in a kitchen that balances a rustic Spanish aesthetic with bright, modern finishes. Mission red cement tile flooring lends the space a pop of Southern California charm that flows into a stunning stairwell highlighted by terracotta tile accents that complement without overwhelming the ceiling architecture above. The bathroom is a soothing escape with relaxing white relief subway tiles offset by wooden skylights and rich accents.
PROJECT DETAILS:
Style: Transitional
Tile/Backsplash: white relief subway
Paint Colors: White
Photographer: J.R. Maddox

 User
Enclosed dining room - transitional dark wood floor and brown floor enclosed dining room idea in DC Metro with blue walls

 California Closets, Fresno
Corner Media Center with Colorful Accents
Living room - mid-sized contemporary open concept light wood floor living room idea with gray walls and no fireplace
Living room - mid-sized contemporary open concept light wood floor living room idea with gray walls and no fireplace

 Nies Homes
Shane Organ Photo
Bedroom - small country carpeted bedroom idea in Wichita with beige walls and no fireplace
Bedroom - small country carpeted bedroom idea in Wichita with beige walls and no fireplace

 Katharine Jessica Interior Design, LLC
Mid-sized transitional slate floor and gray floor hallway photo in New York with gray walls

 Martha's Vineyard Interior Design
Eric Roth Photography
Balcony - coastal balcony balcony idea in Boston with a roof extension
Balcony - coastal balcony balcony idea in Boston with a roof extension

 Jennifer Gilmer Kitchen & Bath
Washington DC Wardman Refined Industrial Kitchen
Design by #MeghanBrowne4JenniferGilmer
http://www.gilmerkitchens.com/
Photography by John Cole


158