
Search results for "Variation" in Home Design Ideas

 Bent Nails, Inc. Contractors
Example of a mid-sized transitional marble floor powder room design in Phoenix with white walls, marble countertops, an undermount sink and white countertops

 Blackbox design studios
Alan Blakely
Living room - large contemporary enclosed living room idea in Salt Lake City with a ribbon fireplace and a stone fireplace
Living room - large contemporary enclosed living room idea in Salt Lake City with a ribbon fireplace and a stone fireplace

 Shannon Adamson Interior Design
This ski-in, ski-out condo features a strong Arts and Crafts influence. The interiors feature reclaimed oak floors, mortise-and-tenon carpentry, stone, and custom period details.
Find the right local pro for your project


 Ellen Grasso & Sons, LLC
Photography - Dan Piassick
Architecture - James Cary
Example of a minimalist living room design in Dallas
Example of a minimalist living room design in Dallas

 Bosch Home Appliances
Bosch is committed to pure, purposeful European design that perfectly fits people’s lives. One of the
current U.S. trends is small spaces. Popular in places like Manhattan, the movement is now catching on
in more U.S. cities where small spaces are expanding to include guest suites, media rooms, secondary
vacation homes and other ancillary spaces.
Bosch is satisfying this ever-growing lifestyle trend with modern design, innovation and efficiency you’d
expect. As the 24" Bosch kitchen is specifically designed for small spaces, this is undeniable proof
that a smaller space doesn’t mean a smaller sense of style. Whether it’s city dwellers living in an urban
condo or loft, empty nesters or retirees desiring to downsize, or vacationers enjoying time in a compact
residence club, Bosch brings a premium experience to any kitchen. No matter the size.

 Monarch & Maker
Eat-in kitchen - large transitional u-shaped dark wood floor eat-in kitchen idea in Houston with shaker cabinets, white cabinets, white backsplash, stone slab backsplash, stainless steel appliances, an island, quartz countertops, white countertops and a double-bowl sink



 HouseHome
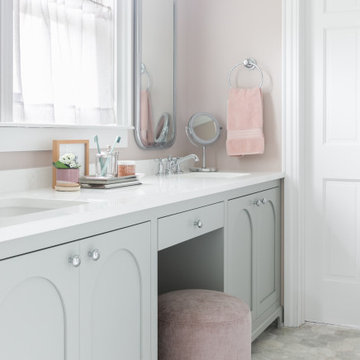
Although the Kids Bathroom was reduced in size by a few feet to add additional space in the Master Bathroom, you would never suspect it! Because of the new layout and design selections, it now feels even larger than before. We chose light colors for the walls, flooring, cabinetry, and tiles, as well as a large mirror to reflect more light. A custom linen closet with pull-out drawers and frosted glass elevates the design while remaining functional for this family. For a space created to work for a teenage boy, teen girl, and pre-teen girl, we showcase that you don’t need to sacrifice great design for functionality!

 Outdoor Kitchen, Pool & Pavers
Patio kitchen - mid-sized traditional backyard stamped concrete patio kitchen idea in Tampa with a pergola
 Arizona Tile
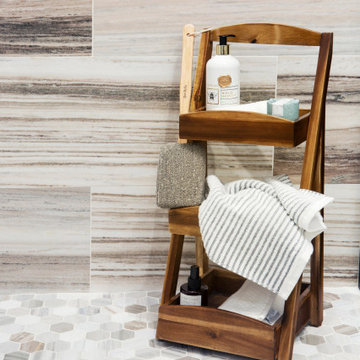
CS-Skyline is a warm-toned marble with variations of cream, taupe and brown throughout. Its striking color variations add visual interest while remaining neutral enough to be used in a variety of designs.


 Floorscapes Inc.
Birds eye view of the variation within this beautiful hardwood detail.
Example of a transitional living room design in Calgary
Example of a transitional living room design in Calgary

 Hills & Grant
Lisa Petrole Photography
Minimalist master beige tile and stone tile porcelain tile freestanding bathtub photo in San Francisco with gray walls
Minimalist master beige tile and stone tile porcelain tile freestanding bathtub photo in San Francisco with gray walls

 LDa Architecture & Interiors
Architect: LDa Architecture & Interiors
Interior Design: LDa Architecture & Interiors
Builder: Youngblood Builders
Landscaper: Sudbury Design Group
Photographer: Greg Premru Photography

 THINK Architecture, Inc.
Inspiration for a bedroom rustic gender-neutral medium tone wood floor and brown floor kids' bedroom remodel in Salt Lake City with brown walls


 Artistic Renovations of Ohio LLC
Beach style gray tile and porcelain tile porcelain tile walk-in shower photo in Cleveland with an undermount sink, shaker cabinets, white cabinets, granite countertops, a two-piece toilet and green walls

 MacPherson Construction and Design
Country medium tone wood floor and brown floor dining room photo in Seattle with white walls



236