
Search results for "Variation" in Home Design Ideas


 JWT Associates
The new kitchen has 12'-0" high ceilings with painted boarding. Backsplash tile is glazed brick. The island butcher block was discovered in a Michigan antique store. Floors are hand-scraped hickory.
Photo by Lee Manning Photography

Alcove shower - 1960s 3/4 multicolored tile and ceramic tile porcelain tile alcove shower idea in Minneapolis with an undermount sink, flat-panel cabinets, medium tone wood cabinets, quartzite countertops, a two-piece toilet and white walls
Find the right local pro for your project
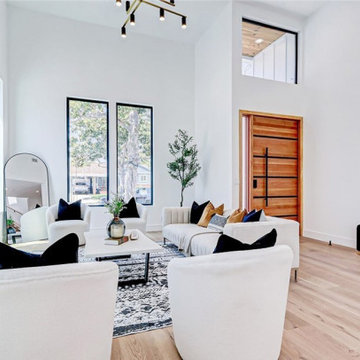
 Variation Design
Located in Redondo Beach, CA, this 3,000 sq.ft. luxury residence blends contemporary architecture with warm, inviting interiors. As both Design Lead and Architect of Record, we crafted a home that maximizes natural light through expansive windows and high ceilings. The open floor plan flows seamlessly between the dining, living, and kitchen spaces, while curated finishes and custom details enhance both function and aesthetic. Exterior elements combine modern lines with natural textures for lasting curb appeal.
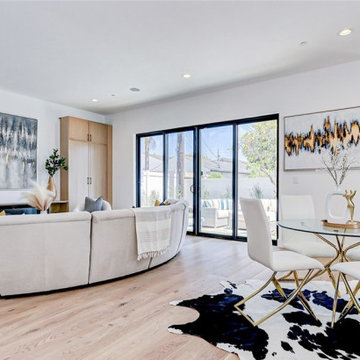 Variation Design
Located in Redondo Beach, CA, this 3,000 sq.ft. luxury residence blends contemporary architecture with warm, inviting interiors. As both Design Lead and Architect of Record, we crafted a home that maximizes natural light through expansive windows and high ceilings. The open floor plan flows seamlessly between the dining, living, and kitchen spaces, while curated finishes and custom details enhance both function and aesthetic. Exterior elements combine modern lines with natural textures for lasting curb appeal.
 Variation Design
Located in Redondo Beach, CA, this 3,000 sq.ft. luxury residence blends contemporary architecture with warm, inviting interiors. As both Design Lead and Architect of Record, we crafted a home that maximizes natural light through expansive windows and high ceilings. The open floor plan flows seamlessly between the dining, living, and kitchen spaces, while curated finishes and custom details enhance both function and aesthetic. Exterior elements combine modern lines with natural textures for lasting curb appeal.

 Morrison Design House
Inspiration for a transitional l-shaped dark wood floor eat-in kitchen remodel in Portland Maine with recessed-panel cabinets, white cabinets, marble countertops, gray backsplash, stainless steel appliances and an island



 Louis Fusco Landscape Architects
Out door Entertainment Area
Mid-sized country backyard stone patio photo in New York with no cover
Mid-sized country backyard stone patio photo in New York with no cover


 Brooks and Falotico Associates, Inc.
Jane Beiles
Inspiration for a large transitional gray three-story stone gable roof remodel in New York with a shingle roof
Inspiration for a large transitional gray three-story stone gable roof remodel in New York with a shingle roof


 Xstyles Bath + More, Inc.
Beth Singer Photographer
Alcove shower - small contemporary 3/4 blue tile and porcelain tile porcelain tile and blue floor alcove shower idea in Detroit with flat-panel cabinets, medium tone wood cabinets, a wall-mount toilet, blue walls, an undermount sink, granite countertops, a hinged shower door and black countertops
Alcove shower - small contemporary 3/4 blue tile and porcelain tile porcelain tile and blue floor alcove shower idea in Detroit with flat-panel cabinets, medium tone wood cabinets, a wall-mount toilet, blue walls, an undermount sink, granite countertops, a hinged shower door and black countertops

 Stephanie Muno
Inspiration for a mid-sized transitional l-shaped beige floor and medium tone wood floor eat-in kitchen remodel in Chicago with white cabinets, marble countertops, white backsplash, glass tile backsplash, stainless steel appliances, an island, an undermount sink and shaker cabinets

 Jarvis & Co. Interiors, LLC
Photography: Mark LaRosa
Inspiration for a small transitional open concept light wood floor living room remodel in New York with gray walls and no fireplace
Inspiration for a small transitional open concept light wood floor living room remodel in New York with gray walls and no fireplace

 Hoke Ley
Blake Worthington, Rebecca Duke
Inspiration for a huge contemporary light wood floor foyer remodel in Los Angeles with white walls and a metal front door
Inspiration for a huge contemporary light wood floor foyer remodel in Los Angeles with white walls and a metal front door

 Kristy Rice
Transitional guest vinyl floor and gray floor bedroom photo in Indianapolis with beige walls and no fireplace

 Jennifer Beck Design
Ross Cooperthwaite photographer
Tuscan beige two-story gable roof photo in Denver
Tuscan beige two-story gable roof photo in Denver

 Terri Sears, Kitchen and Bath Designer
Melissa Mills photography " http://melissammills.weebly.com"
Contract work completed by Bill & Kris Montgomery
Cabinet installation completed by Gabe Coman

 Studio M Interiors
Scott Amundson Photography
Eat-in kitchen - mid-sized farmhouse l-shaped dark wood floor and brown floor eat-in kitchen idea in Minneapolis with beige walls, a farmhouse sink, shaker cabinets, white cabinets, marble countertops, blue backsplash, subway tile backsplash, paneled appliances, an island and white countertops
Eat-in kitchen - mid-sized farmhouse l-shaped dark wood floor and brown floor eat-in kitchen idea in Minneapolis with beige walls, a farmhouse sink, shaker cabinets, white cabinets, marble countertops, blue backsplash, subway tile backsplash, paneled appliances, an island and white countertops

 GB Custom Wood Interiors
This wall was covered with antique barn wood including a bed frame made with similar materials, sconce lighting and floating wall mounted cubbies. $5450
81