
Search results for "Variations appearing" in Home Design Ideas

 CLT Design/Build Inc.
CLT collaborated with Telgenhoff & Oetgen CPA’s to add a 1900 square feet of office, conference, and processing space to the existing 100 year old Tutor Style house/office. CLT used a Bridge Connector that provided a seamless transition between new and old. CLT also used stucco to match the existing building along with lap siding to add texture and color variation. The building flows seamlessly on the interior and exterior thereby avoiding the appearance of a building addition. CLT provided complete design and construction services for this beautiful office addition.

 Diamond Homes, Inc.
Example of a large classic beige two-story stone exterior home design in Denver with a hip roof

 Quarry Mill
Pioneer mosaic real thin stone veneer from the Quarry Mill looks fantastic as wainscoting on the exterior of this building. Pioneer is a natural hand-picked fieldstone that is sawed into thin stone veneer. The stone has neutral and pleasing earth tones with a soft and natural texture. Pioneer showcases the fieldstone in its completely natural state with irregular shapes. Some fieldstones are split with a hydraulic press to form ashlar, ledgestone, or castle rock style stones, whereas, Pioneer is unaltered and forms a mosaic style. Pioneer is subject to greater variation due to being a fieldstone product. This variation adds character and beauty to the unique look of Pioneer. The individual pieces give flexibility to the mason over the final appearance as the stone can be laid in a more linear fashion if desired.
Find the right local pro for your project

 Halaby Restoration and Painting, Inc.
Darlene Halaby Photography
Example of a trendy living room design in Orange County
Example of a trendy living room design in Orange County
 The Outdoor GreatRoom Company

The Cove Linear Gas Fire Pit Table is the perfect addition to any contemporary outdoor space. The Natural Grey Supercast™ concrete base lets the focus be on the stunning 12x42" Crystal Fire® Plus Burner. The organic, natural appearance of the concrete is unique to each fire pit and color variations and wear are common attributes to the beauty of the fire pit.

 studio | TRACE, pllc
Doorless shower - small modern 3/4 ceramic tile and gray tile ceramic tile and gray floor doorless shower idea in Cincinnati with open cabinets, white cabinets, white walls, a wall-mount sink and quartz countertops

 Carl Mattison Design
The kitchen is in the exact same place as the original kitchen but with a full new look and feel.
Kitchen - transitional kitchen idea in Atlanta
Kitchen - transitional kitchen idea in Atlanta



 Michele Schuler | Realogics Sotheby's Int'l Realty
Transitional l-shaped medium tone wood floor eat-in kitchen photo in Seattle with an undermount sink, shaker cabinets, black cabinets, stainless steel appliances and an island

 FINNE Architects
Benjamin Benschneider
Example of a mid-sized minimalist galley light wood floor open concept kitchen design in Seattle with an undermount sink, flat-panel cabinets, medium tone wood cabinets, recycled glass countertops, gray backsplash, glass tile backsplash, stainless steel appliances and an island
Example of a mid-sized minimalist galley light wood floor open concept kitchen design in Seattle with an undermount sink, flat-panel cabinets, medium tone wood cabinets, recycled glass countertops, gray backsplash, glass tile backsplash, stainless steel appliances and an island

 A. Perry Homes
Example of a mid-sized transitional medium tone wood floor and brown floor kitchen design in Chicago with an undermount sink, white cabinets, granite countertops, white backsplash, an island, shaker cabinets, stainless steel appliances and gray countertops

 DesignARC
The Tice Residences replace a run-down and aging duplex with two separate, modern, Santa Barbara homes. Although the unique creek-side site (which the client’s original home looked toward across a small ravine) proposed significant challenges, the clients were certain they wanted to live on the lush “Riviera” hillside.
The challenges presented were ultimately overcome through a thorough and careful study of site conditions. With an extremely efficient use of space and strategic placement of windows and decks, privacy is maintained while affording expansive views from each home to the creek, downtown Santa Barbara and Pacific Ocean beyond. Both homes appear to have far more openness than their compact lots afford.
The solution strikes a balance between enclosure and openness. Walls and landscape elements divide and protect two private domains, and are in turn, carefully penetrated to reveal views.
Both homes are variations on one consistent theme: elegant composition of contemporary, “warm” materials; strong roof planes punctuated by vertical masses; and floating decks. The project forms an intimate connection with its setting by using site-excavated stone, terracing landscape planters with native plantings, and utilizing the shade provided by its ancient Riviera Oak trees.
2012 AIA Santa Barbara Chapter Merit Award
Jim Bartsch Photography

 A Shade Above: Home Experience Center & Showroom
TRUFIG's revolutionary and award winning design allows for a seamless look on your walls, backsplash, kitchen islands and ceilings. Switchplates, Receptacles, HVAC grills, iPad wall mounts and data jacks literally disappear into whatever material you use. No more "wall acne" interrupting your beautiful materials!

 Bespoke Fine Interiors
Inspiration for a small transitional 3/4 gray tile and ceramic tile corner shower remodel in Atlanta with shaker cabinets, white cabinets, a one-piece toilet, beige walls, an undermount sink and quartz countertops


 Sterling Carpet & Flooring
“Shadow Hills”... a new, subtle, striated cut pile that coordinates with our popular striated collection of patterns. The tonal blended yarns of this luxurious plush imparts softness and has a unique visual texture. It’s distressed appearance mimics organic natural fibers. The thirty-six (36) coordinating color palette has gradual variations of light and dark shading that gives the floor depth and warmth. Made of 100% STAINMASTER® Tactesse® nylon fiber.

 Barriere Construction Inc.
Inspiration for a mid-sized transitional u-shaped dark wood floor and brown floor open concept kitchen remodel in Chicago with a farmhouse sink, shaker cabinets, white cabinets, white backsplash, subway tile backsplash, stainless steel appliances, an island, gray countertops and quartz countertops

 Griffin Design
Using large 24x24 floor tiles in Emser Tiles Citadel "Grey" with a small colored-matched grout line creates a simple, yet interesting look. The subtle movement in texture of the tile adds dimension while adding to an overall clean appearance.
Photo Credit: Erin Weaver - Desired Photo

 Vertical Arts Architecture
Great room - large rustic dark wood floor and brown floor great room idea in Denver with white walls, a stone fireplace and a ribbon fireplace

 Fluidesign Studio
Building Design, Plans, and Interior Finishes by: Fluidesign Studio I Builder: Anchor Builders I Photographer: sethbennphoto.com
Eat-in kitchen - large traditional l-shaped light wood floor eat-in kitchen idea in Minneapolis with a farmhouse sink, flat-panel cabinets, dark wood cabinets, granite countertops, beige backsplash, subway tile backsplash, stainless steel appliances and an island
Eat-in kitchen - large traditional l-shaped light wood floor eat-in kitchen idea in Minneapolis with a farmhouse sink, flat-panel cabinets, dark wood cabinets, granite countertops, beige backsplash, subway tile backsplash, stainless steel appliances and an island
 Neumann & Rudy Architecture
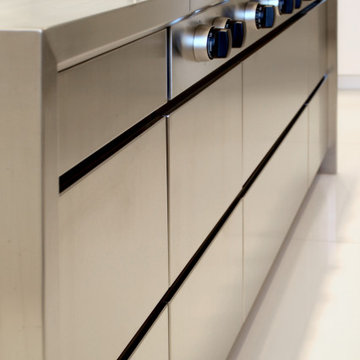
This close view follows the stainless-steel cabinet fronts beneath the cooktop, revealing the detail that gives the kitchen its disciplined appearance. Long dark recesses divide the drawers into horizontal bands, while fine vertical joints keep the broad metal panels carefully aligned. A row of projecting control knobs creates a more tactile rhythm above, with black burner grates and a white kettle visible along the counter. Soft reflections bring warmth and variation to the brushed surfaces without disturbing their clean geometry. The composition suggests an industrial influence expressed through precise detailing, with controls and recessed grips giving everyday use a direct, tangible quality.
17