
Search results for "Variations appearing" in Home Design Ideas

 CED Stone Group
Blue Grey Granite paving is sawn on all sides with a flame textured top surface. Granite paving is extremely hard wearing and ideal for use in modern contemporary designs.
Granite is speckled in appearance and consistent in colour with little variation. This attractive granite paving is ideal for use both internally and externally. Suitable applications include driveways‚ pathways‚ garden patios‚ market places and streetscapes.

 Arimar International
Carpathian Rustic White Oak 9/16 x 7 ½ x 72”
Carpathians This wide plank hardwood floor offers a unique look obtained by a process of brushing, grain effects, smoked, distressed, nail marks and rounded edges, done by hand.
Specie: Rustic French White Oak
Appearance
Color: Gray-blue tones
Variation: Moderate
Properties
Durability: Dense, strong, excellent resistance.
Construction: T&G, 3 Ply Engineered floor. The use of Heveas or Rubber core makes this floor environmentally friendly.
Finish: 8% UV acrylic urethane with scratch resistant by Klumpp
Sizes: 9/16 x 7 ½ x 72”, (85% of its board), with a 3.2mm wear layer.
Warranty: 25 years limited warranty.

 DLT Interiors-Debbie Travin
Transitional/Coastal designed family room space. With custom white linen slipcover sofa in the L-Shape. How gorgeous are these custom Thibaut pattern X-benches along with the navy linen oversize custom tufted ottoman. Lets not forget these custom pillows all to bring in the Coastal vibes our client wished for. Designed by DLT Interiors-Debbie Travin
Find the right local pro for your project

 Enhance Floors and More
“Shadow Hills”... a new, subtle, striated cut pile that coordinates with our popular striated collection of patterns. The tonal blended yarns of this luxurious plush imparts softness and has a unique visual texture. It’s distressed appearance mimics organic natural fibers. The thirty-six (36) coordinating color palette has gradual variations of light and dark shading that gives the floor depth and warmth. Made of 100% STAINMASTER® Tactesse® nylon fiber.
 CED Stone Group
Blue Grey Granite paving is sawn on all sides with a flame textured top surface. Granite paving is extremely hard wearing and ideal for use in modern contemporary designs.
Granite is speckled in appearance and consistent in colour with little variation. This attractive granite paving is ideal for use both internally and externally. Suitable applications include driveways‚ pathways‚ garden patios‚ market places and streetscapes.
 User
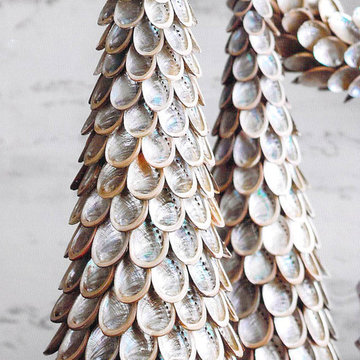
UserGlance quickly at the curved underside of an abalone shell and it appears white. Upon further examination, a pale rainbow of pinks, greens, blues and purples is revealed. Our Abalone Shell Trees and Wreaths provide a beautiful opportunity to appreciate all the variations within the shells. Display near candlelight for heightened color play.
SKU: H488, H489, H498, H499.
Brand: Roost.
$145.00

 Beth Rosenfield Design, LLC – Associate ASID
Sophisticated and inviting family room designed for a male client. Custom designed cherry media cabinet, rustic mantel, and concrete fireplace wall draw your eye right toward the beautiful lake view.
Roy Weinstein & Ken Kast Photography



 Karen Smuland Architect, LLC
Christian Heeb
Inspiration for a contemporary bamboo floor living room remodel with a stone fireplace, beige walls and a ribbon fireplace
Inspiration for a contemporary bamboo floor living room remodel with a stone fireplace, beige walls and a ribbon fireplace
 CED Stone Group
Blue Grey Granite paving is sawn on all sides with a flame textured top surface. Granite paving is extremely hard wearing and ideal for use in modern contemporary designs.
Granite is speckled in appearance and consistent in colour with little variation. This attractive granite paving is ideal for use both internally and externally. Suitable applications include driveways‚ pathways‚ garden patios‚ market places and streetscapes.
 CED Stone Group
Blue Grey Granite paving is sawn on all sides with a flame textured top surface. Granite paving is extremely hard wearing and ideal for use in modern contemporary designs.
Granite is speckled in appearance and consistent in colour with little variation. This attractive granite paving is ideal for use both internally and externally. Suitable applications include driveways‚ pathways‚ garden patios‚ market places and streetscapes.


 Suzanne MacCrone Rogers
Renovation of a master bath suite, dressing room and laundry room in a log cabin farm house. Project involved expanding the space to almost three times the original square footage, which resulted in the attractive exterior rock wall becoming a feature interior wall in the bathroom, accenting the stunning copper soaking bathtub.
A two tone brick floor in a herringbone pattern compliments the variations of color on the interior rock and log walls. A large picture window near the copper bathtub allows for an unrestricted view to the farmland. The walk in shower walls are porcelain tiles and the floor and seat in the shower are finished with tumbled glass mosaic penny tile. His and hers vanities feature soapstone counters and open shelving for storage.
Concrete framed mirrors are set above each vanity and the hand blown glass and concrete pendants compliment one another.
Interior Design & Photo ©Suzanne MacCrone Rogers
Architectural Design - Robert C. Beeland, AIA, NCARB


 Dura Flooring, Inc.
“Shadow Hills”... a new, subtle, striated cut pile that coordinates with our popular striated collection of patterns. The tonal blended yarns of this luxurious plush imparts softness and has a unique visual texture. It’s distressed appearance mimics organic natural fibers. The thirty-six (36) coordinating color palette has gradual variations of light and dark shading that gives the floor depth and warmth. Made of 100% STAINMASTER® Tactesse® nylon fiber.

 Terra Firma Custom Homes
Designed as if the barn were built long ago and the home added later, this ranch house is full of character and interest.
Example of a farmhouse two-story wood exterior home design in Denver
Example of a farmhouse two-story wood exterior home design in Denver

 Alair Homes Chilliwack
This contemporary farmhouse is located on a scenic acreage in Greendale, BC. It features an open floor plan with room for hosting a large crowd, a large kitchen with double wall ovens, tons of counter space, a custom range hood and was designed to maximize natural light. Shed dormers with windows up high flood the living areas with daylight. The stairwells feature more windows to give them an open, airy feel, and custom black iron railings designed and crafted by a talented local blacksmith. The home is very energy efficient, featuring R32 ICF construction throughout, R60 spray foam in the roof, window coatings that minimize solar heat gain, an HRV system to ensure good air quality, and LED lighting throughout. A large covered patio with a wood burning fireplace provides warmth and shelter in the shoulder seasons.
Carsten Arnold Photography

 Embassy Landscape Group
Inspiration for a huge traditional full sun backyard mulch landscaping in Kansas City for summer.

 Charles Vincent George Architects, Inc.
Naperville, IL Residence by Charles Vincent George Architects Photographs by Tony Solori
Transitional medium tone wood floor kitchen photo in Chicago with granite countertops
Transitional medium tone wood floor kitchen photo in Chicago with granite countertops

 Actual Architecture Company
This table set melds precision mathematics and procedural computation with the appearance of organic form. When put together, the 6 unique components form a simple rectangular low coffee table. When separated, the odd shapes of the components are evident and they can be used as end tables, benches, or sculptural objects. We developed the forms as a 3-dimensional Voronoi tessellation, an algorithm that permits nuanced formal variations. The basic components are made with precision CNC-cut sheets of Baltic Birch, laminated horizontally with exposed plywood edges, but the edges are shaped by hand to create subtle variations and unique features to each set.


13