
Search results for "Varied array" in Home Design Ideas
 Windows Dressed Up

Hunter Douglas Skyline vertical blinds and gliding window panels for large windows array, sliding glass doors or french doors. Window panels are wide panel track blinds / sliding panels that move smootly across the wide window array or can be used as a room divider.
If you are looking for window treatments to add value to your home before the sale, or to make your new home your own, Windows Dressed Up in Denver has blinds, shades, shutters, from Hunter Douglas, Graber & Lafayette. custom curtains, drapes, custom bedding & drapery hardware too. Home decorators dream store! Over 3,000 designer fabrics. Window treatments vary from budget to indulgence.
Hunter Douglas blinds vertical panel bedroom ideas photo.
 Joyce Yin Architect
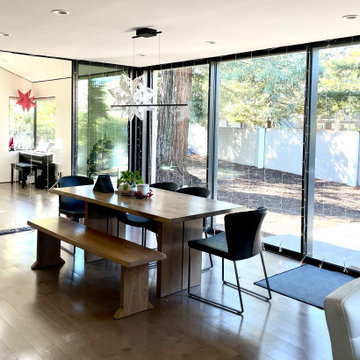
Expanded Dining Room off the existing Kitchen and Family Room now opens completely to a serene view to the backyard thru floor-to-ceiling sliding doors. A second set of glass sliding doors provides passage to a suite (room + bath), serving an array of varying functions. IN-PROGRESS PHOTO
 Eldorado Stone
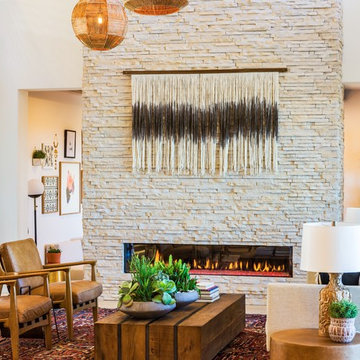
Introducing European Ledge®, A Modern Stone Fusion. European Ledge creates the perfect fusion between old-world stonework and modern design. Evoking a unique balance of weather-worn surface contours and precision-cut stone, this modern interpretation of split-face travertine is assembled into tightly stacked ledge pieces with varying surface heights and lengths. The distinctive appearance delivers a timeless feel to any exterior or interior environment.
Find the right local pro for your project
 Nuela Designs
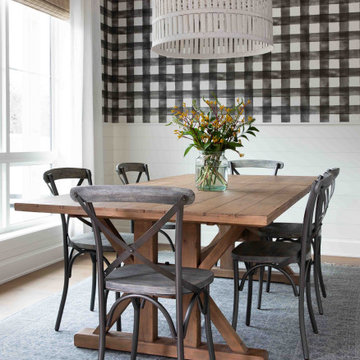
Dining room - mid-sized cottage light wood floor and beige floor dining room idea in Austin with white walls

 IronStrike Stoves & Inserts
As elegant as it is efficient, the Grandview™ Series of wood-burning stoves has raised the standard for home heating with it's proven, Thermal Fin Technology (TFT™). This innovative cast-iron heat exchanger put more heat in the room - and less up the chimney - delivering the perfect amount of heat to create a cozy atmosphere. Expansive, durable ceramic glass gives you unobstructed views of the fire and allows for easy heat transfer. A wide array of high-quality, versatile styling options means that the Grandview will easily complement any décor.
Aesthetics
Unique, integral airwash system keeps the glass clean and clear for a wide-open view of the fire.
Tall opening provides and expansive view of the burning fire.
Precision-cut, heavy-gauge steel provides dependable, long-lasting operation.
Comfort
Available in two sizes to match the heating needs of your home..
Innovative heat exchanger creates 32% more surface area than a standard stove design resulting in more heat entering the room.
High-density firebrick retains heat longer, resulting in increased efficiency.
Optional 700-CFM variable-speed blower quickly moves heat from the stove into your room.
EPA-certified and Washington State-approved for clean and efficient operation.
Ease of Operation
One-touch control ensures easy operation and comfort.
Optional ash drawer allows collection of ash from inside the firebox, for easy maintenance and convenient cleanup.
Design Versatility
Decorative door trim in standard Black, Brushed Nickel or Nickel allow customization to your style.
Choice of steel legs, cast legs or pedestal.
Louvers available in Black or Brushed Nickel add an elegant accent.
*Square-feet heating capacities are approximations only. Actual performance may vary depending upon home design and insulation, ceiling heights, climate, condition and type of wood used, appliance location, burn rate, accessories chosen, chimney installation and how the appliance is operated.

 Country Floors Bethesda
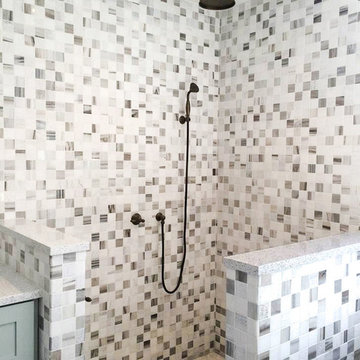
Check out this magnificent mosaic shower, which is a mix of our Snow White and Skyline Collection.
Snow White Polished, is a combination of natural marble with the classic and traditional shades of grey and white. The finely polished surface of this collection is a delightful array of metro tile shapes.
http://www.countryfloors.com/categories/collection/snow-white-polished/
Skyline Collection:
Skyline’s varying shades of milky snows and cool silvers are destined to be a part of the modernist’s chic space.
http://goo.gl/OCHCkF
 Marble Systems
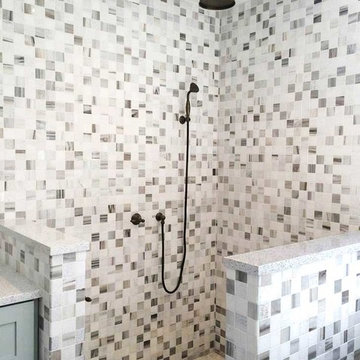
This magnificent mosaic shower, is a mix of our Snow White and Skyline Collection.
Snow White Polished, is a combination of natural marble with the classic and traditional shades of grey and white. The finely polished surface of this collection is a delightful array of metro tile shapes. http://goo.gl/IGfGnL
Skyline Collection:
Skyline’s varying shades of milky snows and cool silvers are destined to be a part of the modernist’s chic space. http://goo.gl/OCHCkF
 IL Decor
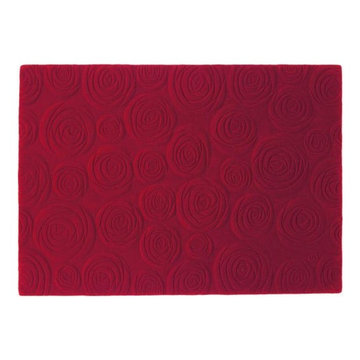
A symbol of romance, roses create an atmosphere of warmth and elegance. Sculptured by hand, the Rosetta area rug offers a realistic consistency with varying heights within the pile. Dellarobbia is known for quality; the one of a kind Rosetta area rug is hand tufted in 100% New Zealand wool. Available in an array of colors, the single ply yarn is protected with cotton backing. Manufactured By Dellarobbia.
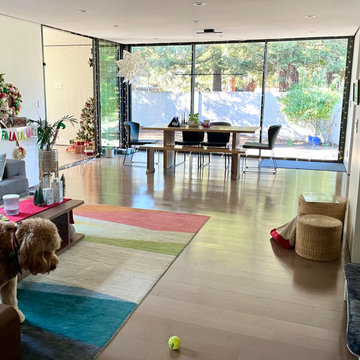 Joyce Yin Architect
Expanded Dining Room off the existing Kitchen and Family Room now opens completely to a serene view to the backyard thru floor-to-ceiling sliding doors. A second set of glass sliding doors provides passage to a suite (room + bath), serving an array of varying functions. IN-PROGRESS PHOTO
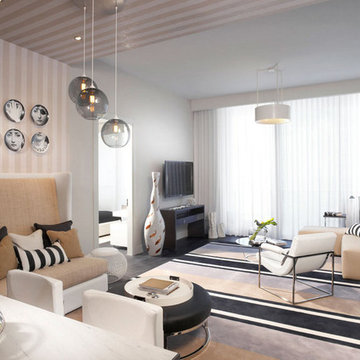
 Niche Modern
A trio of our Solitaire pendants in Gray glass hangs from a Circular-3 Modern Chandelier in the living room. The neutral color of our Gray glass complements the porcelain ebony flooring and vintage black-and-white plates found on the striped wall. The varying drop lengths, sleek cord sets, and unique metal canopy finish immediately draw the eye's attention. Our Circular Modern Chandelier Collection offers a simple way to cluster multiple pendants, creating a dazzling display that only requires a single electrical junction box. Choose from an array of our luxurious glass colors and classic silhouettes to create a completely custom fixture, perfect for your next project.



 Summer Thornton Design, Inc
This room is all about the unexpected from the magenta shades on a traditional sconce to the louis dining chairs with mis-matched patterns. Dim the chandelier, uncork a bottle of wine and this room is ready for dinner.
Summer Thornton Design, Inc.

 ODS Architecture
Atherton has many large substantial homes - our clients purchased an existing home on a one acre flag-shaped lot and asked us to design a new dream home for them. The result is a new 7,000 square foot four-building complex consisting of the main house, six-car garage with two car lifts, pool house with a full one bedroom residence inside, and a separate home office /work out gym studio building. A fifty-foot swimming pool was also created with fully landscaped yards.
Given the rectangular shape of the lot, it was decided to angle the house to incoming visitors slightly so as to more dramatically present itself. The house became a classic u-shaped home but Feng Shui design principals were employed directing the placement of the pool house to better contain the energy flow on the site. The main house entry door is then aligned with a special Japanese red maple at the end of a long visual axis at the rear of the site. These angles and alignments set up everything else about the house design and layout, and views from various rooms allow you to see into virtually every space tracking movements of others in the home.
The residence is simply divided into two wings of public use, kitchen and family room, and the other wing of bedrooms, connected by the living and dining great room. Function drove the exterior form of windows and solid walls with a line of clerestory windows which bring light into the middle of the large home. Extensive sun shadow studies with 3D tree modeling led to the unorthodox placement of the pool to the north of the home, but tree shadow tracking showed this to be the sunniest area during the entire year.
Sustainable measures included a full 7.1kW solar photovoltaic array technically making the house off the grid, and arranged so that no panels are visible from the property. A large 16,000 gallon rainwater catchment system consisting of tanks buried below grade was installed. The home is California GreenPoint rated and also features sealed roof soffits and a sealed crawlspace without the usual venting. A whole house computer automation system with server room was installed as well. Heating and cooling utilize hot water radiant heated concrete and wood floors supplemented by heat pump generated heating and cooling.
A compound of buildings created to form balanced relationships between each other, this home is about circulation, light and a balance of form and function.
Photo by John Sutton Photography.

 Revolution Landscape
This craftsman landscape boasts nine cedar raised vegetable beds which produce an abundance of fresh, organic produce.
Design ideas for a large craftsman full sun courtyard gravel vegetable garden landscape in San Diego.
Design ideas for a large craftsman full sun courtyard gravel vegetable garden landscape in San Diego.
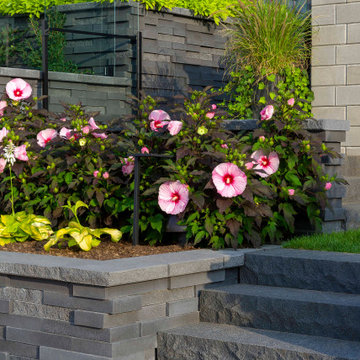
 Techo-Bloc
Techo-Bloc has redefined landscape products once again with this eye-catching ultra-modern double-sided retaining wall. The Graphix wall’s varying depths and unique but simple installation process creates a 3 dimensional visual effect. The mix of smooth and chiseled textures add another factor of visual interest to this wall, making it perfect for design lovers and those seeking something sleek and out of the box. Great for retaining soil, building planters, blade walls or vertical elements such as fire, water or outdoor kitchen features. Check out our website to shop the look! Or, check out the estimation tool on our website to get an idea of how much a similar project could cost you! https://www.techo-bloc.com/shop/walls/graphix-wall/

 Jordana Nicholson
Photo: Jordana Nicholson © 2016 Houzz
Entryway - eclectic entryway idea in Nashville
Entryway - eclectic entryway idea in Nashville
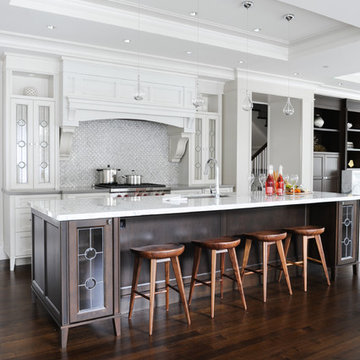
 Studio Ten Interior Design Ltd.
Photography by Tracey Ayton
Mid-sized transitional medium tone wood floor and brown floor open concept kitchen photo in Vancouver with an undermount sink, recessed-panel cabinets, white cabinets, marble countertops, mosaic tile backsplash, paneled appliances, an island and gray backsplash
Mid-sized transitional medium tone wood floor and brown floor open concept kitchen photo in Vancouver with an undermount sink, recessed-panel cabinets, white cabinets, marble countertops, mosaic tile backsplash, paneled appliances, an island and gray backsplash
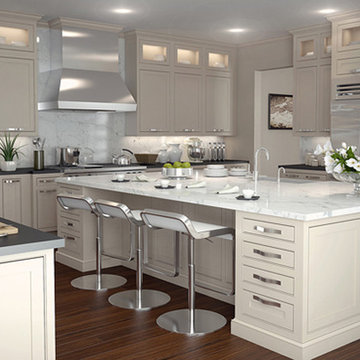
 Bella Casa Design and Build
For fifty years the Panaccio family has been known as detail oriented builders and general contractors in the Delaware Valley. Alesio Panaccio the owner of AD Panaccio Inc began working in the family business 25 years ago. Today his company oversees a varied array of residential and commercial construction jobs. Yearly projects include major residential additions, kitchens, baths, finished basements, porches and decks, as well as commercial and handicap compliant contruction.
Whatever the project though, it isn’t simply the fine craftsmanship that sets AD Panaccio’s work apart from the competition. It is the personal touch and availability of Al Panaccio himself and the other members of the Pannaccio team. This makes home owners and business owners comfortable during the construction process, and satisfied upon the works completion.
This personal touch also accounts for the companies reputation and why they continue to receive 5 star reviews on various search engines, web sites and with Servicemagic.
AD Pannaccio Serves Philadelphia and the Surrounding Communities Including: The Main Line, Upper Darby, Havertown, Broomall, Newtown Square, Bala Cynwyd, Merion, Narberth, Ardmore, Haverford, Gladwynne, Bryn Mawr, Villanova, Wayne, Paoli, Malvern, West Chester, and Media.
 Finesse, Inc.

The previous year Finesse, Inc. remodeled this home in Monrovia and created the 9-lite window at the entry of the home. After experiencing some intense weather we were called back to build this new entry way. The entry consists of 1/3 covered area and 2/3 area exposed to allow some light to come in. Fabricated using square steel posts and beams with galvanized hangers and Redwood lumber. A steel cap was placed at the front of the entry to really make this Modern home complete. The fence and trash enclosure compliment the curb appeal this home brings.
PC: Aaron Gilless
3