
Search results for "Varied collection" in Home Design Ideas
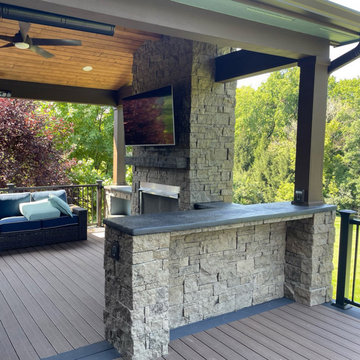
 In and Out Home
Arguably Evolve Stone’s most stately style, Georgetown Run includes the largest individual stones when compared with the other styles in the collection. Inspired by architecture lining the streets of the historic Georgetown district in Washington, D.C., this style is beautifully diverse and comprised of stones with varied heights and varied lengths. This design is available in four colors. Kodiak Mine is shown here.


 Kate Jackson Design
Beach style decor with art, antiques and collected treasures. Photo credit: Read McKendree.
Living room - mid-sized coastal open concept and formal light wood floor living room idea in Providence with a standard fireplace, a brick fireplace and white walls
Living room - mid-sized coastal open concept and formal light wood floor living room idea in Providence with a standard fireplace, a brick fireplace and white walls
Find the right local pro for your project

 Alinda Morris Interior Design LLC
Raft Island Kitchen Redesign & Remodel
Project Overview
Located in the beautiful Puget Sound this project began with functionality in mind. The original kitchen was built custom for a very tall person, The custom countertops were not functional for the busy family that purchased the home. The new design has clean lines with elements of nature . The custom oak cabinets were locally made. The stain is a custom blend. The reclaimed island was made from local material. ..the floating shelves and beams are also reclaimed lumber. The island counter top and hood is NEOLITH in Iron Copper , a durable porcelain counter top material The counter tops along the perimeter of the kitchen is Lapitec. The design is original, textured, inviting, brave & complimentary.
Photos by Julie Mannell Photography


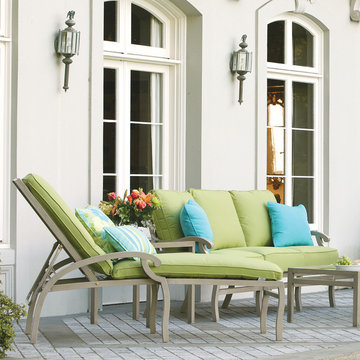
 Thos. Baker
The Catalina Chaise Lounge bring elegant style to patios, decks, terraces or poolside. The romantic accents and soft, weathered finish make this durable collection a favorite. Price may vary depending on fabric choice for cushion.

 WallsNeedLove
An abstract geometric pattern of black lines describing triangles, with solid black circles of varying sizes at the vertices. White background. Available in both removable peel-and-stick and permanent wallpapers. Printed with child-safe inks.

Sponsored
Columbus, OH
Free consultation for landscape design!

Peabody Landscape Group
Franklin County's Reliable Landscape Design & Contracting

 Shaw Floors
Alto Plank in Leone by Shaw Floors. Part of the Floorté Collection, Alto Plank offers twelve attractive wood designs in varying colors.
Transitional vinyl floor living room photo in Atlanta
Transitional vinyl floor living room photo in Atlanta

 Hill Country Fusions
A collection of designer bedrooms and custom bedding for the texas hill country. these photos are from varies designers meant to give you inspiration so that i can design the perfect bedroom and bedding for your needs.
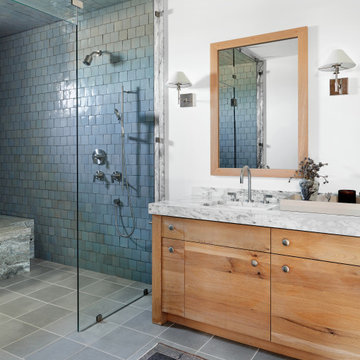
 Ashby Collective
Example of a mid-sized mountain style 3/4 blue tile and ceramic tile ceramic tile, blue floor and single-sink shower bench design in Austin with flat-panel cabinets, brown cabinets, white walls, a drop-in sink, marble countertops, a hinged shower door, gray countertops and a built-in vanity

 MARGARITA BRAVO
A collection of living room interiors that present varying styles of elegance and timelessness. From comfortable and transitional to modern and minimalistic, to charming and traditional, each look perfectly captures the style and personality of our client.
Plush textiles, incredible art collections, and seamless function come together effortlessly in these designs. Whether the homes boast an open floor plan or traditionally separated, each living room plays a large piece in the cohesiveness of each exciting interior design.
Project designed by Denver, Colorado interior designer Margarita Bravo. She serves Denver as well as surrounding areas such as Cherry Hills Village, Englewood, Greenwood Village, and Bow Mar.
For more about MARGARITA BRAVO, click here: https://www.margaritabravo.com/
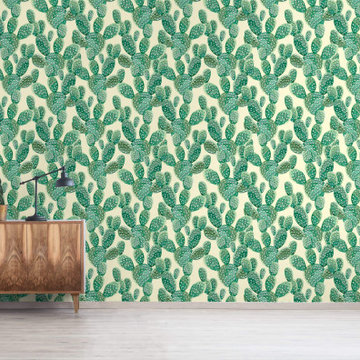 WallsNeedLove
A watercolor collage of cactus in varying shades of green with white and black spines. Beige background. Available in both removable peel-and-stick and permanent wallpapers. Printed with child-safe inks.

 Matt Fajkus Architecture
The Control/Shift House is perched on the high side of the site which takes advantage of the view to the southeast. A gradual descending path navigates the change in terrain from the street to the entry of the house. A series of low retaining walls/planter beds gather and release the earth upon the descent resulting in a fairly flat level for the house to sit on the top one third of the site. The entry axis is aligned with the celebrated stair volume and then re-centers on the actual entry axis once you approach the forecourt of the house.
The initial desire was for an “H” scheme house with common entertaining spaces bridging the gap between the more private spaces. After an investigation considering the site, program, and view, a key move was made: unfold the east wing of the “H” scheme to open all rooms to the southeast view resulting in a “T” scheme. The new derivation allows for both a swim pool which is on axis with the entry and main gathering space and a lap pool which occurs on the cross axis extending along the lengthy edge of the master suite, providing direct access for morning exercise and a view of the water throughout the day.
The Control/Shift House was derived from a clever way of following the “rules.” Strict HOA guidelines required very specific exterior massing restrictions which limits the lengths of unbroken elevations and promotes varying sizes of masses. The solution most often used in this neighborhood is one of addition - an aggregation of masses and program randomly attached to the inner core of the house which often results in a parasitic plan. The approach taken with the Control/Shift House was to push and pull program/massing to delineate and define the layout of the house. Massing is intentional and reiterated by the careful selection of materiality that tracks through the house. Voids and relief in the plan are a natural result of this method and allow for light and air to circulate throughout every space of the house, even into the most inner core.
Photography: Charles Davis Smith
Sponsored
Columbus, OH
Free consultation for landscape design!
Peabody Landscape Group
Franklin County's Reliable Landscape Design & Contracting
 MARGARITA BRAVO
A collection of living room interiors that present varying styles of elegance and timelessness. From comfortable and transitional to modern and minimalistic, to charming and traditional, each look perfectly captures the style and personality of our client.
Plush textiles, incredible art collections, and seamless function come together effortlessly in these designs. Whether the homes boast an open floor plan or traditionally separated, each living room plays a large piece in the cohesiveness of each exciting interior design.
Project designed by Denver, Colorado interior designer Margarita Bravo. She serves Denver as well as surrounding areas such as Cherry Hills Village, Englewood, Greenwood Village, and Bow Mar.
For more about MARGARITA BRAVO, click here: https://www.margaritabravo.com/

 Marble Systems
Skyline Marble Mosaics Client Fireplace -- With its varying shades of milky snows and cool silvers, our Skyline Polished Collection is destined to be a part of the modernist’s chic space. The collection was recently installed on the fireplace of one our clients. They were so pleased with the results and the ambiance their bedroom had now taken, that they couldn't wait to share it with us!
As you can see, the polished marble mosaics of Skyline offer versatility to any design or application. For more formats and options, visit: http://www.marblesystems.com/products/collection/skyline-polished/.
 MARGARITA BRAVO
A collection of living room interiors that present varying styles of elegance and timelessness. From comfortable and transitional to modern and minimalistic, to charming and traditional, each look perfectly captures the style and personality of our client.
Plush textiles, incredible art collections, and seamless function come together effortlessly in these designs. Whether the homes boast an open floor plan or traditionally separated, each living room plays a large piece in the cohesiveness of each exciting interior design.
Project designed by Denver, Colorado interior designer Margarita Bravo. She serves Denver as well as surrounding areas such as Cherry Hills Village, Englewood, Greenwood Village, and Bow Mar.
For more about MARGARITA BRAVO, click here: https://www.margaritabravo.com/
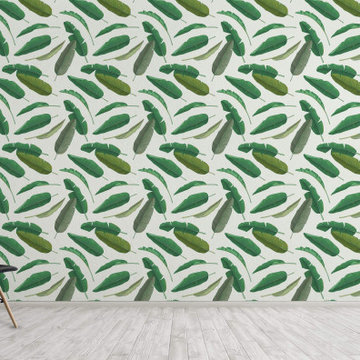 WallsNeedLove
A playful tropical pattern with varying shades of green banana tree leaves floating randomly on an off-white background. Available in both removable peel-and-stick and permanent wallpapers. Printed with child-safe inks.

Sponsored
Columbus, OH

Trish Takacs Design
Award Winning & Highly Skilled Kitchen & Bath Designer in Columbus
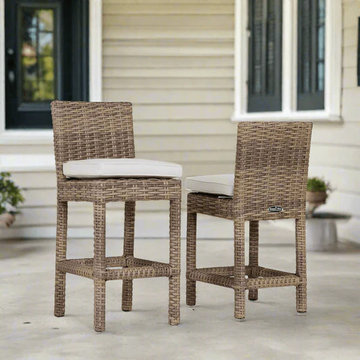
 Modern Wicker & Outdoor Furniture
The Havana Collection captures the relaxed nature of outdoor living with its organic texture and ample proportions. Expertly wrapped in a vary-colored weave, Havana mimics natural materials with low maintenance in durable virgin resin wicker. Designed for outdoor relaxation and entertainment, Havana spans multiple design styles and offers a prominent seating and dining statement.

 Highland Builders LLC
Designed around the homeowners' extensive art collection, this private gallery transforms a functional space into a highly personal feature of the home. A dark ceiling creates a dramatic backdrop while adjustable track lighting directs attention to individual paintings, sculptures and collected pieces. Crisp gallery walls and an open layout provide flexibility for displaying artwork of varying sizes, allowing the homeowners' collection to become an integral part of the home's contemporary design.
 MARGARITA BRAVO
A collection of living room interiors that present varying styles of elegance and timelessness. From comfortable and transitional to modern and minimalistic, to charming and traditional, each look perfectly captures the style and personality of our client.
Plush textiles, incredible art collections, and seamless function come together effortlessly in these designs. Whether the homes boast an open floor plan or traditionally separated, each living room plays a large piece in the cohesiveness of each exciting interior design.
Project designed by Denver, Colorado interior designer Margarita Bravo. She serves Denver as well as surrounding areas such as Cherry Hills Village, Englewood, Greenwood Village, and Bow Mar.
For more about MARGARITA BRAVO, click here: https://www.margaritabravo.com/
15